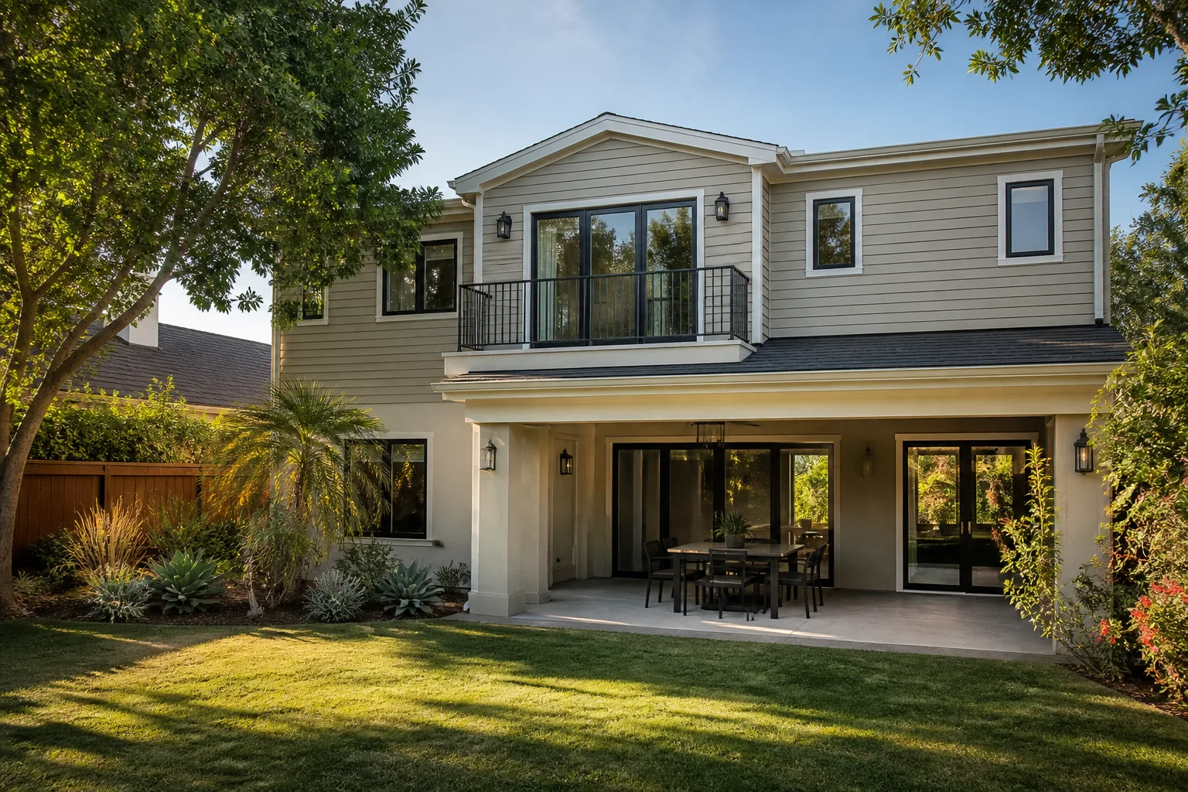
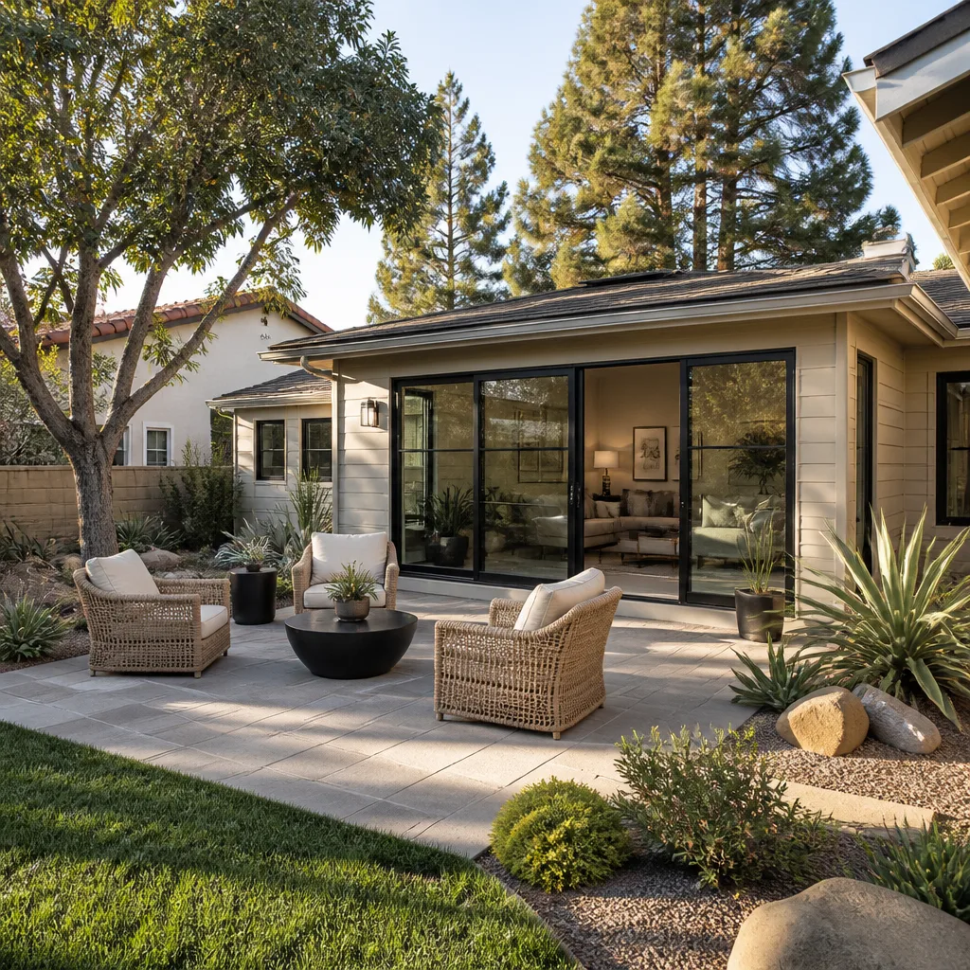
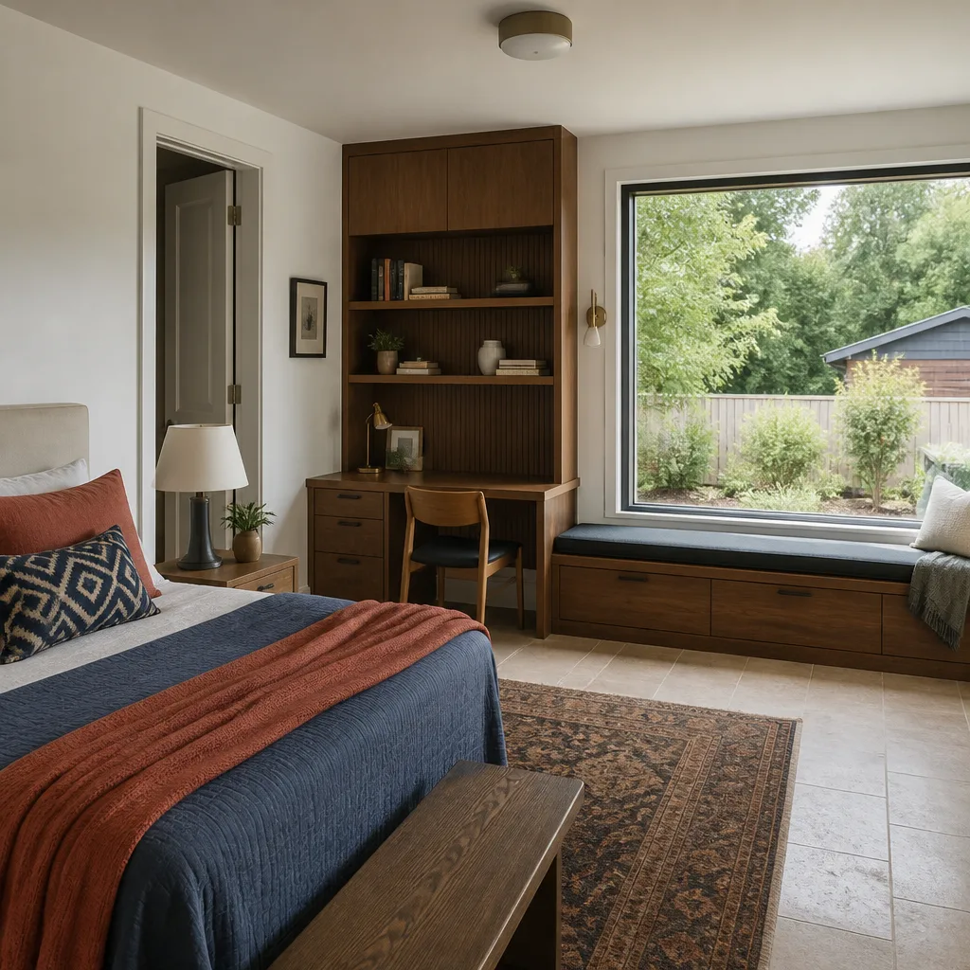
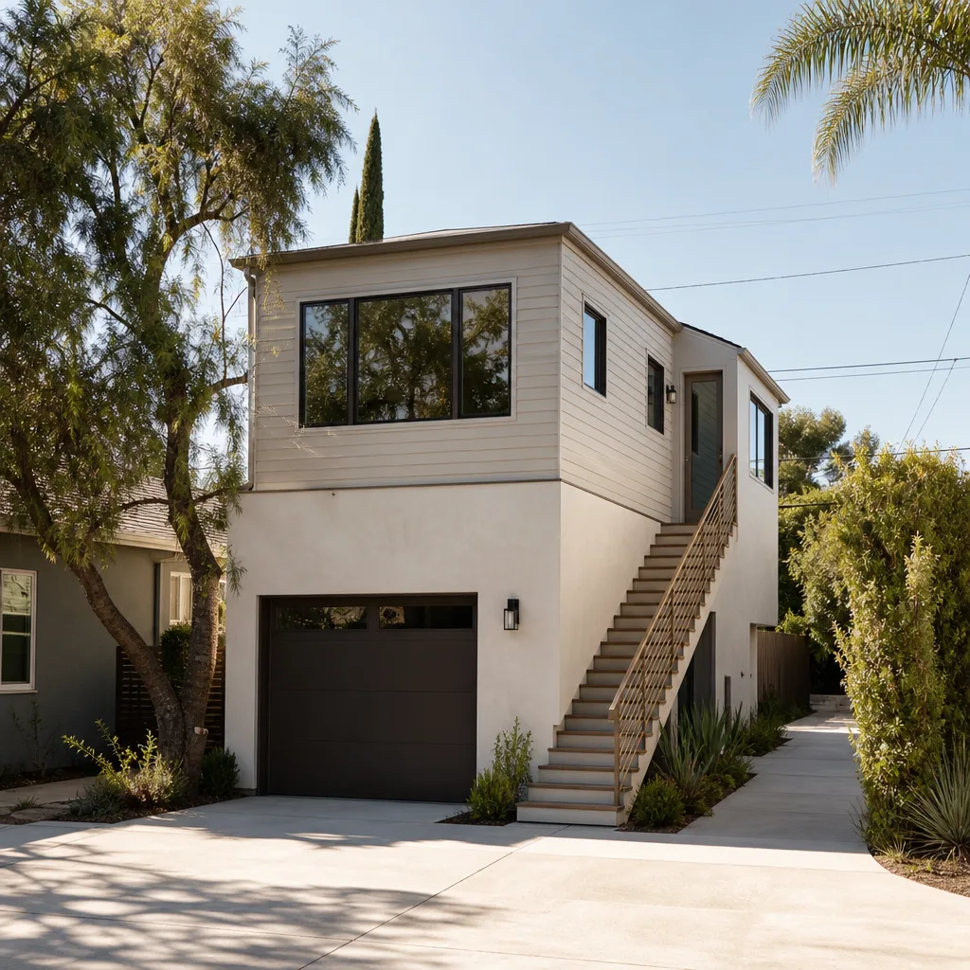
A free site visit, a check of what your lot allows and a written, line-item price.
Get your free estimateFast, Reliable Room Addition Contractor Across Irving
A room addition in Irving typically costs between $95,000 and $210,000 for a ground-up build, while converting an existing detached garage runs $65,000 to $135,000 before permit fees. Those are real numbers for this market, not national averages. Our team at Fielding ADU Dallas serves Irving homeowners who want the work done to code the first time, with a written price before we start. Call (903) 342-8977 and a live person answers, day or night.
We know Irving’s housing stock because we’ve worked in it. The mid-century brick ranches in the Heritage District, the alley-accessed garages off Hospital District streets, the newer builds near Valley Ranch. Each one has different foundation work, different utility runs, different conversations with the city. That local knowledge changes how we price and how we build.
Why Fielding ADU Dallas Is Irving’s Preferred Room Addition Contractor Company
Fielding ADU Dallas is an independently owned member of the Garrison Partners family, which has been building to the Garrison Standard since 2006. Reed Calloway leads our room addition work across Irving, and he holds every job to the same rule: show up in the window, price in writing, build by the book, leave it clean, stand behind it for a year.
Irving homeowners call us after dealing with the other kind of contractor. The one who gave a verbal estimate and then moved the number at the door. The one who left the permit board empty and the homeowner holding the liability. We do not work that way. The price goes in writing before any work starts. Every crew member on your Irving property is background-checked and in uniform. And when you call, someone picks up. Not a callback queue.
What Irving customers tell us they value most is the guarantee. The Garrison Standard covers workmanship defects for 365 days. If something fails inside that year, we come back and make it right at no charge. That is not a warranty buried in fine print. It is a written document you receive before the job starts, spelling out exactly what is covered and how we correct it.
Home Addition Plans in Irving
Home Addition Plans in Irving start with a hard look at your existing foundation, roof line, and the city’s setback requirements for your zoning district. A room addition built onto a 1960s slab-on-grade ranch in Irving is a different engineering problem than one attached to a 2005 build in Valley Ranch. We work with local drafters and structural engineers who know which Irving inspections will gate your job: foundation, framing, rough-in, insulation, final. You do not guess at this.
Foundation and Clay Soil Work
Irving sits on clay-rich soil that expands when wet and contracts when dry. That movement is real, and it is why so many older Irving homes have the hairline cracks they do. A room addition tied to an existing slab needs a soil test and often a pier-and-beam or post-tension design so the new structure does not tear away from the old one. We plan for that from day one so your addition does not become next year’s repair call.
Permit-Ready Plans, No Exceptions
We do not pull a permit halfway through the job. The permit is pulled before we swing a hammer. For an Irving room addition, that means stamped structural drawings, a site plan showing setbacks, and the wind-load calculations detailed below. If a contractor tells you a permit is optional for your room addition, walk away. The city will find it, and you will pay to fix it.
In Law Suite Builders in Irving
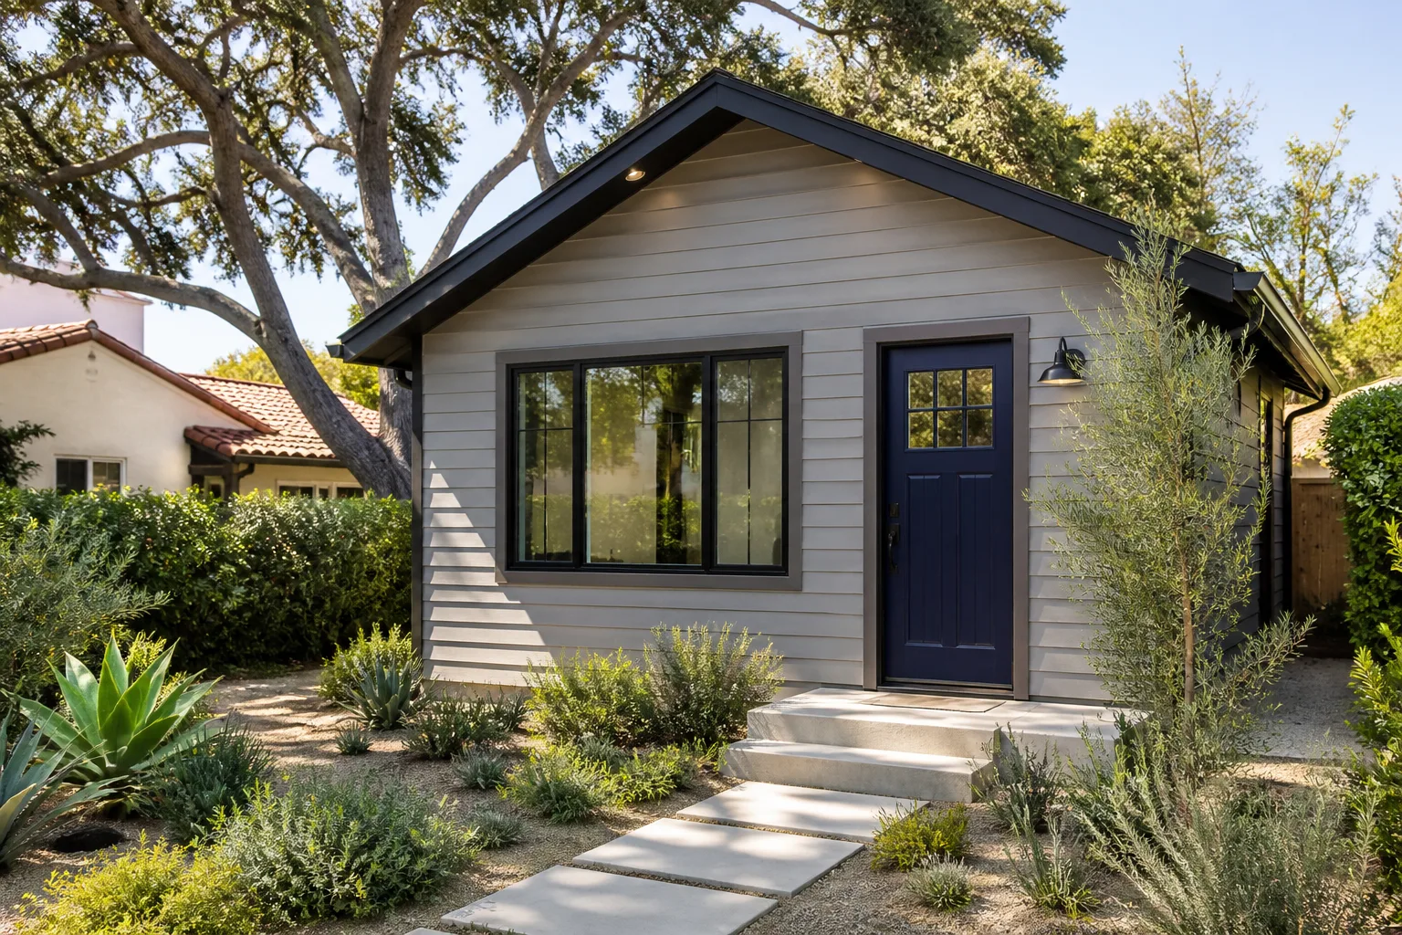
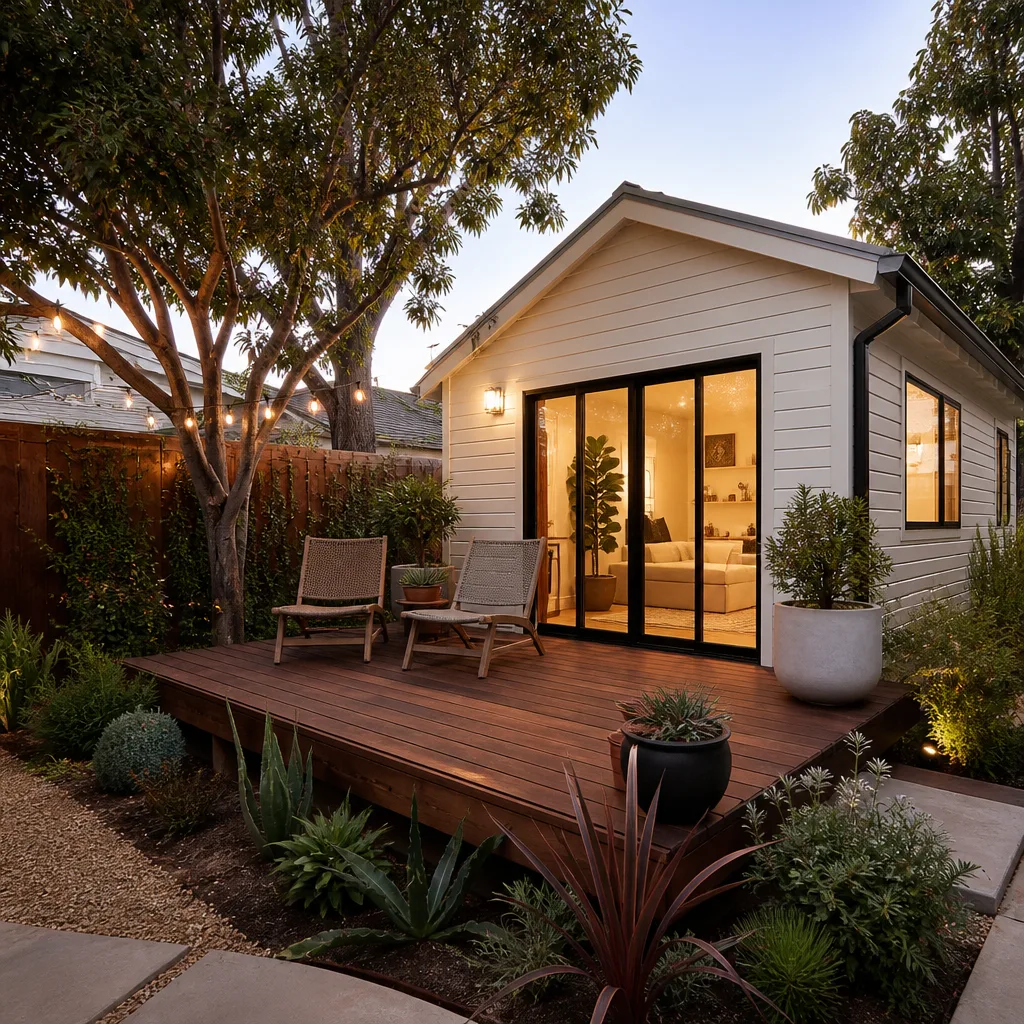
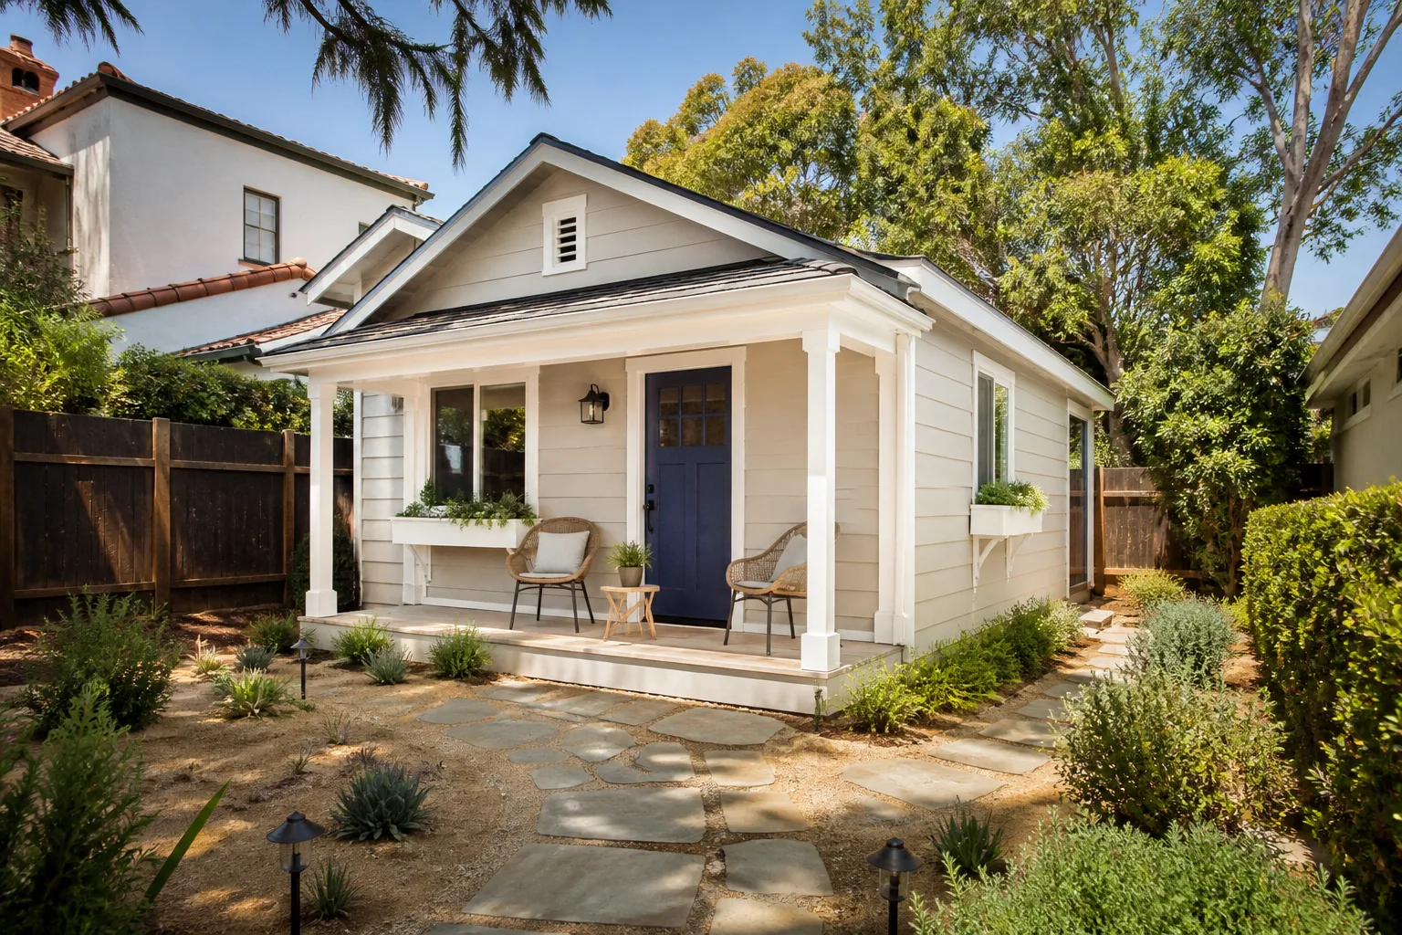
In Law Suite Builders in Irving work differently here than in most Texas cities, because so many of Irving’s older neighborhoods were platted with deep lots and detached garages on alley access. The Heritage District and Hospital District are full of them. A 1960s detached garage with existing electrical service, alley access, and a deep backyard is often a better in-law suite site than adding square footage onto the main house. Those existing utility runs cut real cost out of the job.
Garage Conversion Foundations and Framing
Converting a detached Irving garage into a living space means bringing the slab up to residential code, then reframing the roof to carry heavier loads and meet Irving’s wind exposure rating. The original garage slab is usually not thick enough and rarely has a vapor barrier. We saw-cut and pour new footings, run insulated flooring, and build the envelope so the suite holds a Texas summer without the AC running nonstop.
Impact-Rated Siding and Roofing
Irving is in a wind zone that requires impact-resistant products on new living space. We specify James Hardie fiber cement siding rated for 110 mph wind exposure. The roof on an in-law suite gets rated underlayment and fastening patterns that pass the city’s framing inspection. These are not upgrades. In Irving, they are the minimum. A cheap quote that leaves them out is quoting you a building that will not pass inspection.
Trusted Brands We Service in Irving
We build conventional, stick-framed additions, and we also work with the prefab and modular platforms Irving homeowners are already researching online. That includes Mighty Buildings, Boxabl, and Plant Prefab, plus Tuff Shed-style structures for simpler accessory buildings. If you bring us a plan from one of those brands, we can site it, handle foundation and utilities, pull the Irving permits, and finish it to the same Garrison Standard. No brand war. We match the right method to your lot and your budget.
Common Room Addition Contractor Problems We See in Irving Homes
- Wind-load design that never gets done. Irving’s straight-line winds and spring hailstorms are not theoretical. A room addition roof that was not engineered for 110 mph exposure will lift or shed shingles the first bad season it sees.
- OSB sheathing where impact-rated sheathing belongs. The city’s 2018 IRC adoption means your framing inspection will fail on standard sheathing in exposed areas. We use rated panels and documented fastening patterns from the start.
- Permit board left empty and the homeowner left liable. Unpermitted additions in Irving get flagged on resale and complicate insurance claims. We pull permits before work starts and close them out with all inspections documented.
- Clay soil handling skipped on the foundation. A room addition poured on unmodified Irving clay will move. Hairline cracks show up in the dry season, and the joint between old and new slab opens up. Soil testing and the right foundation design are not optional here.
Pricing for Room Addition Contractor in Irving, TX
Here are the ranges we quote most often in Irving. A conventional ground-up room addition, 400 to 600 square feet, runs $95,000 to $210,000 depending on foundation work, finishes, and site access. Converting an existing detached garage runs $65,000 to $135,000, with the lower end holding when the slab is sound and electrical service is already in the structure. A backyard in-law suite or ADU with a kitchenette and bath sits between $120,000 and $190,000. These numbers include our written line-item quote before work starts. They do not include city permit fees, which Irving calculates separately by project valuation. Call (903) 342-8977 for a free estimate. The price you approve is the price on the final invoice. No change orders, no door-to-door surprises.
We Also Serve Cities Near Irving
Fielding ADU Dallas runs crews into Dallas, Hutchins, Mesquite, and Lancaster alongside our Irving work. If you are just over the city line, the same written-price policy and the same 365-day guarantee apply. You can reach our team through our Room Addition Contractor page or call the office direct.
Serving Irving, TX - Our Local Coverage Area
We’re based in the Irving area and know this community well. Use the map below to see our service coverage - if you’re nearby, we can almost certainly help.
FAQs About Room Addition Contractor in Irving
A room addition in Irving must be engineered for a 110 mph ultimate design wind speed, which is the exposure rating the city adopted with the 2018 International Residential Code. That means rated roof sheathing, impact-resistant siding or wall cladding where exposed, and fastener patterns your structural engineer stamps on the drawings. A compliant Irving quote will show a wind-load calculation page. A cheap quote will not have one. Call (903) 342-8977 if you want to know whether your current plan meets the rating.
Yes. Irving treats a detached garage conversion as an accessory structure permit with separate foundation, framing, electrical, plumbing, and final inspections. If the garage is in a platted alley-access neighborhood like the Heritage District or Hospital District, the city will also check your setback compliance and any deed restrictions on file. We handle the full permit path, including the stamped structural drawings and the inspection scheduling. Call (903) 342-8977 to see what yours would require.
James Hardie fiber cement siding carries the impact rating most insurers accept for Irving, and it is what we specify on the exposed elevations of every addition. On roof surfaces, the insurance-relevant product is the underlayment and the shingle impact rating, typically Class 4. Your insurer will ask for documentation showing both after the next hailstorm. We hand that paperwork over at close-out, along with all inspection sign-offs. Call (903) 342-8977 for specifics on your elevation.
Yes, and any contractor who says otherwise is guessing. Irving’s clay-rich soil moves with moisture, which is why older slab homes here show hairline cracks. A room addition tied to that existing slab needs a soil test and a foundation design that either floats the new slab on piers or engineers a movement joint that works. We bring the soil report into the quote. Call (903) 342-8977 and we will explain what your lot needs.
Keep the final inspection sign-off, the stamped structural drawings showing the wind-load rating, the impact-rating documentation for siding and roofing, and your written guarantee from us. After a storm claim, your insurer will want proof the addition was built to code. Without those documents, the claim gets slower and may get denied. We compile all of it for you at close-out. Call (903) 342-8977 to schedule your free estimate in Irving.
Written by Reed Calloway, owner at Fielding ADU Dallas, building to the Garrison Standard across Irving, TX.