A free site visit, a check of what your lot allows and a written, line-item price.
Get your free estimateFast, Reliable Room Addition Contractor Across Hutchins
Room additions in Hutchins cost more than the same square footage in Dallas, and the reason is geography, not contractor markup. Our crews work in the small-lot homes between Dowdy Ferry Road and I-45 every week, and we know what the city’s flood elevation rules do to a foundation budget before we ever open a wall. If you’re planning to add space to a 1950s-1980s home here, you need a contractor who writes the real number in the contract the first time. Call (903) 342-8977 and we’ll walk your lot, check the flood map, and hand you a written price before any work starts.
Why Fielding ADU Dallas Is Hutchins’s Preferred Room Addition Contractor Company
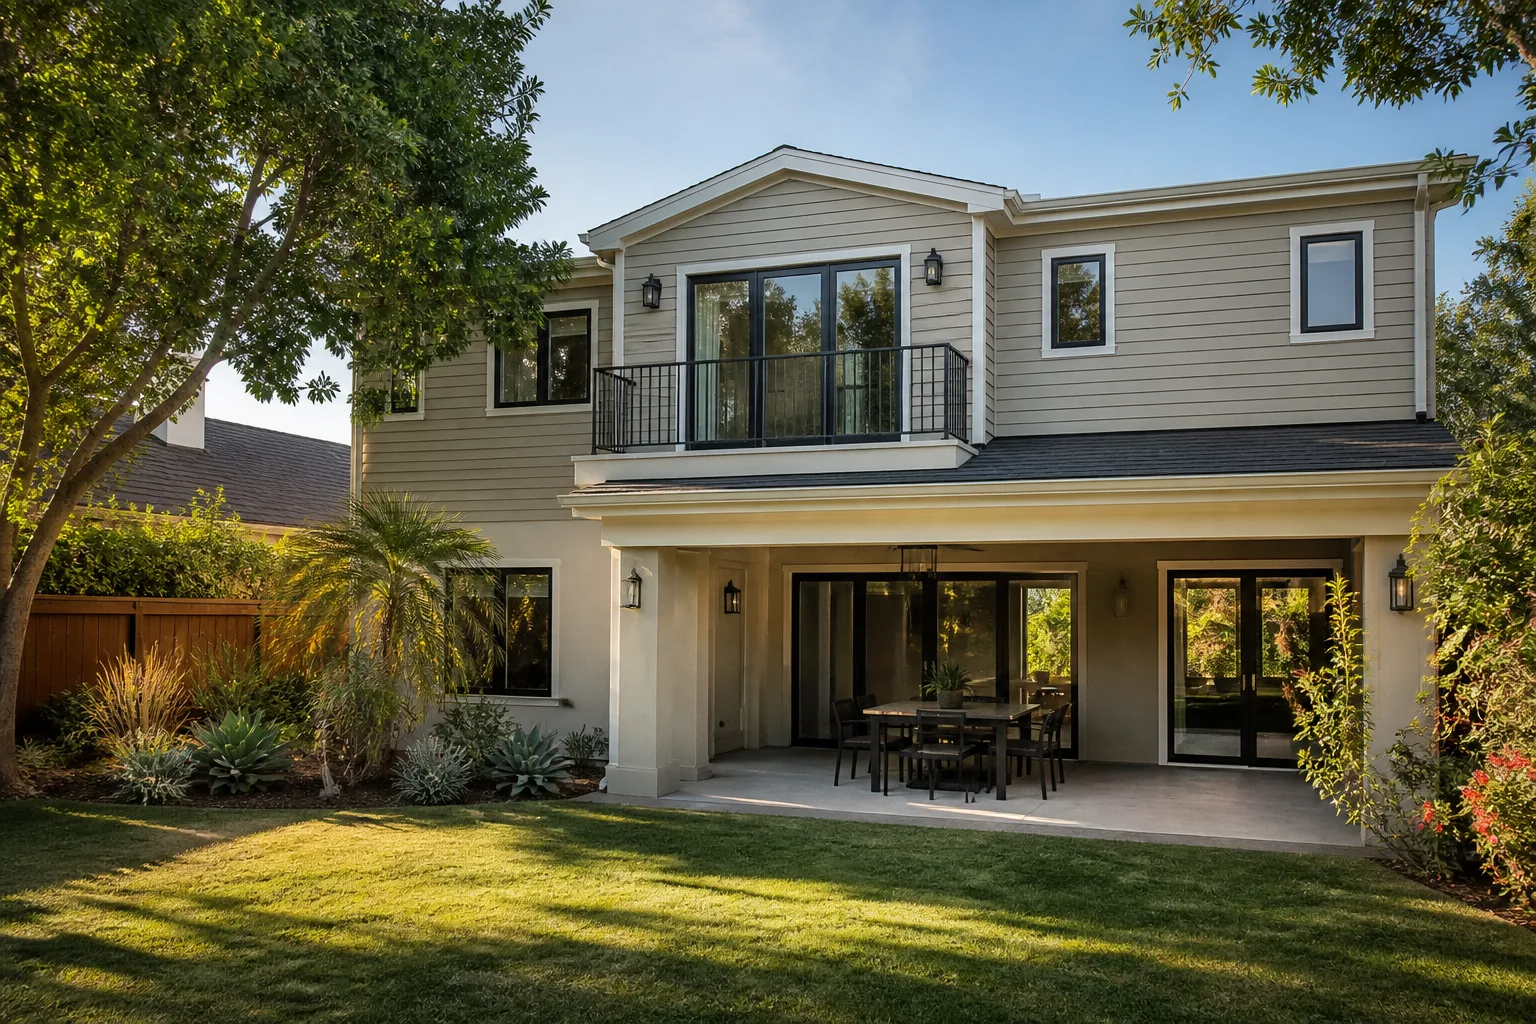
We’re the Room Addition Contractor team inside Fielding ADU Dallas, an independently owned member of the Garrison Partners family. The Garrison Standard has been in place since 2006: written price before any work starts, permits pulled properly, and a full-year written guarantee on every project. Hutchins homeowners call us because we don’t flinch when the flood map changes the foundation plan. We price it honestly the first time.
Reed Calloway runs our crews, and every technician who walks onto a Hutchins property is background-checked and in uniform. You’ll know exactly who is on your site, and you’ll have a live person on the phone any hour of the day or night. When a wall gets opened and the framing isn’t what we expected, you’ll get a written change order and your approval before we spend a dollar you didn’t authorize. That’s the part most Hutchins homeowners have never seen from another contractor.
Sunroom Builders in Hutchins
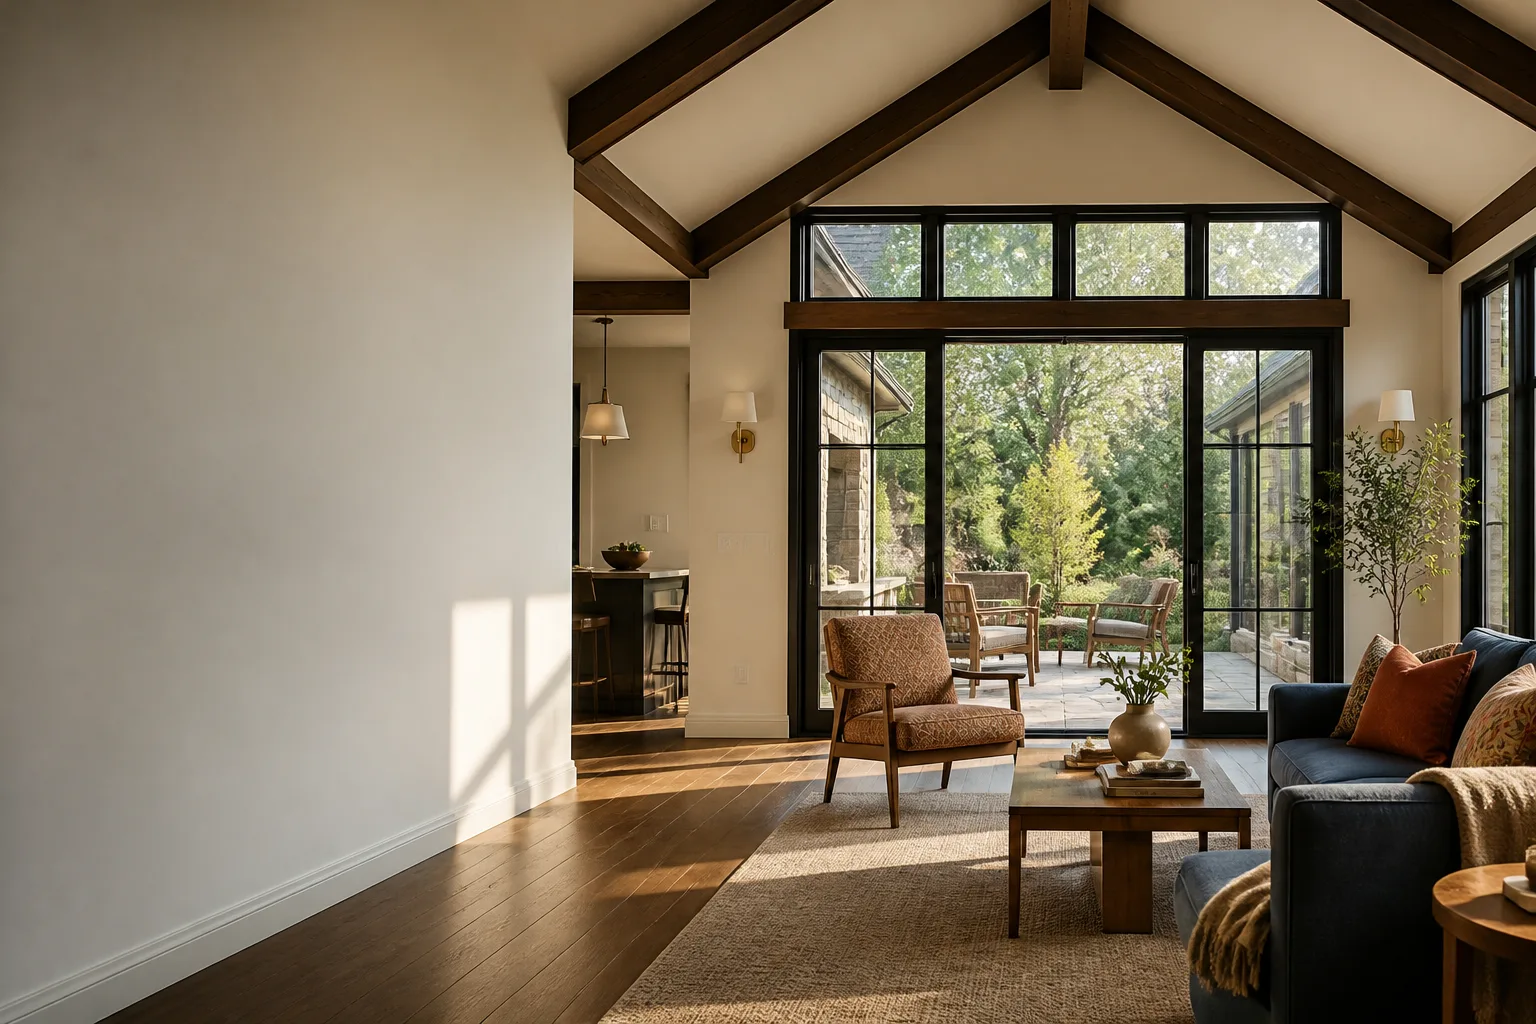
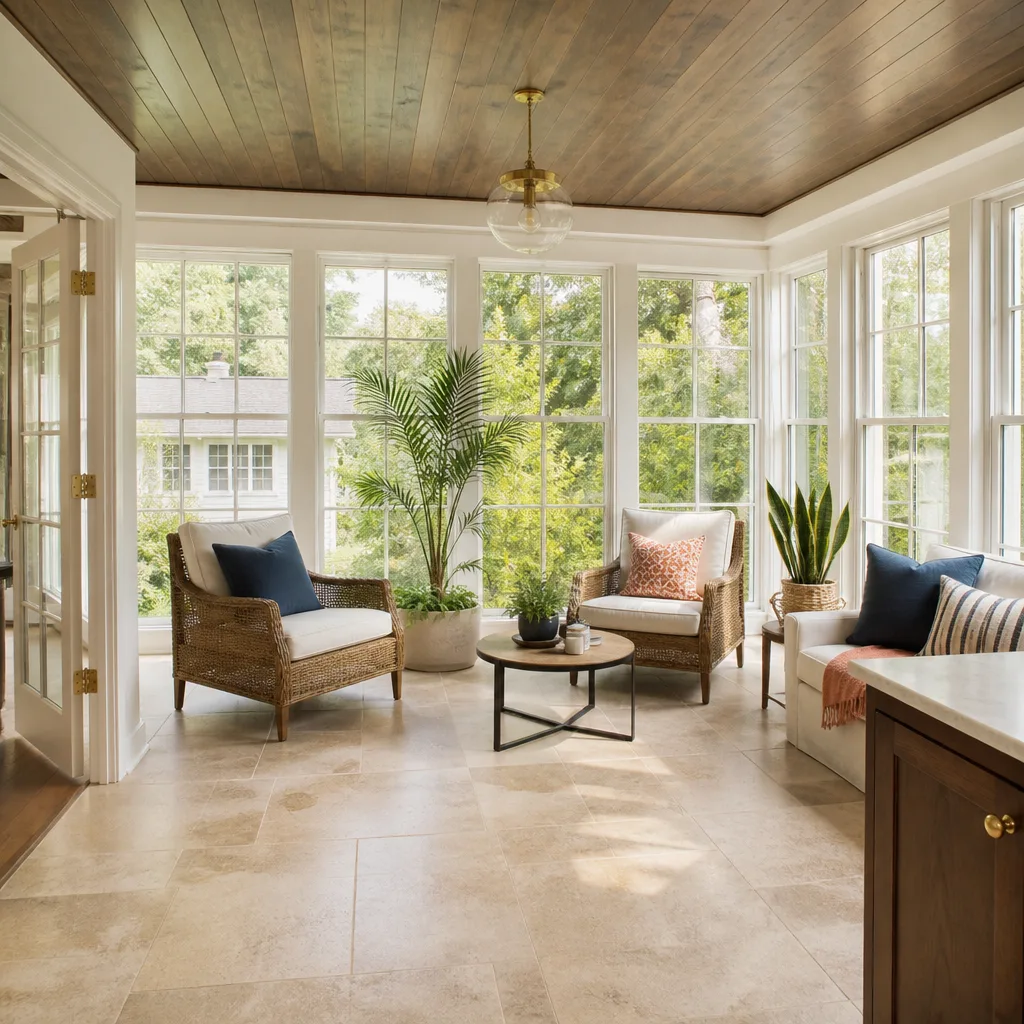
Sunroom Builders in Hutchins have to solve a problem Dallas sunroom crews rarely face: the room must sit above the 100-year flood mark, which often means a compact pier-and-beam design instead of the cheaper slab. The hot, humid summers also punish a sunroom that isn’t engineered for cooling load. We size the glass, insulation, and HVAC for Hutchins’s actual climate, not a generic Texas spec, and we write that into the price up front.
Foundation and Elevation Planning
On a 1960s ranch off Dowdy Ferry Road, our crew opened a wall for a sunroom addition and found the original wiring was aluminum and the sill plate was rotted from decades of splash-back. We wrote a change order for all-copper rewiring and a rebuilt pressure-treated sill, and because we had an allowance in the contract, the homeowner approved the fix in writing before we touched a single new stud. Then we raised the sunroom floor to meet the city’s flood mark, which required a compact pier-and-beam design instead of a slab.
Cooling Load on Hutchins Summers
Hutchins gets hot, and humid air holds heat against a sunroom’s glass all afternoon. We spec the glazing and the mini-split capacity so the room holds 75 degrees in August, not 88. That’s a detail most estimates skip, and it’s why a Hutchins sunroom costs more than the same room would in a drier part of the metro.
Room Additions in Hutchins
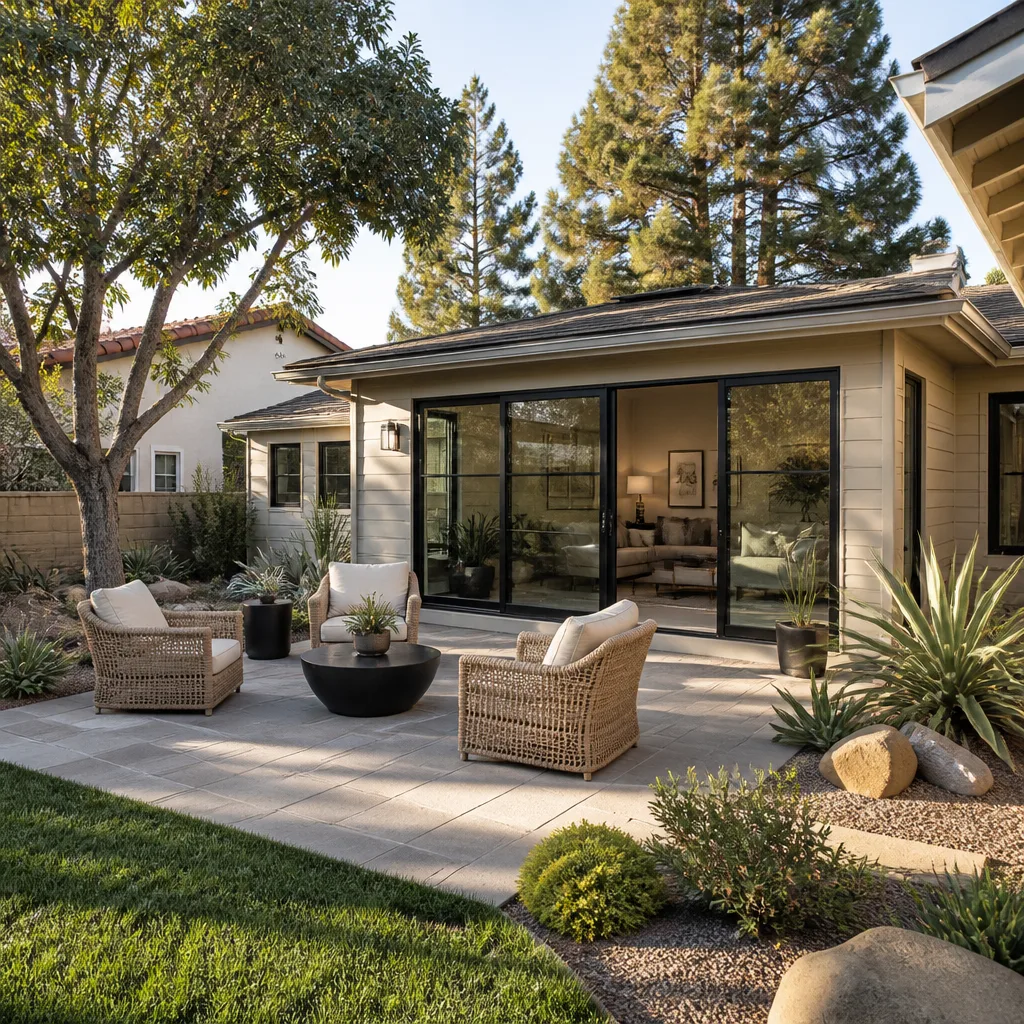
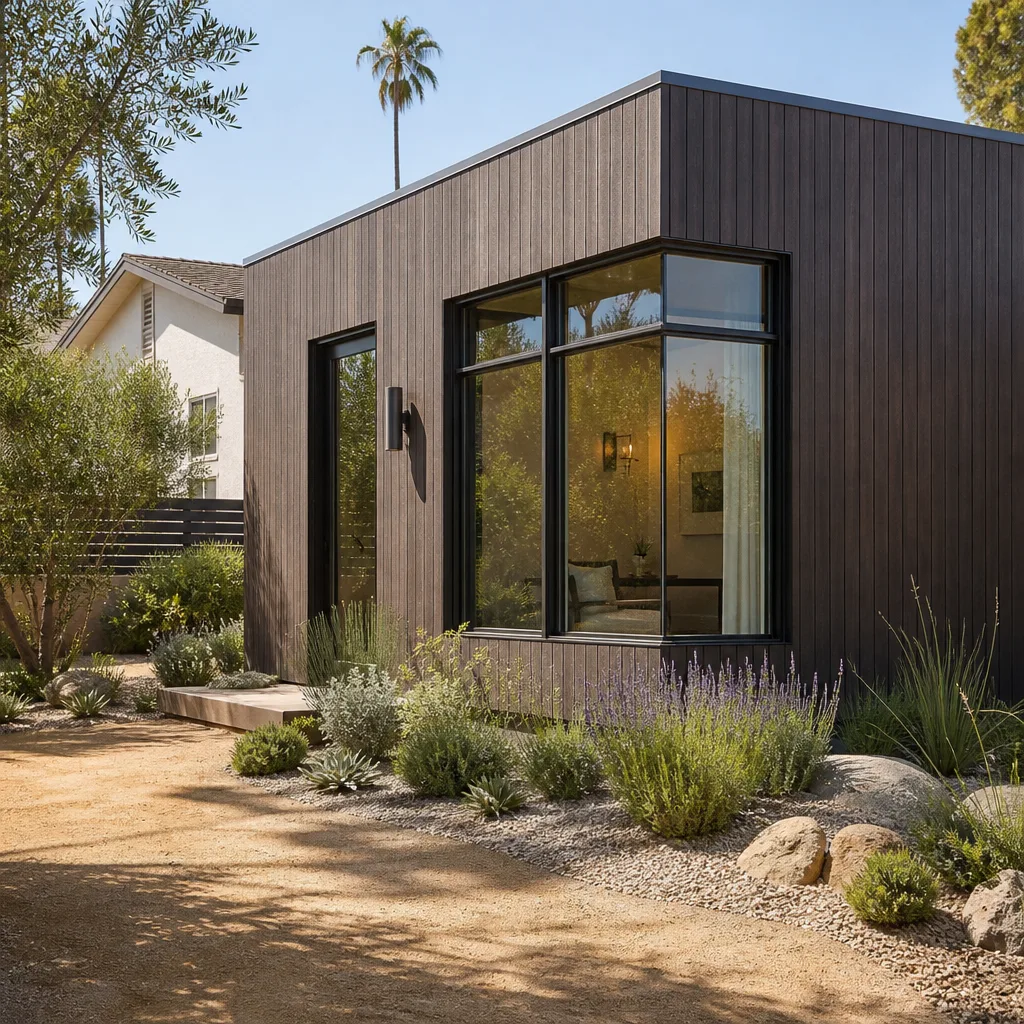
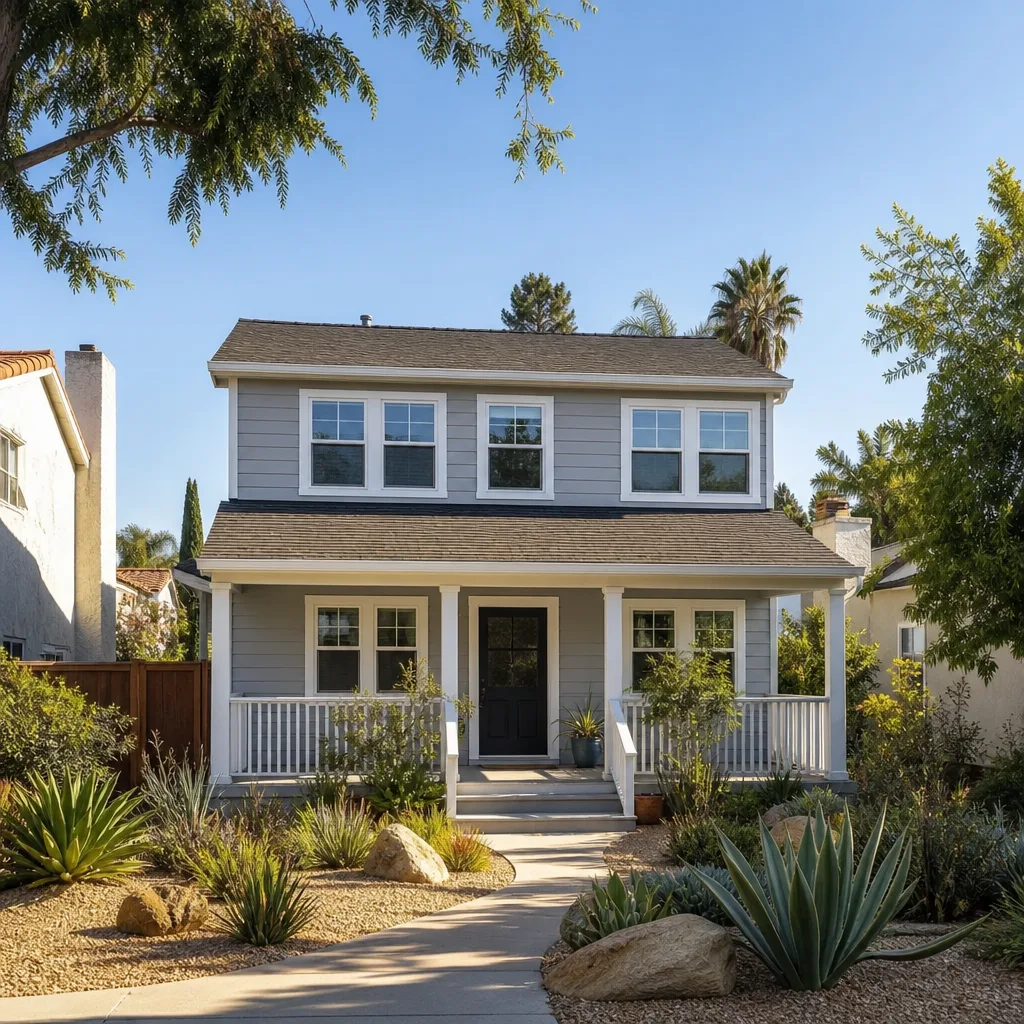
Room Additions in Hutchins are not standard rectangular add-ons. The housing stock here is modest single-family from the 1950s-1980s, on lots with shallow sideyards and backyards that back up toward the Trinity River floodplain. We design additions that fit within setbacks, meet FEMA elevation, and still give you usable space. That usually means a detached or semi-attached plan rather than a bump-out that eats the only flat corner of your yard.
A typical sunroom addition in Hutchins runs $110,000-$165,000 including the raised foundation, permits, and the mechanical work required by the elevation rules. A basic bump-out bedroom or home office starts around $85,000, and any project that triggers a full electrical panel upgrade adds $4,000-$7,000 depending on your existing service. You’ll get a fixed written price before we start, and the number you approve is the number you pay.
Flood Elevation and Code Compliance
Any room addition that opens an exterior wall on a pre-1980s home triggers FEMA’s requirement to bring the entire structure up to current elevation standards. Our crews routinely rebuild lower framing with pressure-treated lumber and pier-and-beam foundations at a 100-year flood elevation that’s higher than what Dallas code requires. This isn’t an optional upgrade; it’s what the permit demands, and we price it into the contract on day one.
Adaptive Detached Designs
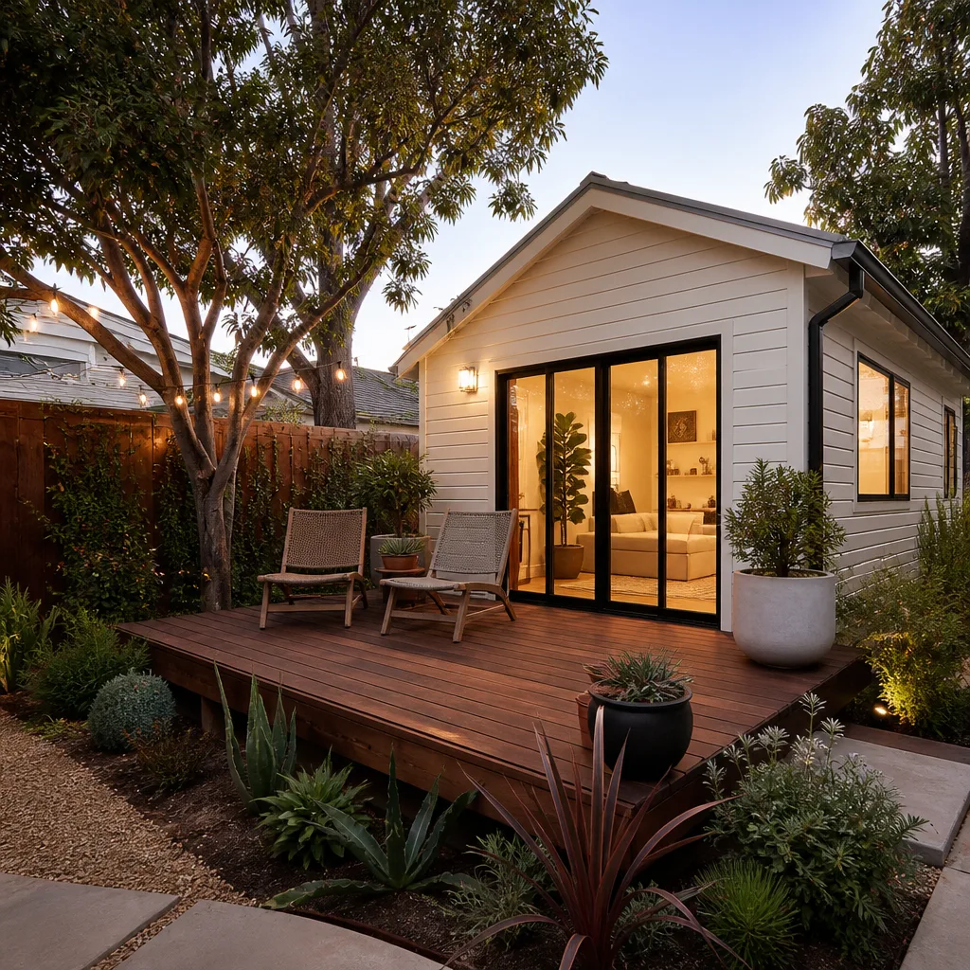
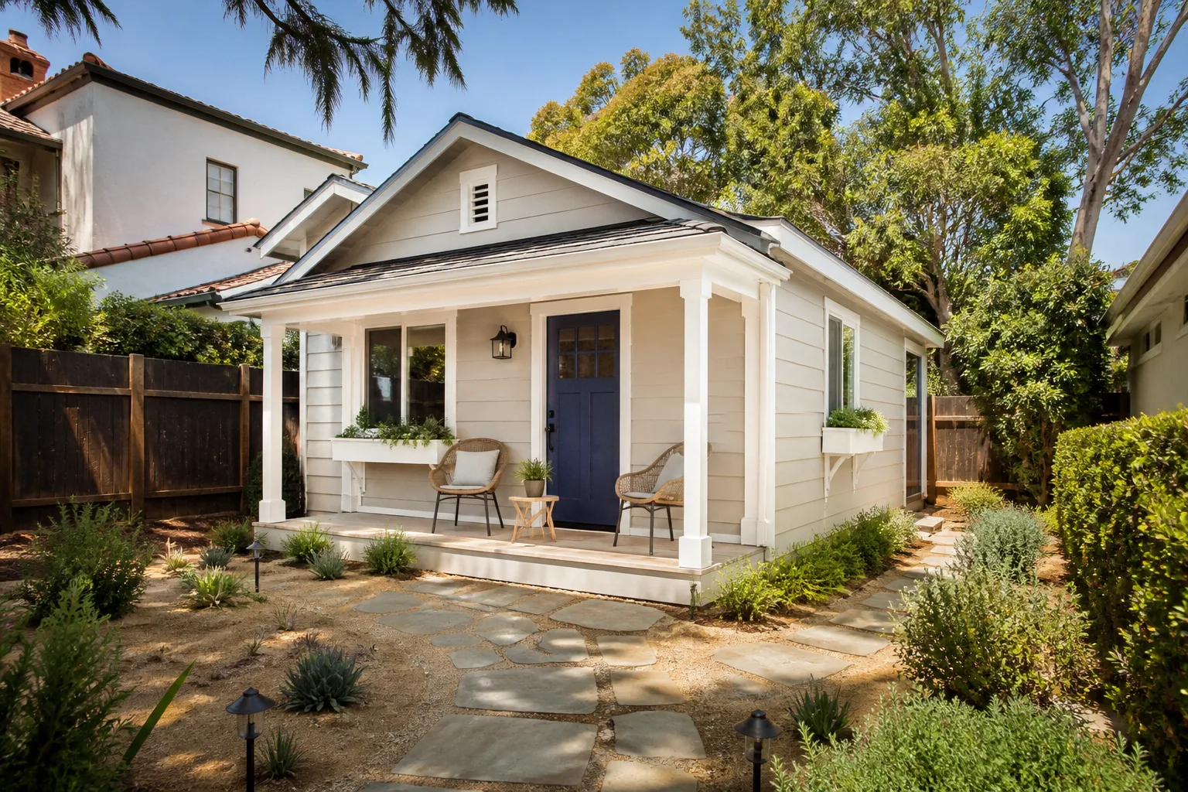
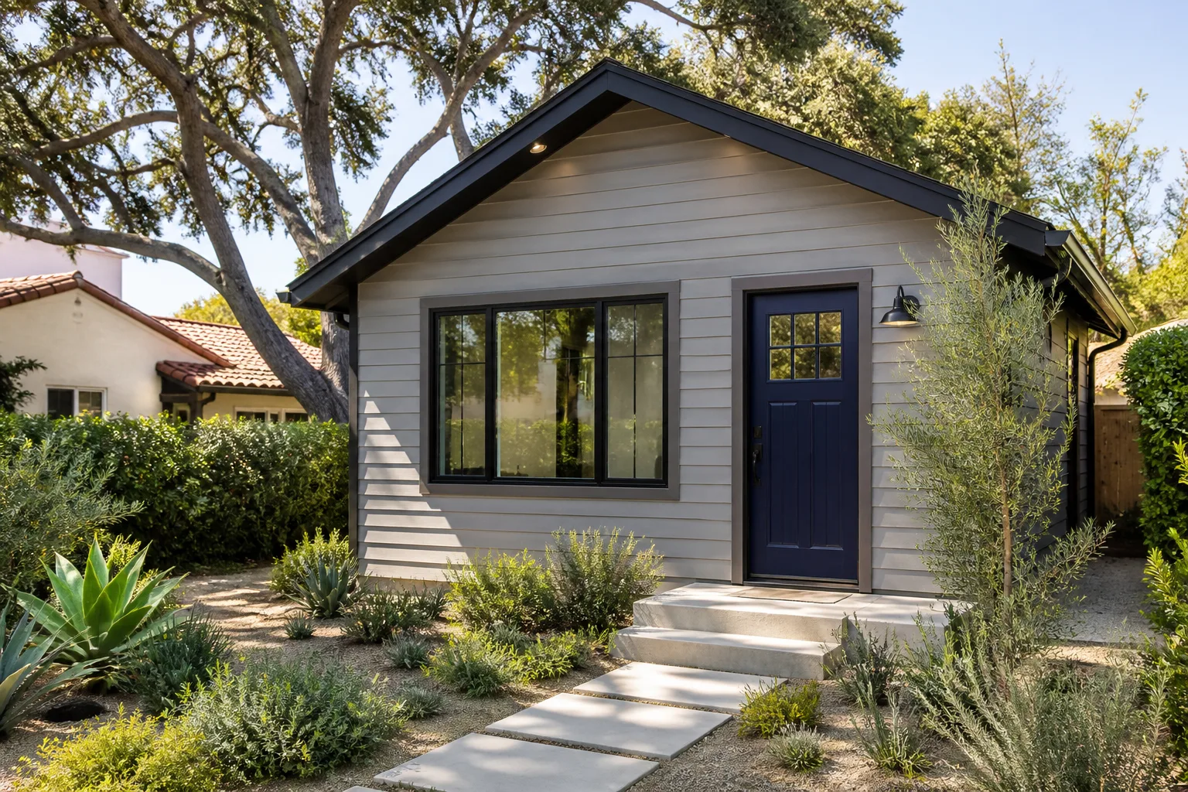
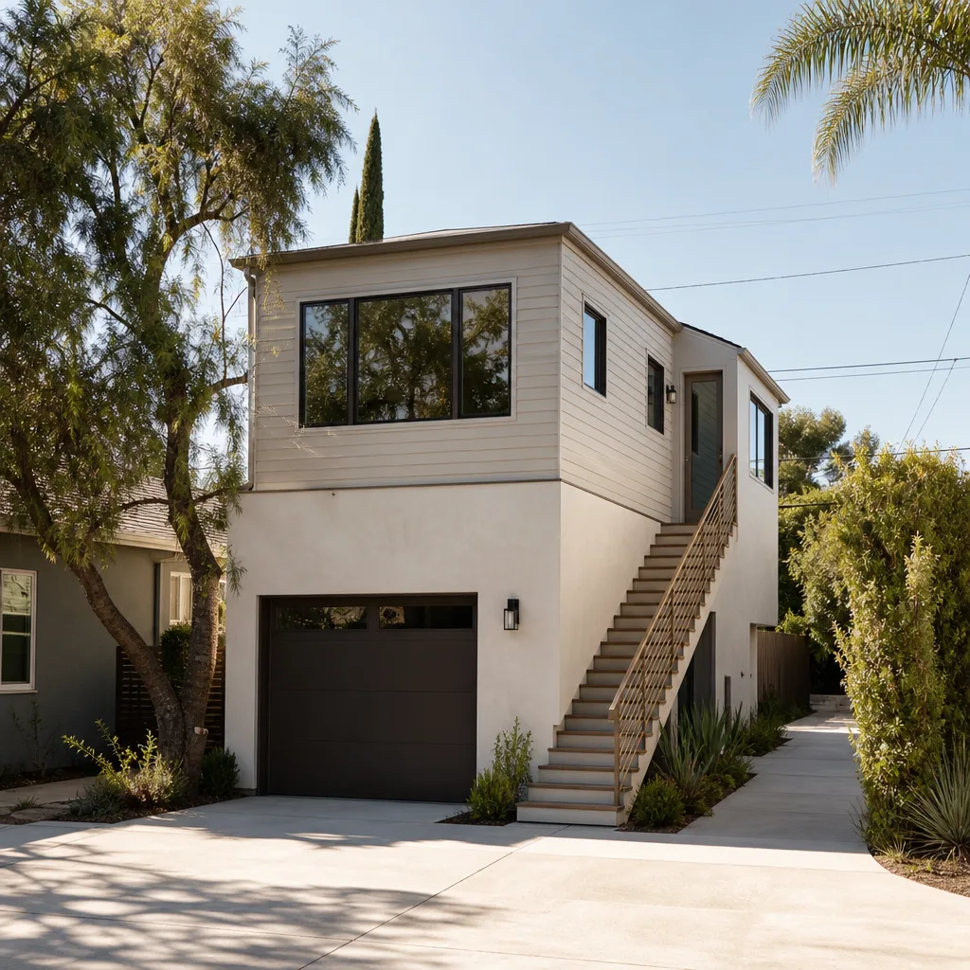
Homeowners in the older, tree-lined blocks west of I-45 often have just enough backyard space for a single-car garage conversion, but must set the unit above the 100-year flood mark. That leads to pier-and-beam or raised-slab designs you don’t see in nearby Dallas suburbs. We plan those adaptations before you sign, so the permit phase doesn’t deliver a surprise.
Trusted Brands We Service in Hutchins
We install and service room additions using materials and systems our Hutchins customers already know by name. We build conventional additions with James Hardie fiber cement siding, which holds up to Hutchins humidity and stands up to splash-back better than wood or vinyl. For homeowners who want a faster, more predictable path, we work with Boxabl and Plant Prefab modular systems, and we adapt Tuff Shed-style structures into finished conditioned spaces where the lot calls for a small detached footprint. We keep local stock and common hardware in our Dallas-Fort Worth office, so lead times on Hutchins projects stay short. Dispatch and scheduling are coordinated from that office; crews serve Hutchins locally.
Common Room Addition Contractor Problems We See in Hutchins Homes
- Lowball slab pricing that ignores flood elevation. A contractor prices a standard slab-on-grade, then the permit review requires a raised foundation. The price jumps $15,000 or more after you’ve already signed. We check the FEMA map before we quote, so our number already includes the pier-and-beam or raised-slab work Hutchins demands.
- Aluminum or knob-and-tube wiring behind old walls. A pre-1980s house on a street off Dowdy Ferry Road likely has wiring a modern addition can’t legally tie into. Without a written change-order process, that discovery hits you as an unapproved scope. Our contracts carry a rewiring allowance, and you approve any actual cost in writing before we touch it.
- Undersized HVAC for the humidity. Hutchins’s hot, humid summers will punish a room addition that’s spec’d like a dry-climate Dallas build. Condensation forms on windows, the room never cools, and mold follows. We size the equipment for the local cooling load and the flood-prone microclimate, not a generic plan.
- Rotted sill plates from decades of splash-back. Older Hutchins homes sit low, and water from heavy rains puddles against the foundation. When we open an exterior wall, the bottom plate is often rotten and needs replacement before new framing can go up. We write that possibility into the contract as an allowance, so you’re never surprised by a structurally necessary fix.
Pricing for Room Addition Contractor in Hutchins, TX
Here are real Hutchins numbers, not national averages. A detached room addition with a raised pier-and-beam foundation runs $95,000-$155,000 depending on square footage and the flood elevation your specific lot requires. A sunroom with flood-compliant floor height and proper cooling runs $110,000-$165,000. A garage conversion into a conditioned room runs $75,000-$120,000 when the slab can pass inspection without elevation work; if the city requires raising it, the price moves toward the top of that range. Permit fees and FEMA elevation certificates add roughly $2,500-$5,000. The biggest variable in Hutchins is the foundation system the flood map dictates, and we price it from the map, not from a guess. Call (903) 342-8977 for a free estimate with the real number in writing.
We Also Serve Cities Near Hutchins
Fielding ADU Dallas serves Hutchins and the surrounding communities. We regularly schedule room addition estimates in Lancaster, Seagoville, DeSoto, and Irving. If your project is in one of those cities, the same written pricing, flood-map review, and Garrison Standard guarantee apply.
Serving Hutchins, TX - Our Local Coverage Area
We’re based in the Hutchins area and know this community well. Use the map below to see our service coverage - if you’re nearby, we can almost certainly help.
FAQs About Room Addition Contractor in Hutchins
For most pre-1980s Hutchins homes, yes. Opening an exterior wall triggers a FEMA review, and the city requires the new structure to meet current elevation standards even if the original house was built lower and grandfathered. That means pier-and-beam or raised-slab construction for the addition, and we price it from the flood map before you sign. Call (903) 342-8977 and we’ll check your specific lot against the current FEMA panel.
We write an allowance for known unknowns such as aluminum wiring or rotted sill plates into the contract before work starts. When a wall opens and something isn’t what we expected, you get a written change order with the exact scope and cost, and you approve it before we proceed. Nothing gets added to your invoice without your written sign-off. That’s part of The Garrison Standard.
Yes, and on the smaller lots west of I-45, a garage conversion is often the smartest use of space. The condition is flood elevation: if the slab sits below the 100-year mark, the city may require you to raise the structure or install compliant flood vents, and that changes the budget. We’ll tell you which applies to your garage before you commit to the project.
We use James Hardie fiber cement on room additions in Hutchins. It resists the humidity and the splash-back that rots wood and warps vinyl on low-lying lots near the Trinity River floodplain. If you prefer a different cladding, we’ll price it, but James Hardie is the material we recommend for Hutchins conditions.
The inspector’s review often requires work the original permit didn’t list, such as structural upgrades to meet flood elevation, fire separation on a garage wall, or panel replacement if your service is undersized. We build these probable requirements into the initial written price so the final invoice matches what you approved. If the inspector asks for something genuinely new, you’ll see it in writing before we do it, and you’ll approve the cost first. Call (903) 342-8977 for a free estimate that accounts for Hutchins’s real permit process.
Written by Reed Calloway, Owner at Fielding ADU Dallas, serving Hutchins with room additions, sunrooms, and garage conversions under The Garrison Standard.