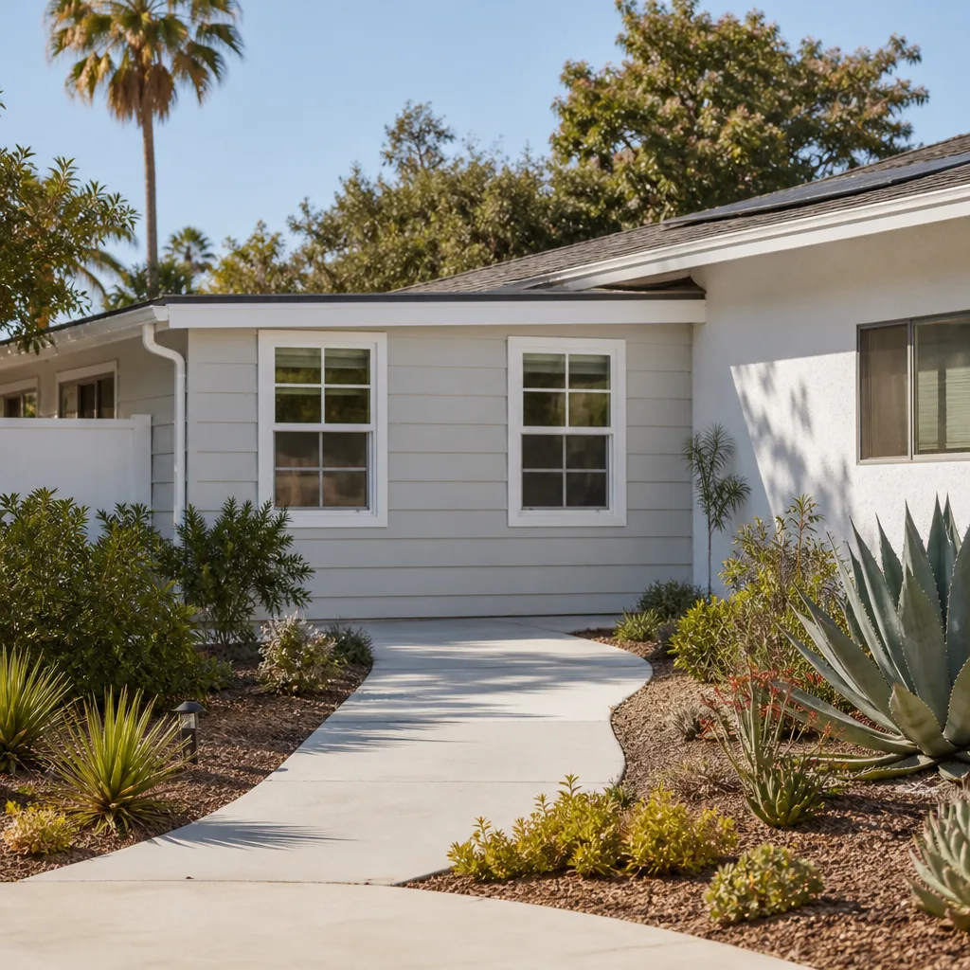
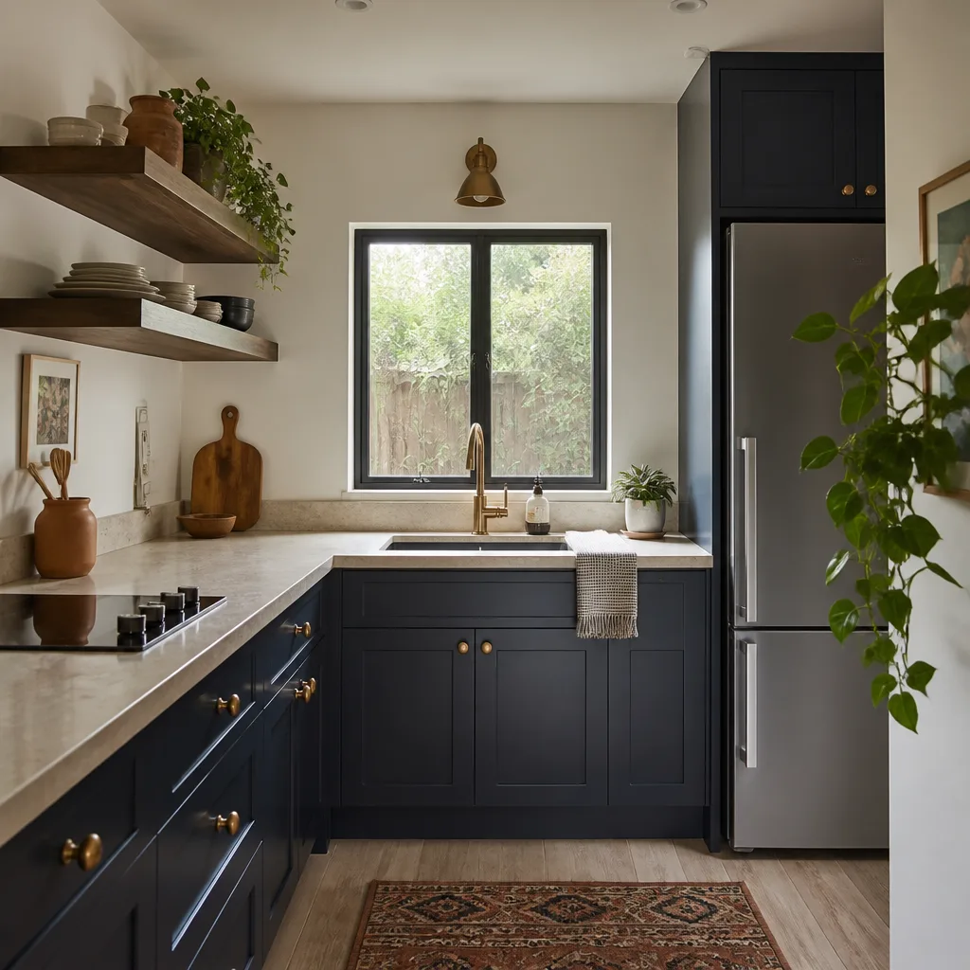
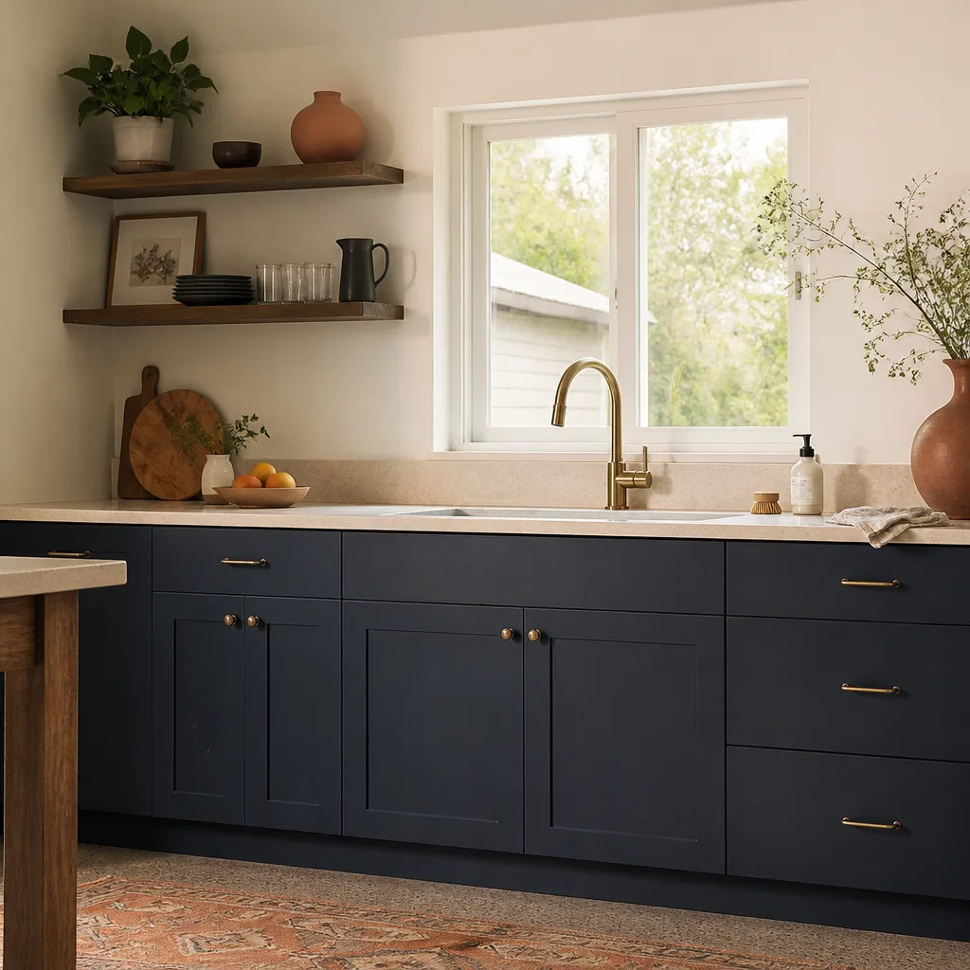
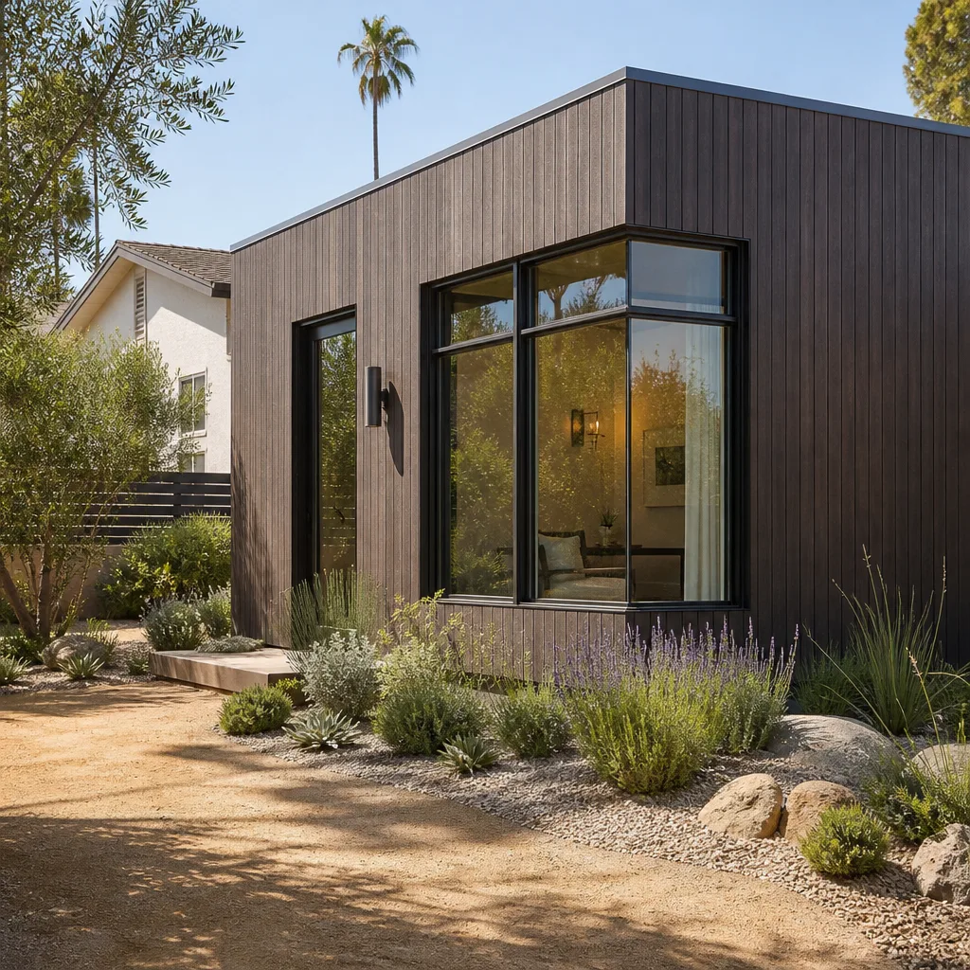
A free site visit, a check of what your lot allows and a written, line-item price.
Get your free estimateFast, Reliable Room Addition Contractor Across Dallas
A room addition in Dallas typically runs $180 – $340 per square foot for standard build-outs, with most full additions landing between $85,000 and $160,000 before permit fees. That’s the honest number, and it’s the number we put in writing before a single nail gets driven. We’re Fielding ADU Dallas, the Room Addition Contractor team serving homeowners from Lake Highlands to Oak Cliff, and we’ve spent years opening up older Dallas homes to add bedrooms, sunrooms, and attached ADUs the right way. Call (903) 342-8977 and a live person answers, day or night.
Why Fielding ADU Dallas Is Dallas’s Preferred Room Addition Contractor Company
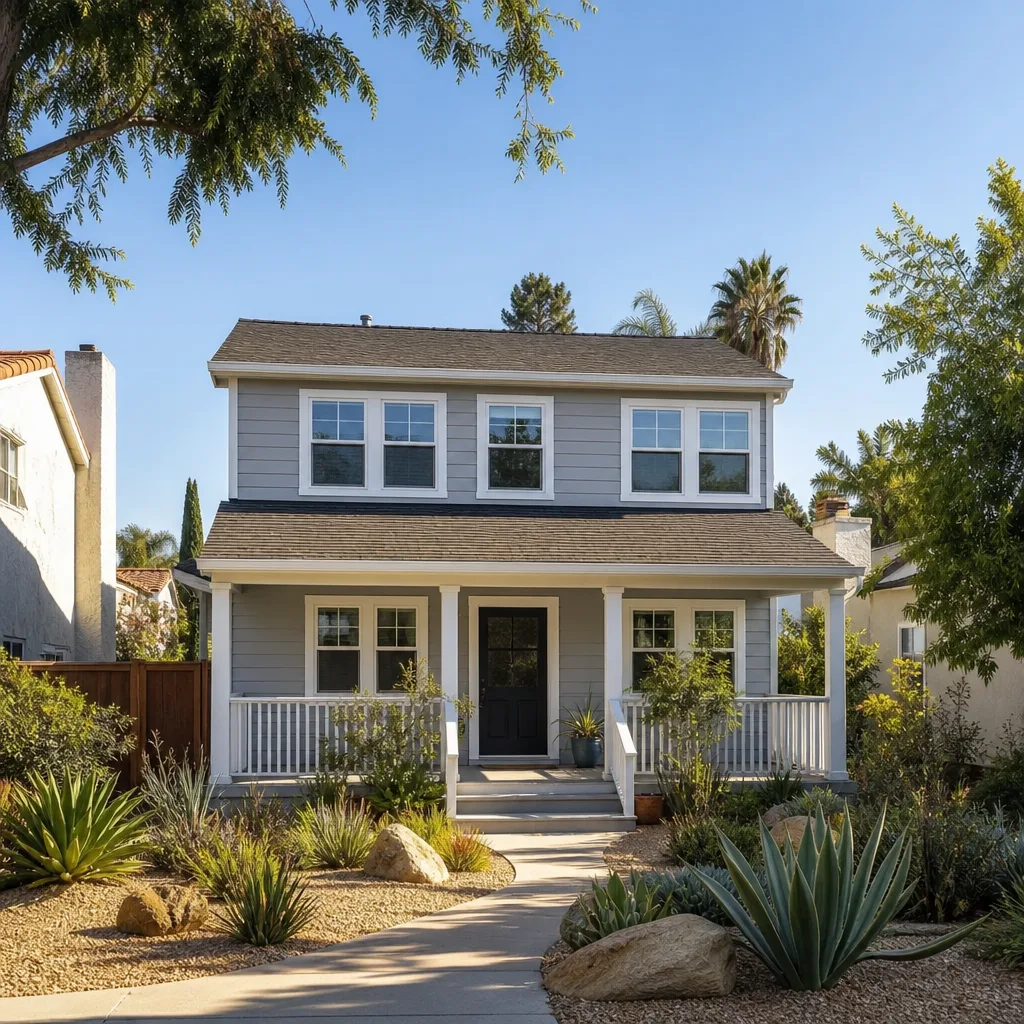
We’re part of the Garrison Partners family, and we’ve built to The Garrison Standard since 2006. That means every job gets a written price before work starts, a full year of written guarantee, and a background-checked, uniformed crew on site. No Voicemail. No callback queue. We answer the phone around the clock because that’s how a contractor should operate.
Dallas homeowners call us after they’ve been burned once. They’ve had a quote move mid-project, or a crew that stopped showing up, or a permit board left empty. Reed Calloway, who leads our Dallas operation, has walked enough of these homes to know what’s behind the drywall before we open it. Our approach is inspection first, written allowances second, and zero surprises we haven’t approved with you in writing.
We serve all of Dallas, from the brick ranches of Lake Highlands to the 1970s-era developments in Pleasant Grove. Our crews know the difference between a 1950s slab in Oak Cliff and a 1980s pier-and-beam in North Dallas, because that difference changes how you frame a room addition.
ADU Conversion in Dallas
ADU Conversion in Dallas means taking underused square footage in your existing home and turning it into a legal, rentable, comfortable living unit. The city’s zoning code allows attached ADUs by right, but detached units are effectively prohibited in most single-family zones. That one rule shapes nearly every ADU conversion we build in Dallas.
Attached vs. Detached: Why It Matters Here
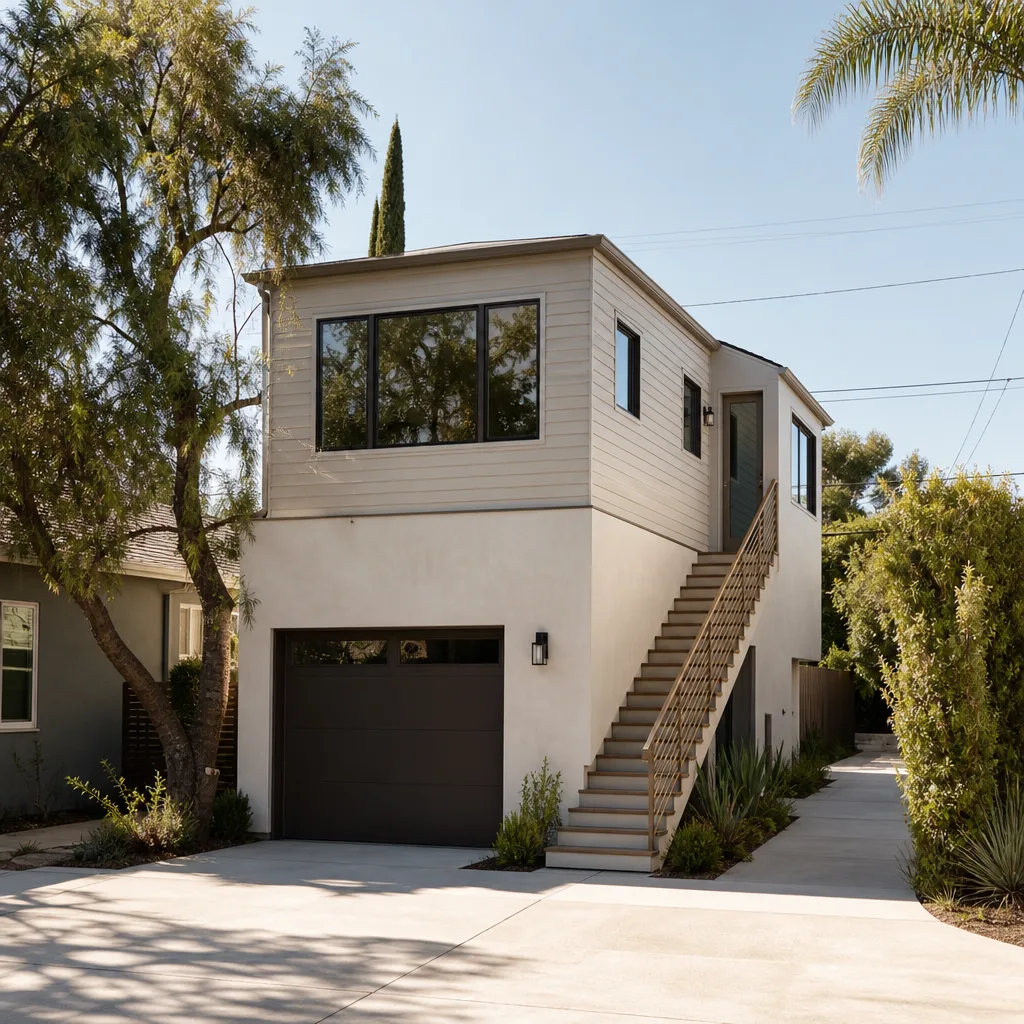
In Dallas, the words “attached” and “detached” decide whether your project gets a permit or gets rejected. We’ve converted original single-car garages in 1960s and 1970s neighborhoods into attached ADUs because the code counts them as attached when they share a wall with the main house. That legal distinction is the reason so many Dallas garage conversions exist while backyard cottages stay rare.
What an ADU Conversion Costs in Dallas
A garage conversion to an attached ADU in Dallas runs $120,000 to $220,000 on average, depending on plumbing rough-ins, kitchen build-out, and whether the existing slab needs remediation. Expansive clay soil under many Dallas homes means we test before we frame, and if helical piers are required, that’s a written change order, never a door-knock surprise.
Sunroom Builders in Dallas
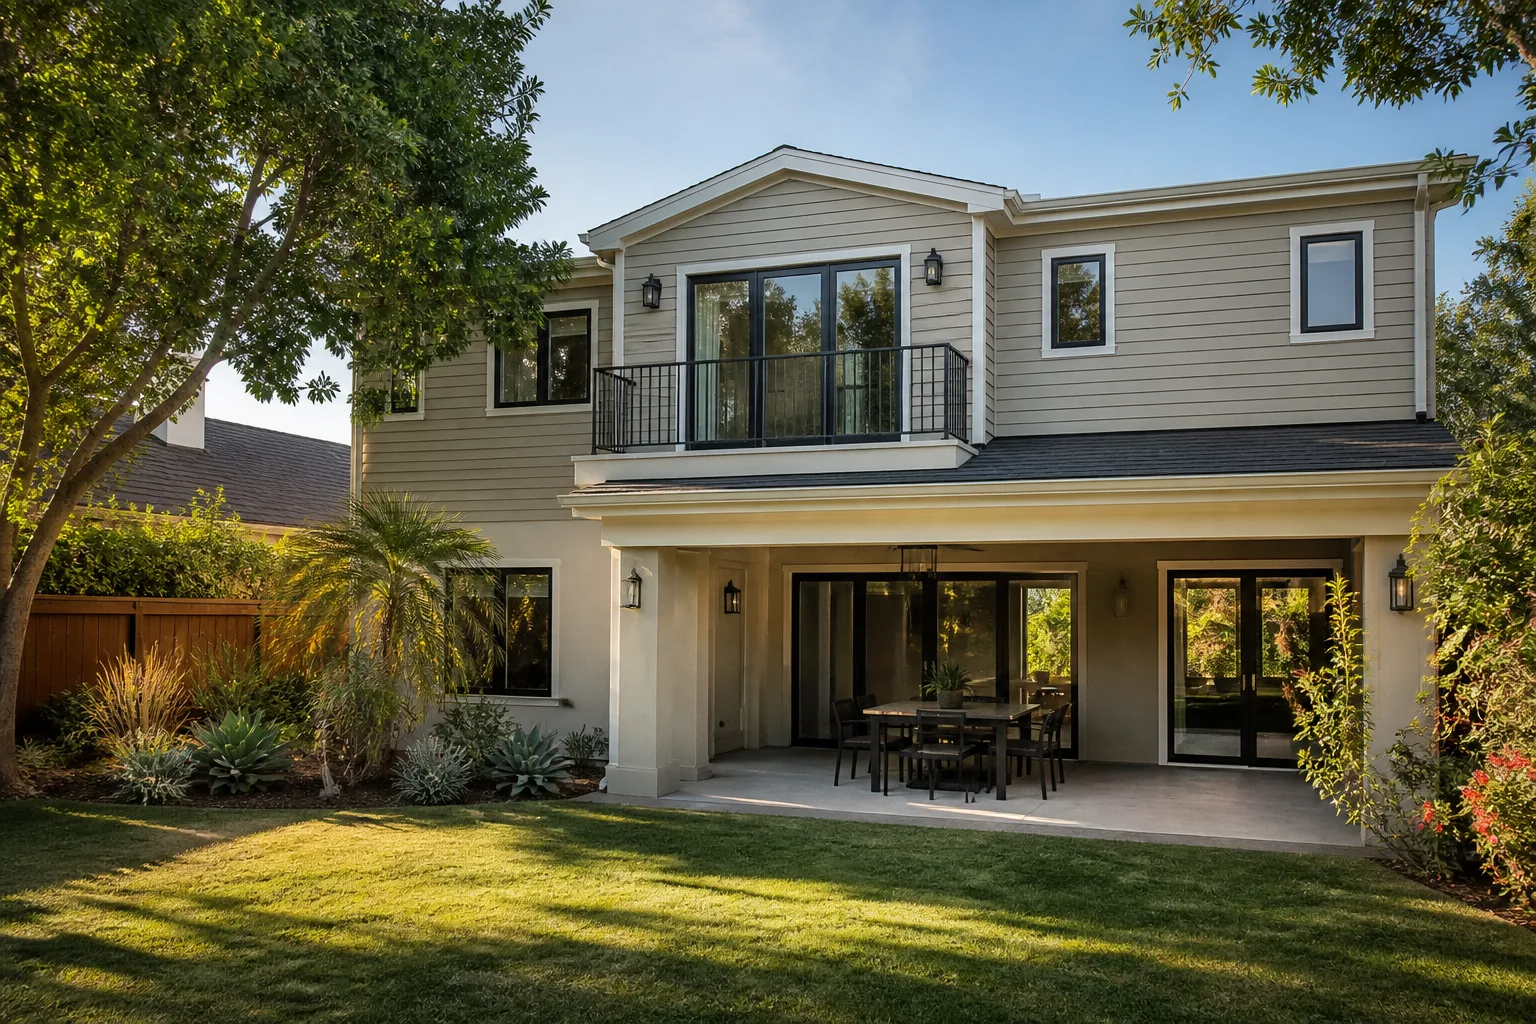
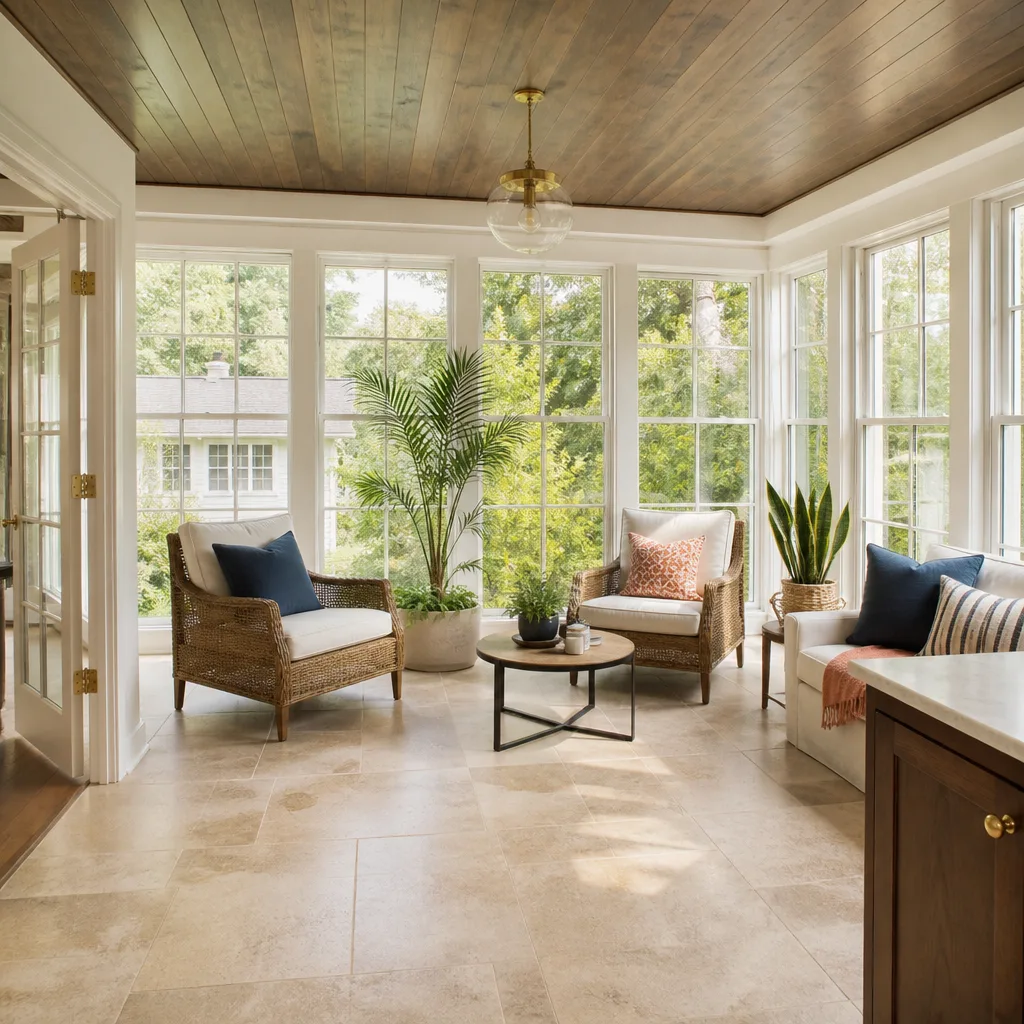
Sunroom Builders in Dallas deal with a specific climate reality: hot, humid summers and spring storms that arrive fast and hard. A well-built sunroom here needs more than glass and a slab. It needs storm-resistant framing, proper flashing at the roof-to-existing-wall connection, and cooling capacity that doesn’t bake the room by July.
Three-Season Rooms on Dallas Ranches
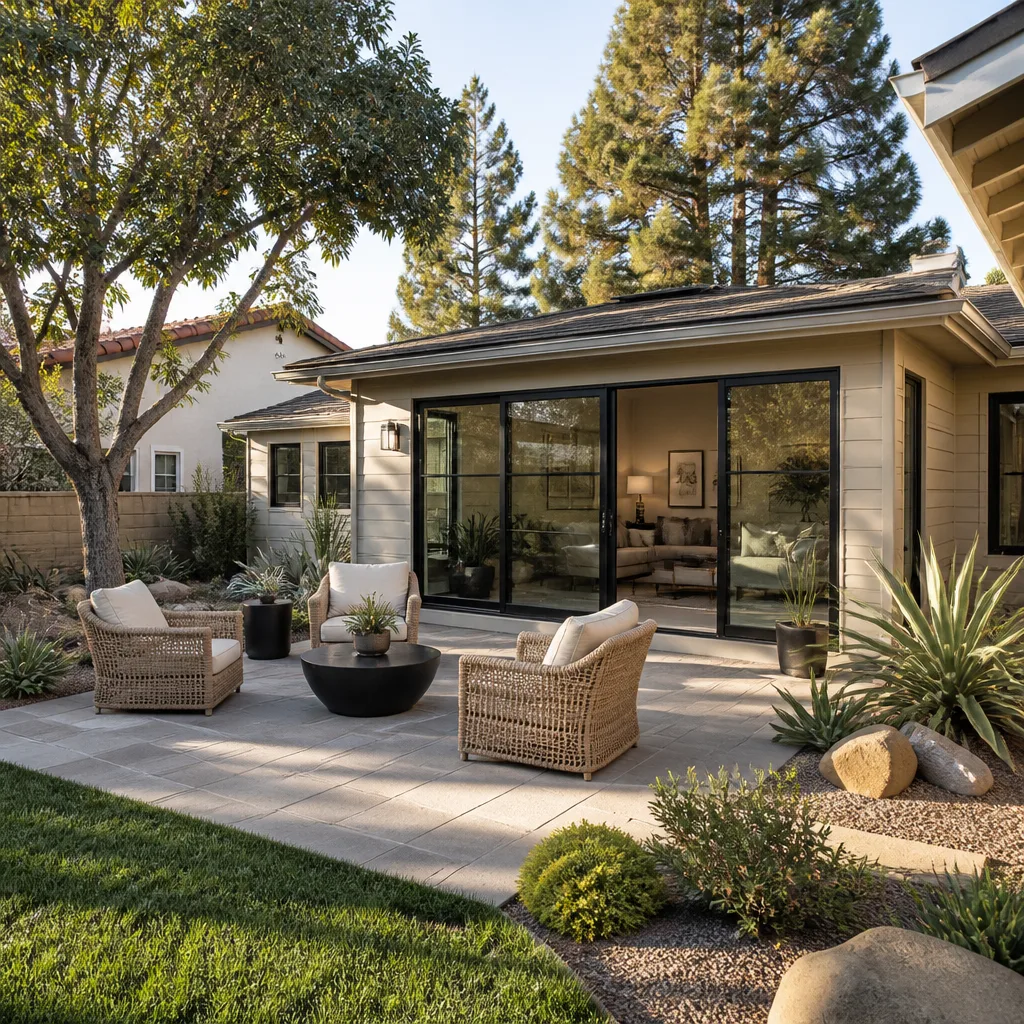
Most Dallas sunrooms are built on the back of a brick ranch, attached to the existing roofline. The most common failure we see is flashing tape alone at the wall intersection, which fails during a severe thunderstorm and drives water behind the brick veneer. We install continuous weep screed, a proper air barrier, and hurricane ties at every roof-to-wall connection because the 2018 IRC amendments Dallas adopted require it once you open that wall.
What a Sunroom Costs Here
A standard 200-square-foot sunroom addition in Dallas runs $55,000 to $95,000. Glass packages, cooling integration, and foundation work on clay soil push the number up. We’ll give you a written line-item quote with every allowance spelled out, so the price you approve is the price you pay.
Trusted Brands We Service in Dallas
We work with what the market actually uses. For prefab and modular room additions, we’re fluent with Mighty Buildings, Boxabl, and Plant Prefab. For conventional builds, we frame with James Hardie siding and have built Tuff Shed-style structures into full living spaces. We stock common parts and materials locally in Dallas, which means shorter turnaround when the job kicks off. Whether you want a factory-built module set on a Dallas slab or a stick-built addition tied into a 1960s brick exterior, we match the method to your lot, your budget, and what the city’s code will allow.
Common Room Addition Contractor Problems We See in Dallas Homes
- Aluminum wiring behind 1960s walls. On a Lake Highlands ranch, our crew opened a back wall for a bedroom addition and found original aluminum wiring with failing cloth insulation. The fix was a permit revision and a re-feed of the affected circuits, priced and approved before we touched another stud.
- Undersized framing for new spans. Older Dallas homes were built to 1960s loading assumptions. Adding a 24-foot opening in a load-bearing wall often means a flush beam and an engineer’s letter before the city signs off.
- Failed waterproofing at the wall intersection. Dallas thunderstorms find every gap. A room addition that doesn’t have continuous weep screed and a proper air barrier will leak into the new drywall within two seasons.
- Foundation movement from expansive clay. Dallas sits on soil that shrinks and swells. A second-story addition over an unverified slab can fail within a decade if you don’t test for differential settlement first.
Pricing for Room Addition Contractor in Dallas, TX
Room additions in Dallas run $180 – $340 per square foot. A simple bedroom bump-out starts around $55,000. A full primary-suite addition with bathroom runs $110,000 to $170,000. ADU conversions range from $120,000 to $220,000. Sunrooms sit between $55,000 and $95,000 for a standard footprint. What moves the number: foundation work on clay soil, electrical panel upgrades, insulation and air-barrier code requirements once a wall opens, and the cost of pulling permits for the 2018 IRC amendments Dallas adopted. We write all of it down before we start. Call (903) 342-8977 to schedule a free estimate, and you’ll get a price in writing, not a ballpark.
We Also Serve Cities Near Dallas
Our crews cover the full metro, including Irving, Mesquite, Hutchins, and Lancaster. If you’re in one of those cities and planning a room addition, the same written-price-first standard applies. See our Room Addition Contractor in Dallas page for service area details or call us directly. If you’re looking for a Room Addition Contractor who puts the price in writing, you’ve found the right shop.
Serving Dallas, TX - Our Local Coverage Area
We’re based in the Dallas area and know this community well. Use the map below to see our service coverage - if you’re nearby, we can almost certainly help.
FAQs About Room Addition Contractor in Dallas
Once the wall cavity opens, Dallas’s adopted 2018 IRC amendments require R-13 insulation, hurricane ties at roof-to-wall connections, and a continuous air barrier across the entire wall assembly. On a 1970s home, that usually also means replacing the original siding or brick veneer interface because it was never built with modern flashing. The cost is real and we write it into the contract as a specific allowance before demo starts. Neighboring cities like Irving and Garland have different amendment versions with lower insulation minimums, so the same job can trigger a materially different scope just across the city line. Call (903) 342-8977 for an exact quote on your wall.
Yes, as long as the addition remains attached to the existing structure and shares a wall with the main dwelling. Dallas prohibits detached ADUs in most single-family zones, but attached units are allowed by right. Expanding an attached granny flat by extending it along the existing plane or building up over an attached garage keeps the unit legally attached. We coordinate with the city’s plan review from day one so you never build something the code will reject. Call (903) 342-8977 and we’ll verify your specific lot before you spend a dollar on design.
We test the soil and the existing slab before any vertical framing starts. If we find differential settlement, the fix is typically helical piers driven to stable bearing depth, priced as a written change order before work proceeds. Building on a moving slab without testing is how Dallas additions fail within a decade. The Garrison Standard means we handle the foundation the same way we handle every other part of the job: inspected, documented, and priced in writing. Call (903) 342-8977 to schedule a foundation evaluation as part of your free estimate.
The framing and electrical upgrades the city forces once you open the existing ceiling and walls. On a 1960s Lake Highlands ranch, we found original aluminum wiring and undersized top plates. The fix required a permit revision, an electrician to re-feed circuits, and a flush beam per the engineer’s letter. That was roughly $18,000 in additional work the homeowner hadn’t anticipated. We now build written allowances into every Lake Highlands second-story quote so the number doesn’t move on you. Call (903) 342-8977 and we’ll walk you through exactly what your home’s era tells us to expect.
No, not the whole system. But you will need to size the cooling for the new room independently, and in Dallas that usually means a mini-split or a dedicated duct run rather than tapping the existing unit. Trying to push cool air from a 1960s-era system into a glass-heavy sunroom leaves the room at 85 degrees by July. We spec the cooling load during the design phase so it’s in the written quote, not an afterthought. Call (903) 342-8977 to talk through your sunroom plan and get a real number.
Written by Reed Calloway, Owner at Fielding ADU Dallas, serving Dallas and the surrounding metro with room additions, ADU conversions, and sunrooms built to The Garrison Standard.