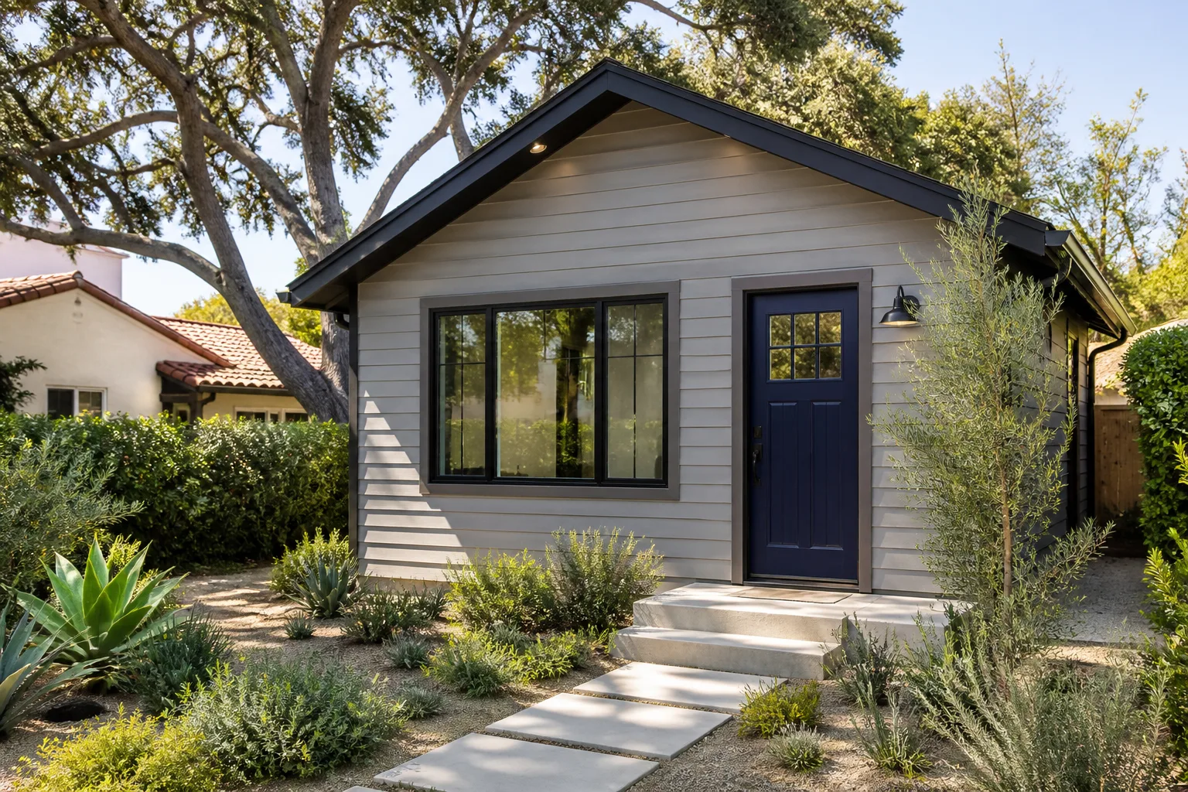
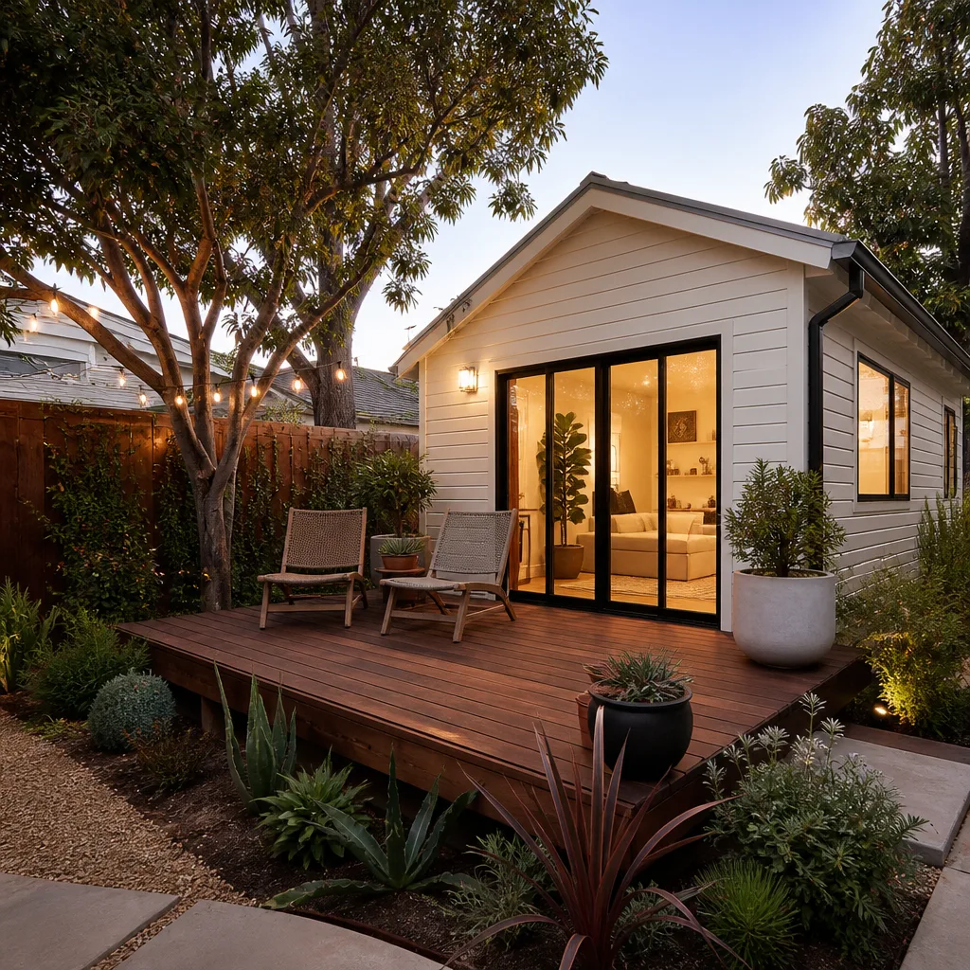
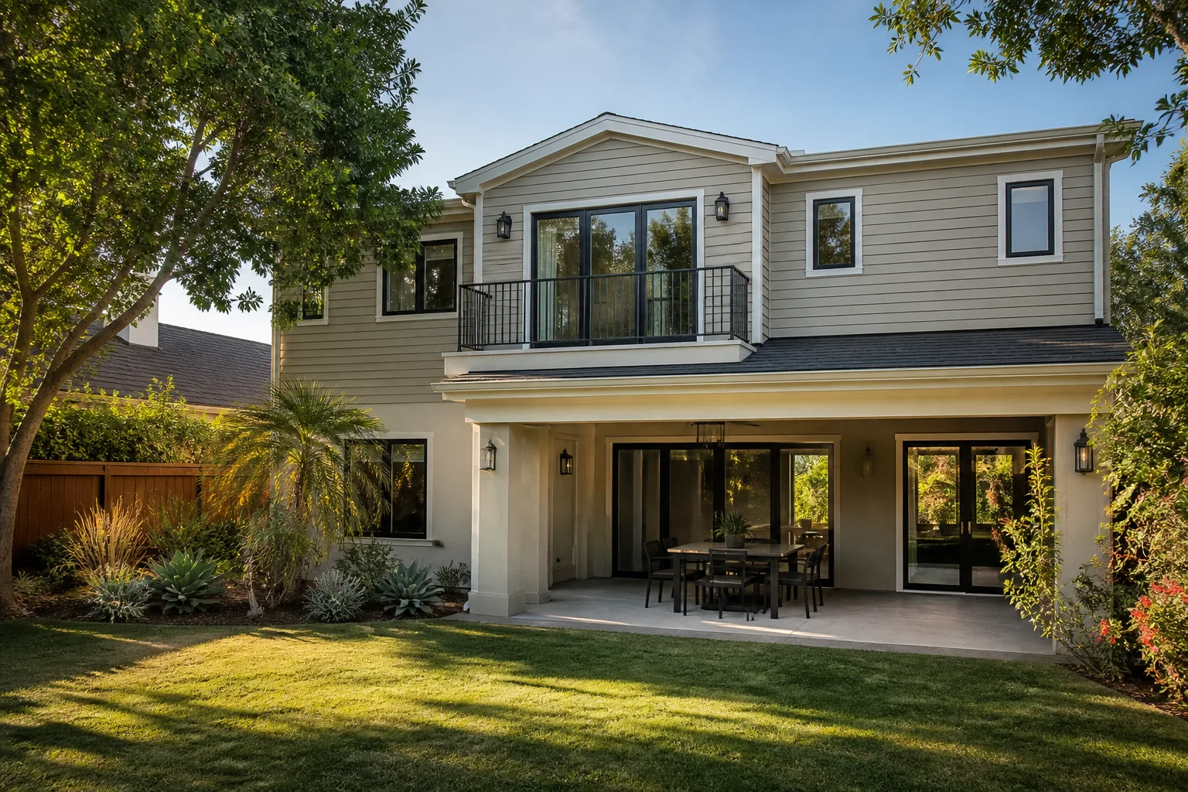
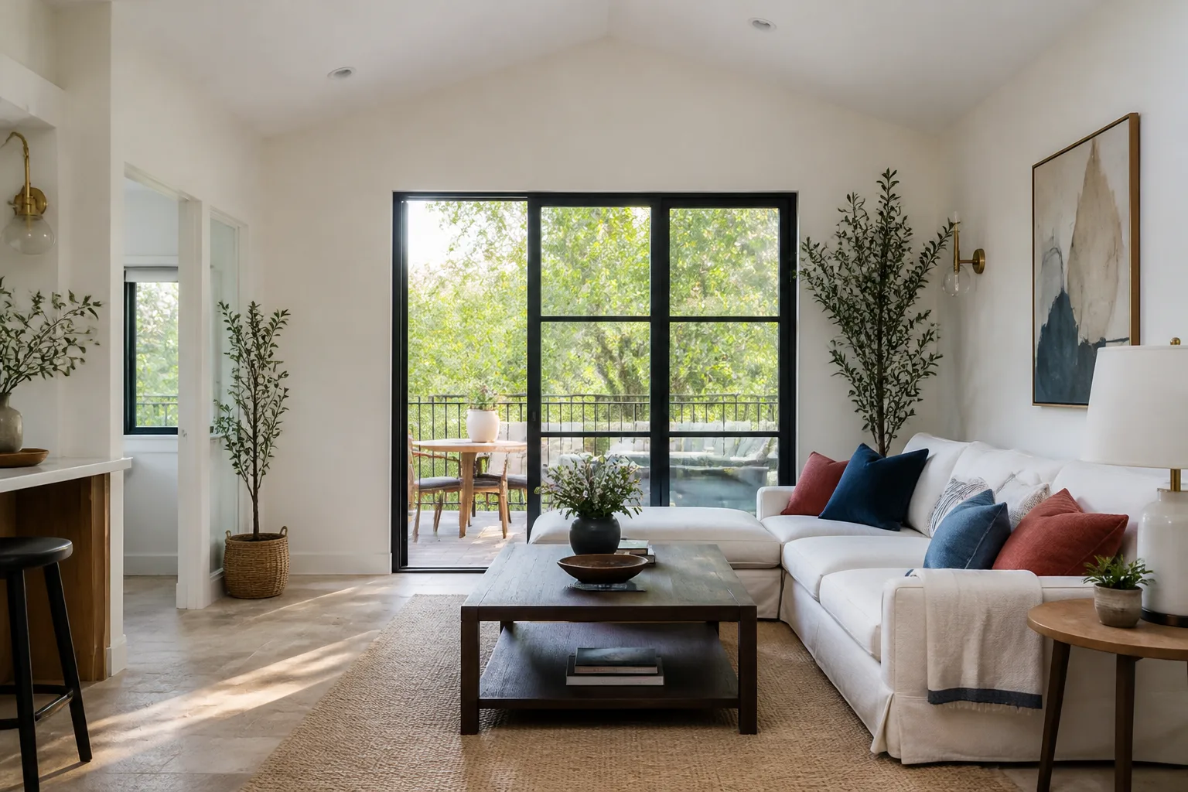
A free site visit, a check of what your lot allows and a written, line-item price.
Get your free estimateFast, Reliable Garage Conversion Contractor Across Hutchins
Most garage conversions in Hutchins run $55,000 to $95,000 before permit fees, depending on whether we’re dealing with a single-car attached garage or a larger detached structure. The number moves based on foundation work, electrical upgrades, and whether the Trinity River floodplain rules force a raised design. We’ve worked the older blocks west of I-45 long enough to know exactly where those costs hide before we open a single wall. If you’re planning a garage conversion in Hutchins, call (903) 342-8977 and we’ll walk the space with you and put a written price in your hand before any work starts.
Why Fielding ADU Dallas Is Hutchins’s Preferred Garage Conversion Contractor Company
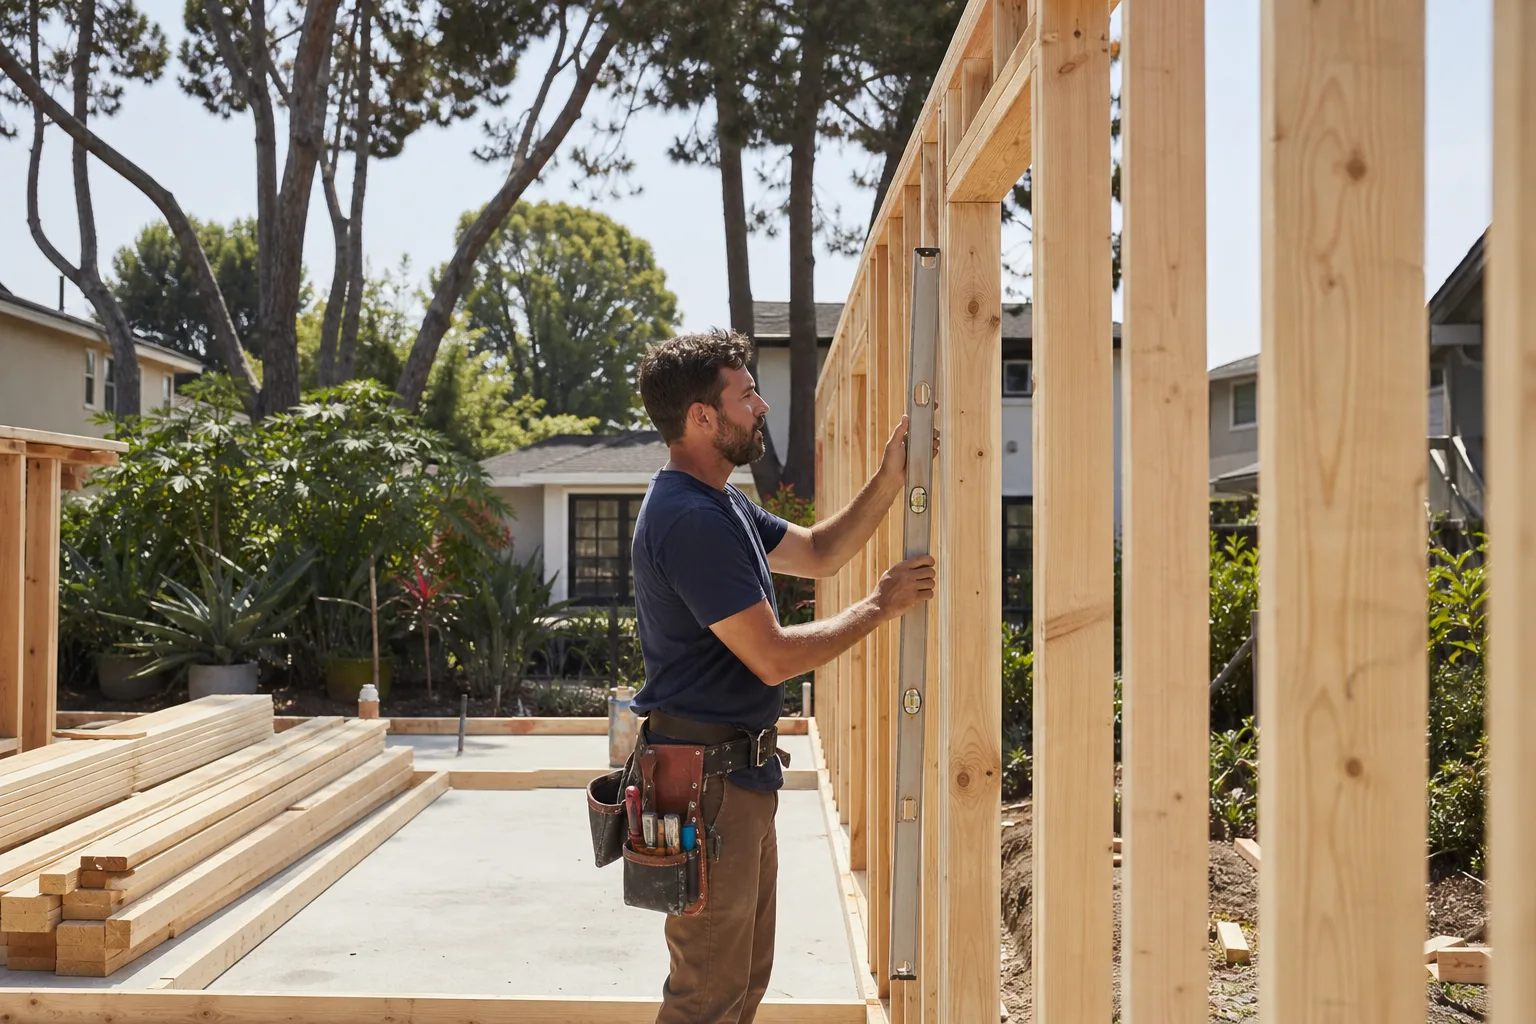
Fielding ADU Dallas is an independently owned member of the Garrison Partners family, and we’ve been building to The Garrison Standard since 2006. Reed Calloway leads our crews, and every technician who steps onto a Hutchins property is background-checked and in uniform. You’ll know who’s on your site, and you’ll have a written price before a single nail is driven.
What sets us apart in Hutchins isn’t a slogan. It’s the way we handle what opening a 1950s or 1960s garage actually reveals. We inspect first, write allowances into the contract for the wiring and framing surprises those houses hide, and price every change order in writing before we touch the framing. No moving numbers at the door. The Garrison Standard covers workmanship defects for 365 days; if something fails, we come back and make it right at no charge. That guarantee is on paper, in plain terms.
Hutchins homeowners who’ve been burned before tell us the same thing: the previous contractor never showed the permit board, never named the price in writing, and never came back. We operate by The Garrison Code: show up in the window, price in writing, by the book, leave it clean, stand behind it for a year.
Garage Conversion to Living Space in Hutchins
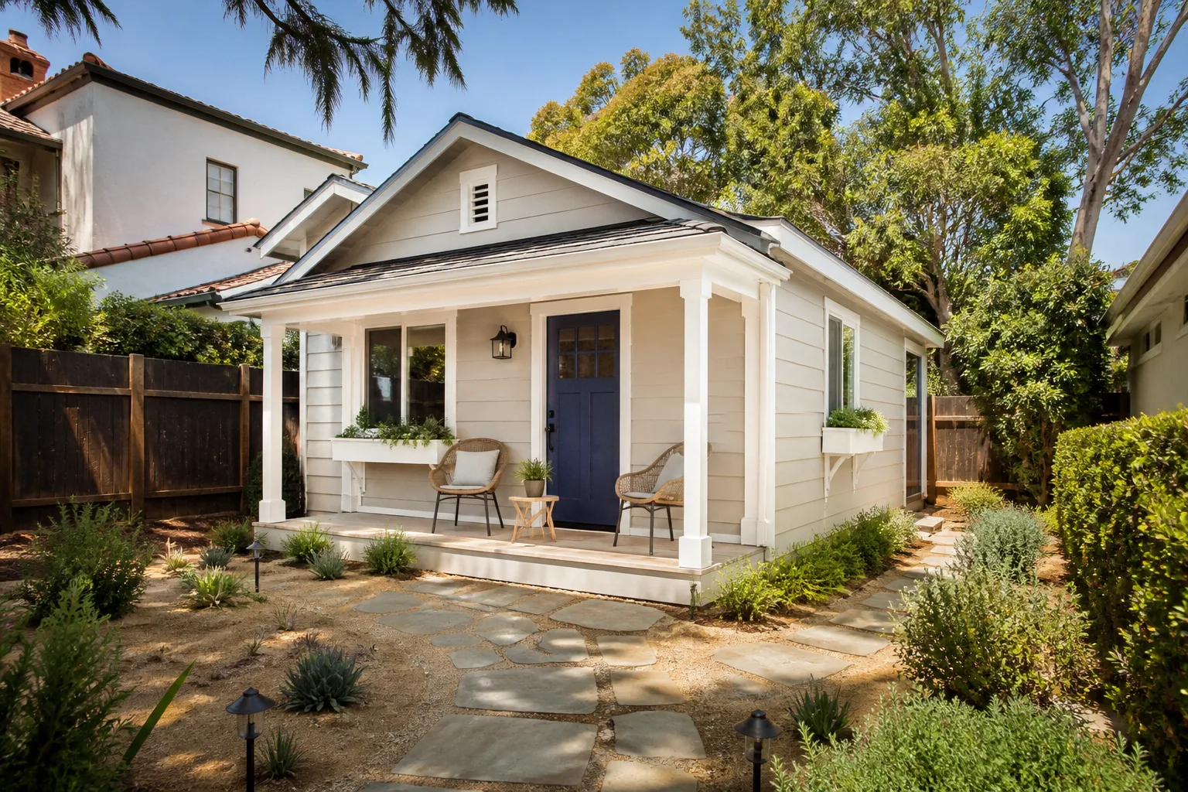
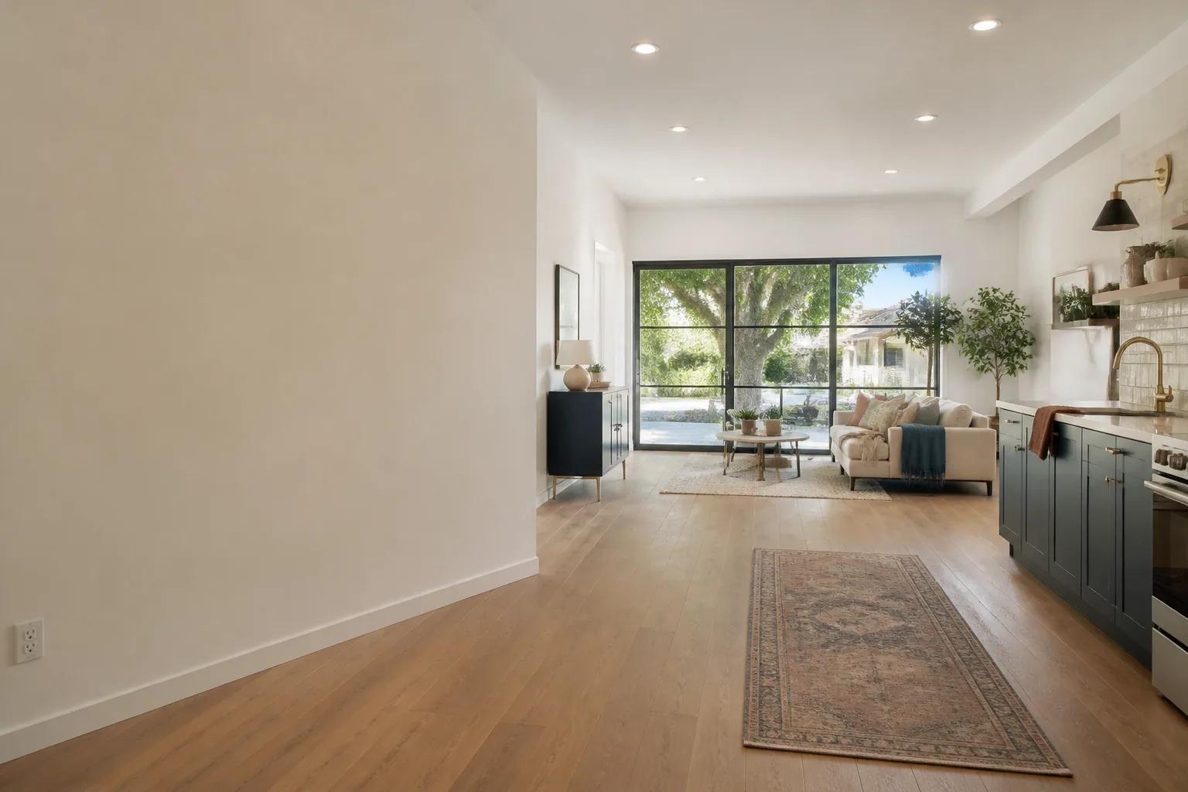
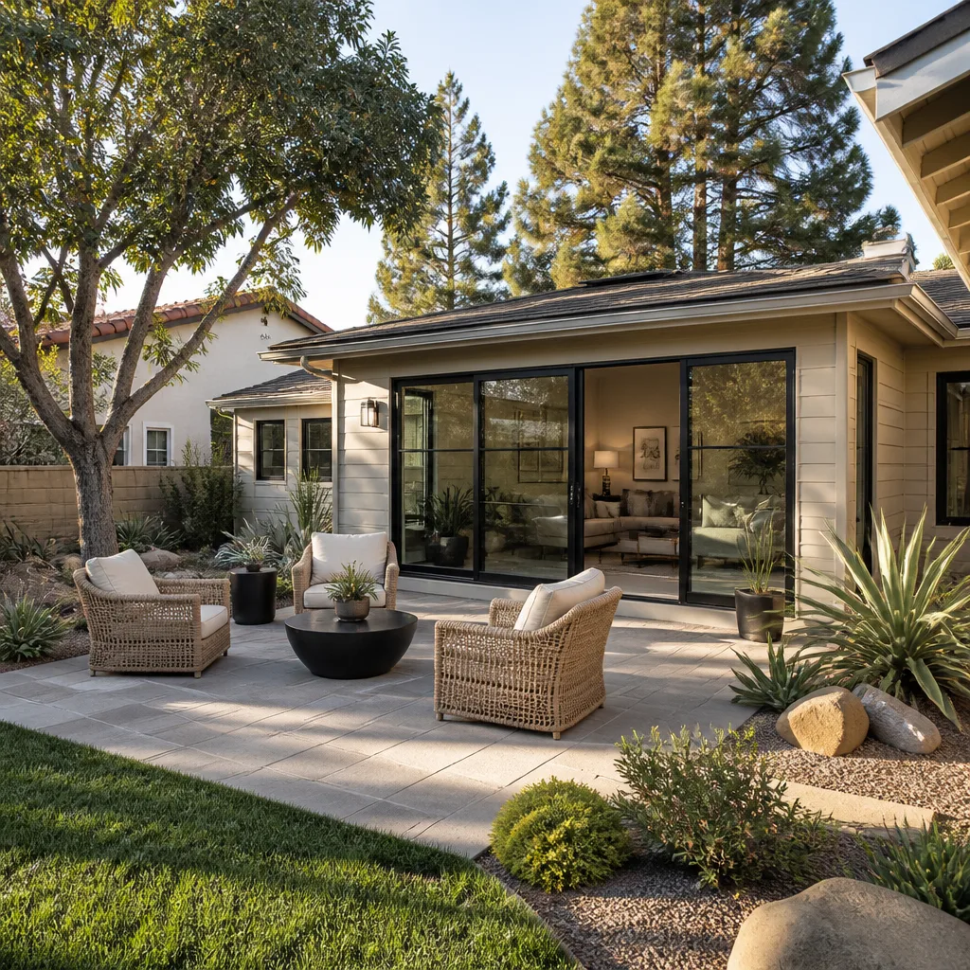
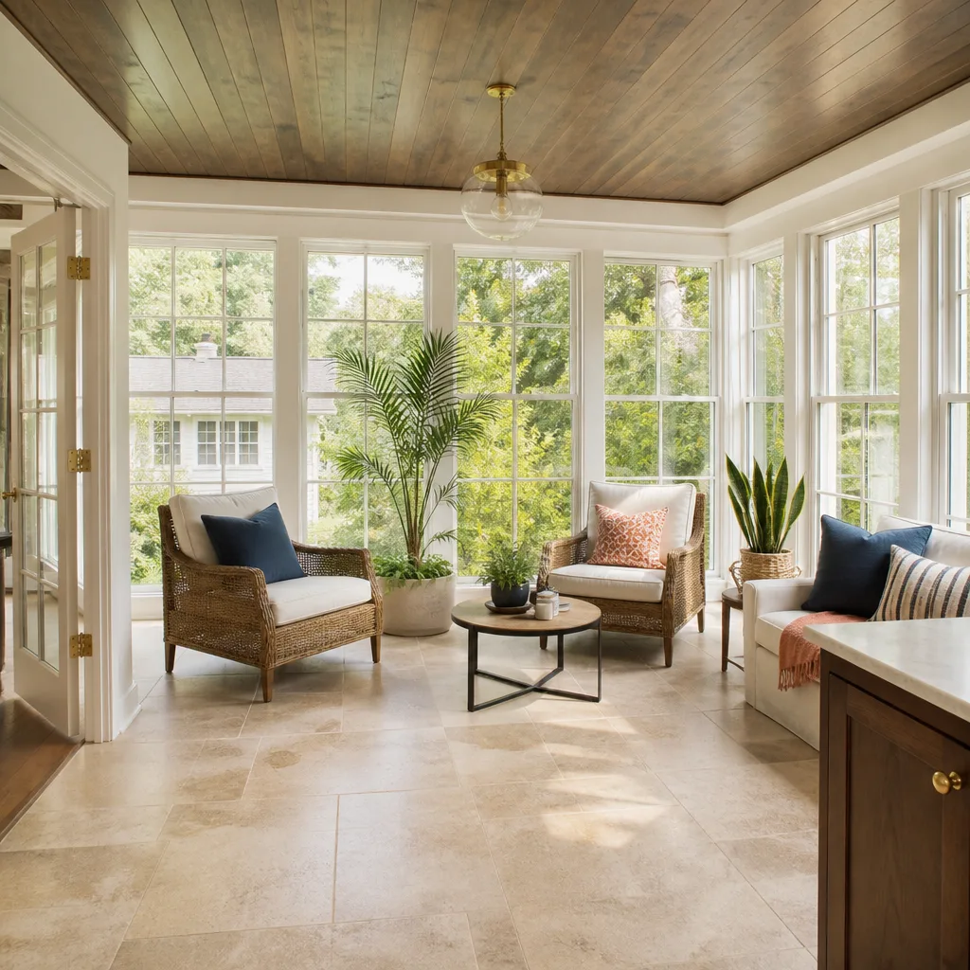
Garage Conversion to Living Space in Hutchins means taking a single- or double-car garage built between the 1950s and 1980s and turning it into conditioned, permitted living area, typically a family room, home office, or studio. On the small lots common west of I-45, this is often the only way to add square footage without eating the backyard. A Hutchins garage-to-living-space conversion typically runs $55,000 to $85,000, though a detached structure with heavier foundation work can push toward $95,000.
Working Around the Floodplain Rules
The Trinity River floodplain is the defining factor here. A Hutchins garage conversion must often clear the 100-year FEMA elevation mark, which means we’re designing for a raised slab or pier-and-beam foundation rather than pouring at existing grade. That’s not required in Lancaster or Wilmer. It’s a Hutchins-specific reality, and it changes both the sequencing and the price.
What the Permit Inspects
Once walls are open, the city inspector checks framing, electrical, insulation, and egress. A 1950s garage almost never passes the electrical review as-is. We plan for that before we start, not after the inspector red-tags it.
Garage to Bedroom Conversion in Hutchins
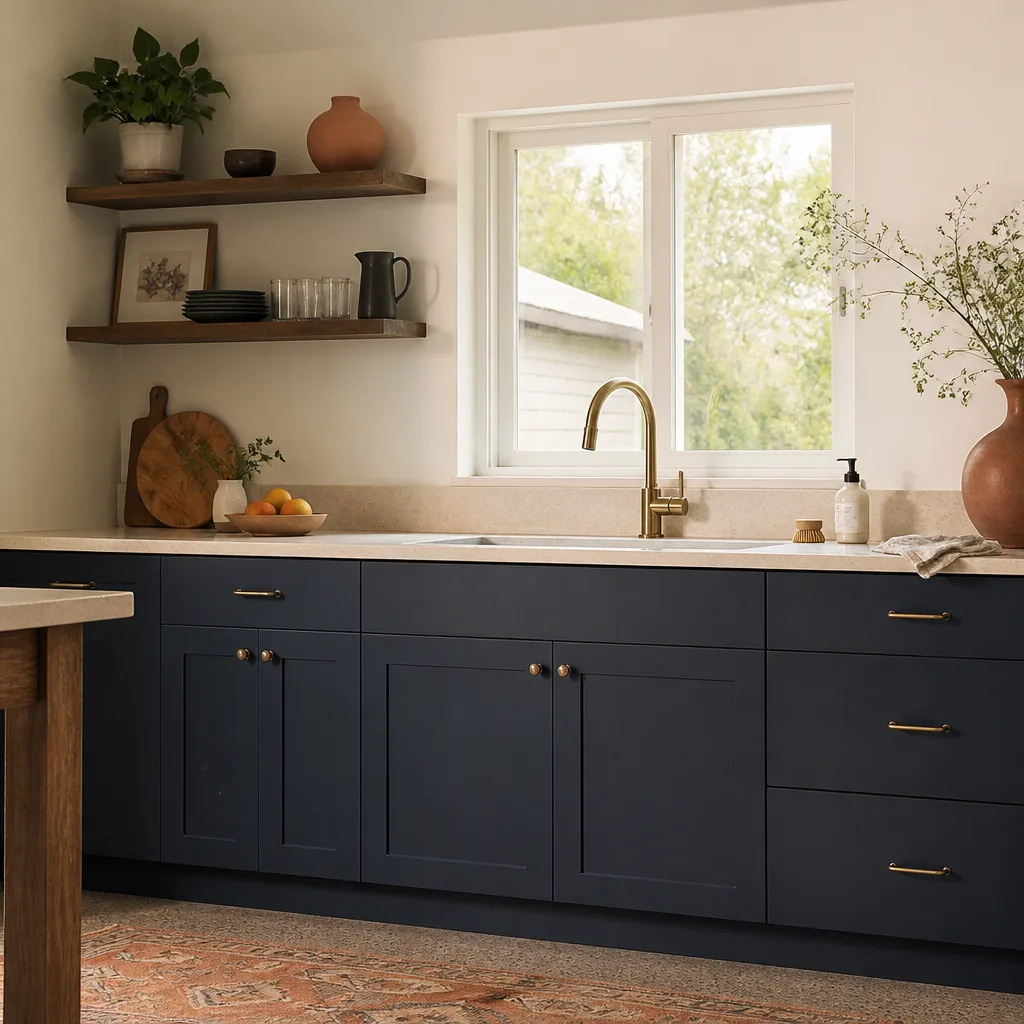
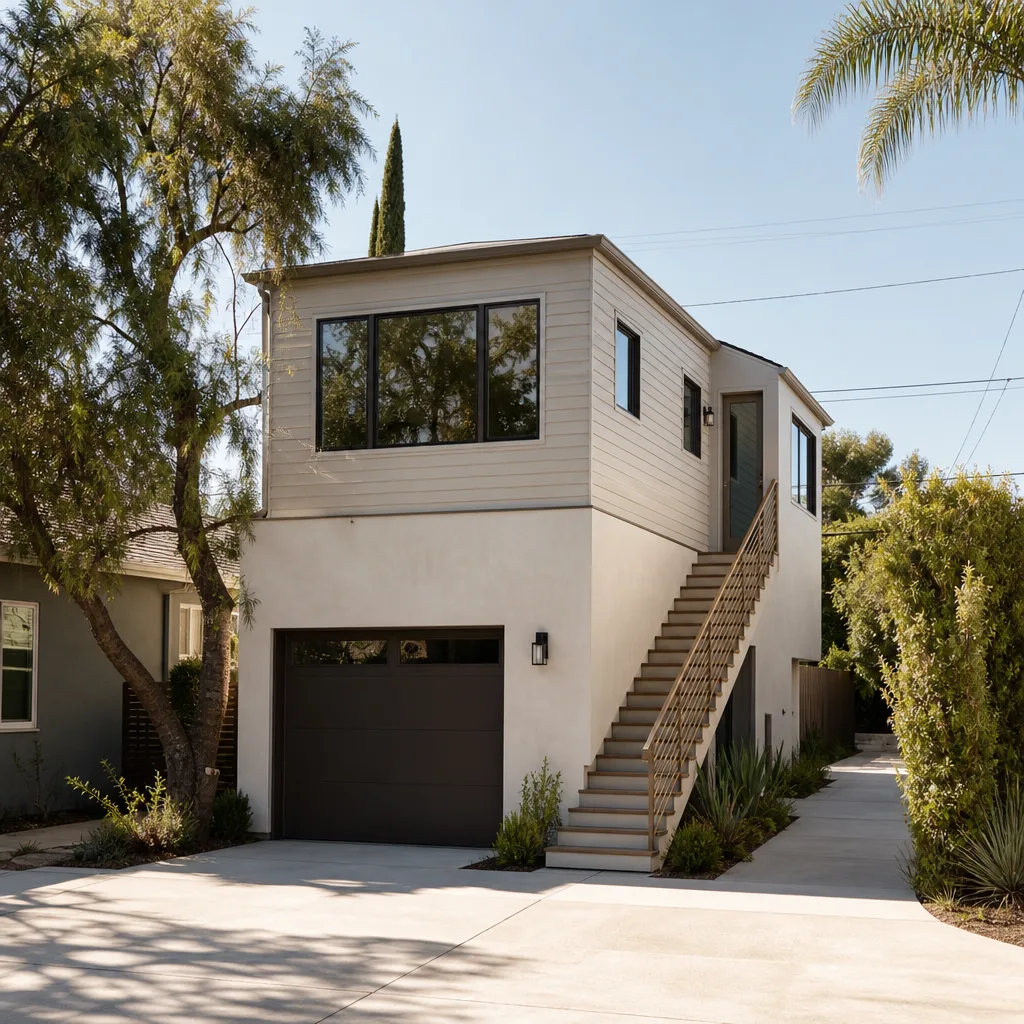
Garage to Bedroom Conversion in Hutchins is a specific subset of the living-space job: adding a legal sleeping room with proper egress, closet requirements, and ventilation. Hutchins homeowners do this for aging parents, adult children, or rental income. The cost typically lands between $60,000 and $95,000 because a bedroom carries stricter code than a general living space, particularly on window size and emergency exit.
Egress and Window Work on Older Garages
Most 1950s and 1960s garages in Hutchins have no windows sized for egress. We cut and frame the opening, install a code-compliant window at the right sill height, and tie the header into the existing structure properly. This is a non-negotiable part of the permit, and it’s one of the first things a trained inspector checks.
Moisture and Mold Prevention
Slab-level moisture is a real problem in Hutchins garages, especially on the older tree-lined blocks where drainage is flat and no swale exists. We treat the slab perimeter, add a capillary break where needed, and select wall assemblies that can dry outward. Skip that step and you get mold inside the bedroom within a year.
Trusted Brands We Service in Hutchins
Our Garage Conversion Contractor team works with the build methods Hutchins homeowners are already researching. We’re fluent with Boxabl and Plant Prefab for modular setups, and we build conventionally with James Hardie siding when the lot and flood elevation rules favor stick framing. For smaller detached conversions on tight lots, we’ve worked with Tuff Shed-style structures and can integrate them into a compliant foundation. We keep common materials staged for Hutchins jobs, so you’re not waiting two weeks for a sill plate or a header to arrive from a warehouse across the metroplex.
Common Garage Conversion Contractor Problems We See in Hutchins Homes
- Flood elevation overlooked: A contractor skips the FEMA elevation survey and pours a slab at existing grade. The permit board denies it, and the homeowner tears out a foundation after framing is already up. We run the survey before we pour anything.
- Partial rewiring that fails inspection: An electrician re-wires the new living space but leaves original 1950s knob-and-tube hidden in the shared wall. The inspector catches it, and the change order becomes a full rewire. We inspect the entire shared wall, not just the visible side.
- Waterproofing only where the drywall goes: A crew installs exterior waterproofing only behind the new drywall covering the old garage door opening. The remaining perimeter walls on a small lot with no swale fail to shed drainage, and mold shows up in the converted bedroom inside a year. We treat the full perimeter, not the patch.
- Undersized framing discovered late: A 1970s garage with a sagging header or rotted bottom plates gets drywalled over. We open the walls, assess, and price reinforcement in writing before we cover anything. You should never hear about framing problems after the job is done.
Pricing for Garage Conversion Contractor in Hutchins, TX
A realistic budget for a garage conversion in Hutchins starts at $55,000 for a simple attached single-car conversion with minimal electrical work, and lands between $75,000 and $95,000 for a detached unit or a bedroom conversion with flood-compliant foundation work. Permit fees, flood elevation surveys, and structural upgrades move the number. We put every allowance in writing before we start, so the figure you approve on day one is what you see on the final invoice. If we find something behind the drywall, you get a written change order and a price before we proceed. Call (903) 342-8977 for a free estimate, and we’ll give you a real number, not a range with a wink.
We Also Serve Cities Near Hutchins
Fielding ADU Dallas runs crew coverage throughout the southern Dallas County corridor. In addition to Hutchins, our garage conversion work regularly takes us to Lancaster, Seagoville, DeSoto, and Irving. Whether you’re west of I-45 or out toward the county line, the same written-price-first standard applies everywhere we work.
Serving Hutchins, TX - Our Local Coverage Area
We’re based in the Hutchins area and know this community well. Use the map below to see our service coverage - if you’re nearby, we can almost certainly help.
FAQs About Garage Conversion Contractor in Hutchins
Yes. Because much of Hutchins sits inside the Trinity River floodplain’s mapped 100-year zone, the permit office requires a FEMA elevation certificate before approving foundation work on a garage conversion, regardless of whether your home has ever taken water. We order the survey first thing, and the elevation number drives the foundation design, usually a raised slab or pier-and-beam setup that clears the flood mark. Call (903) 342-8977 and we’ll explain exactly where your lot falls before you spend a dollar.
In the 1950s and early 1960s homes around Hutchins, we typically find 14-gauge aluminum wiring feeding a single 15-amp circuit, sometimes with original two-prong outlets. The moment a garage converts to living space, the inspector requires a new subpanel, GFCI protection, and dedicated circuits for the room. On a 1962 ranch near the tree-lined blocks west of I-45, our techs found exactly that wiring and wrote a change order for a 100-amp subpanel, all approved in writing before we touched the framing. The inspection will catch it every time; we’d rather you know the price up front. Call (903) 342-8977 for a walkthrough that names these costs before the walls come open.
Yes, in most Hutchins cases. The city’s small-lot post-war housing stock means the parking requirement is often waived when the converted garage sits on a lot under a certain width and depth, especially west of I-45 where lots were platted tight. The tradeoff is that the converted structure must still clear the flood elevation and meet bedroom egress. We verify the parking waiver with the city before we draw anything, so you’re not promised a bedroom that the permit board later denies. Call (903) 342-8977 and we’ll check your specific lot.
A Hutchins garage-to-bedroom conversion needs a full-perimeter waterproofing treatment, not just the section where the old garage door gets covered. We install a capillary break under the slab edge, dampproof the exterior stem wall, and re-grade the surrounding soil so drainage moves away from the structure. On small lots with no swale, which is common in the older blocks, we add a shallow drainage channel or French drain tied to the existing lot grade. The inspector checks for this, and the mold that shows up without it is a call nobody wants a year later. Call (903) 342-8977 and we’ll show you what your specific drainage profile needs.
We price it as a written change order, with the specific materials and labor listed line by line, before any work proceeds. A 1970s garage often has a sagging header over the old door opening or water-damaged bottom plates from slab-level moisture. We sister the plates, double the header, or add a post as needed, and we hand you that number on paper. You approve it or we don’t proceed. That’s the Garrison Standard, and it’s the reason a Fielding ADU Dallas price doesn’t move at the door. Call (903) 342-8977 for a free estimate that includes the framing allowances up front.
Most Hutchins garage conversions run 8 to 14 weeks from the day the permit is issued. Flood elevation surveys, city plan review, and the availability of a concrete crew for raised foundations can stretch the early phase, and Hutchins’s hot, humid summers push some exterior work to early morning. We sequence the job so interior work continues while exterior items wait on weather. You’ll get a written schedule with the contract, and we update it weekly. Call (903) 342-8977 and ask about current permit turnaround in the Hutchins office.
We pull every permit for a Hutchins garage conversion, including the flood elevation certificate, building permit, electrical permit, and any mechanical or plumbing permits the scope requires. The permit board stays visible on site, and we manage the inspections from rough-in through final. You never chase the city, and you never stand in a permit line. That’s been our standard since 2006. Call (903) 342-8977 and we’ll walk you through the permit path for your specific property.
Written by Reed Calloway, Owner at Fielding ADU Dallas, serving Hutchins and the surrounding Dallas County communities.