
A free site visit, a check of what your lot allows and a written, line-item price.
Get your free estimateFast, Reliable Room Addition Contractor Across Oak Lawn
If you’re planning a room addition in Oak Lawn, the honest answer is that most quotes land between $185 and $320 per square foot depending on foundation condition, HVAC scope, and whether the city triggers an electrical upgrade once walls come open. That range is not a guess, it reflects what we see on this exact housing stock: 1920s – 1940s bungalows and narrow-lot townhomes with pier-and-beam foundations and legacy wiring. Fielding ADU Dallas knows Oak Lawn’s streets, its alleys, its code triggers, and its clay soil. Call (903) 342-8977 and we’ll give you a written price before any work starts.
Why Fielding ADU Dallas Is Oak Lawn’s Preferred Room Addition Contractor Company
Reed Calloway leads Fielding ADU Dallas, and our crews have spent enough time in Oak Lawn’s older bungalows to know what a wall opening actually reveals. We don’t quote low and “discover” problems later. We write allowances into the contract for the things Oak Lawn homes predictably require: sistered joists, new piers, panel upgrades, and mini-split lines sized for a Dallas summer. That’s why homeowners here call us after a bad experience with a contractor who missed the schedule or moved the price at the door. We hand you a written price before a single nail is driven, and the number you approve is the number on the final invoice.
Every crew member is background-checked and uniformed, so you know exactly who’s on your property. A live person answers our phone 24 hours a day, 7 days a week. No voicemail, no callback queue. And every project carries The Garrison Standard: workmanship defects are covered in writing for 365 days. If something fails inside that year, we return and correct it at no charge. That guarantee is spelled out on paper, not implied over a handshake. Garrison Partners, the parent organization behind Room Addition Contractor Fielding ADU Builders, has been building to that standard since 2006.
Room Additions in Oak Lawn
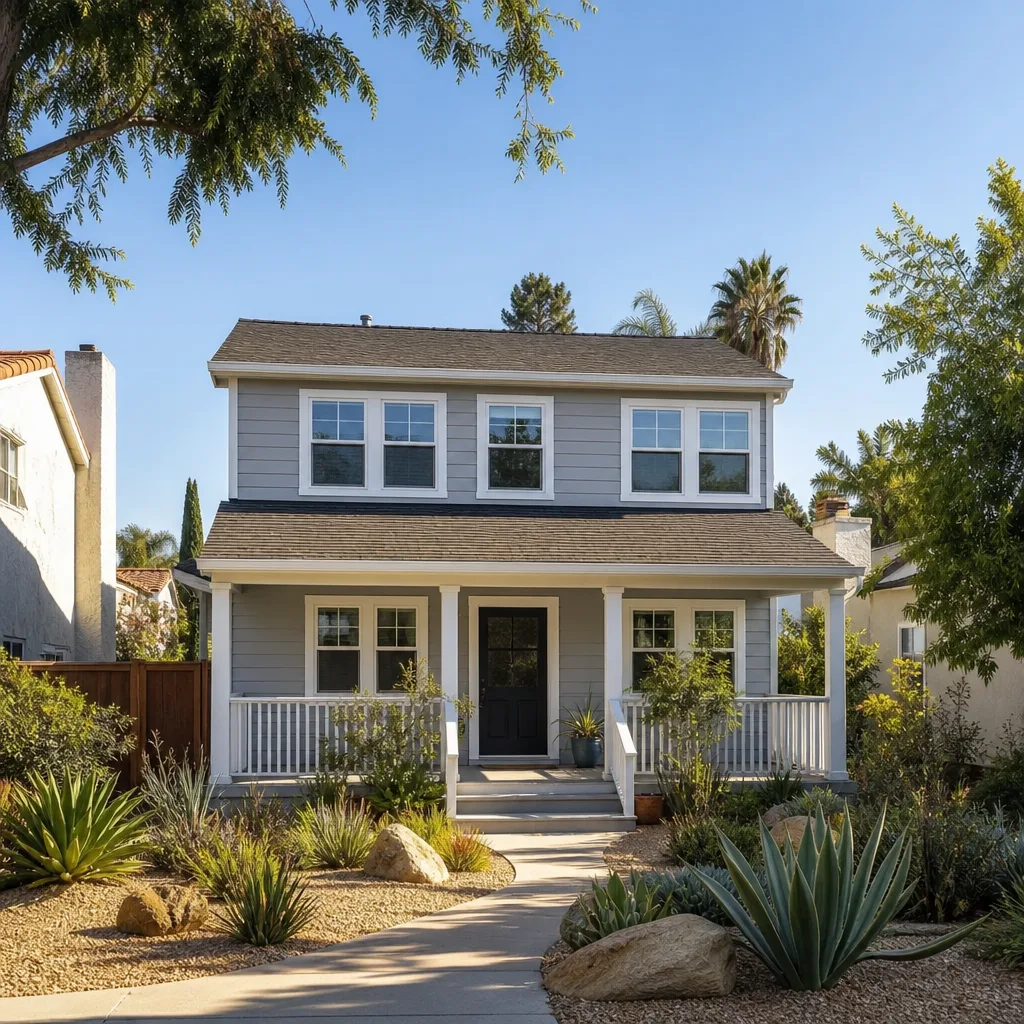
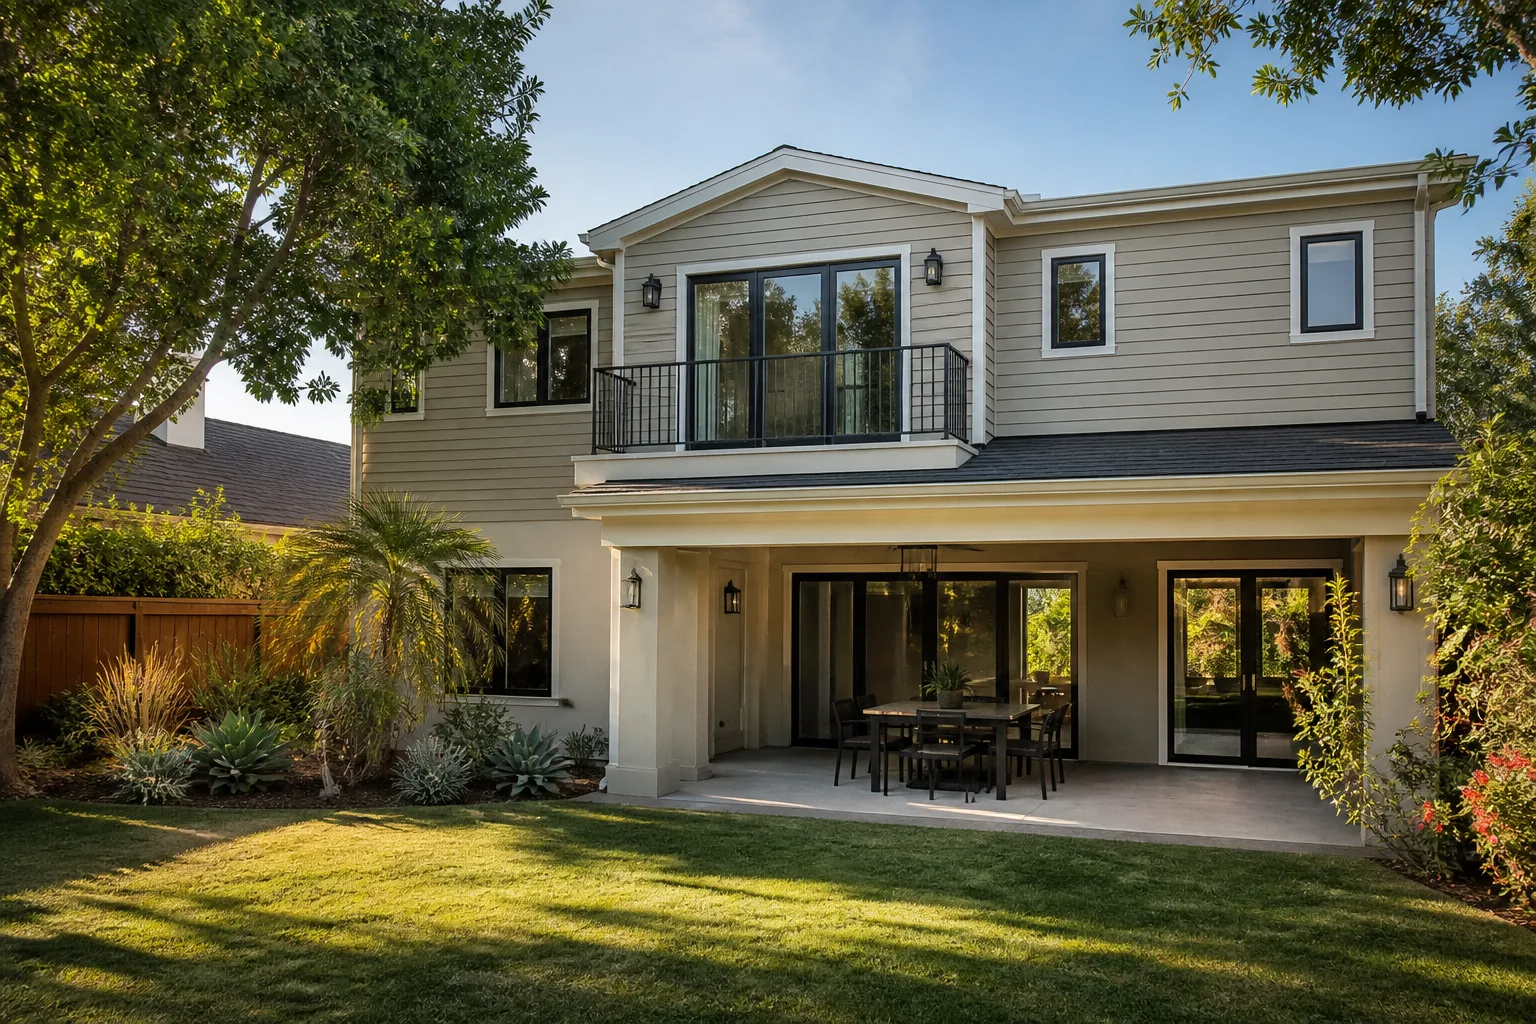
Room Additions in Oak Lawn mean something specific: you’re adding square footage to a home built during the Coolidge or Roosevelt administration, on a lot that was platted before the Dallas building code existed in anything like its current form. The work here involves foundation inspection first, then framing, electrical, HVAC, insulation, drywall, and a final inspection that won’t pass unless the legacy systems behind your new walls are brought to code. A detached addition off the back of a 1930s Tudor or a bump-out on a 1990s townhome each has its own structural path, but the cost driver is almost always what’s underneath and inside the existing structure.
Pier-and-Beam Foundations
Most 1920s – 1940s Oak Lawn bungalows sit on pier-and-beam foundations, not slabs. Before any addition ties into the existing frame, we check for settlement, rot, and termite damage in the floor system. Expansive clay soil in Oak Lawn means those piers move over time. A room addition that attaches to a shifting foundation will crack at the seam within two summers, so the contract needs a written allowance for pier reinforcement. We put that allowance in writing before demo starts, not as a surprise change order after the floor is open.
Electrical and Code Triggers
Oak Lawn’s pre-1940 homes often still carry knob-and-tube wiring in wall cavities. The city requires a full electrical review once walls are opened for a permitted addition, and that review will typically mandate a panel replacement and circuit upgrade before drywall can go back up. We build that into the quote as a line-item allowance. You’ll know the worst-case electrical cost before we touch a wire, because the alternative is a final inspection that fails and a room you can’t legally use.
Modular Home Addition in Oak Lawn
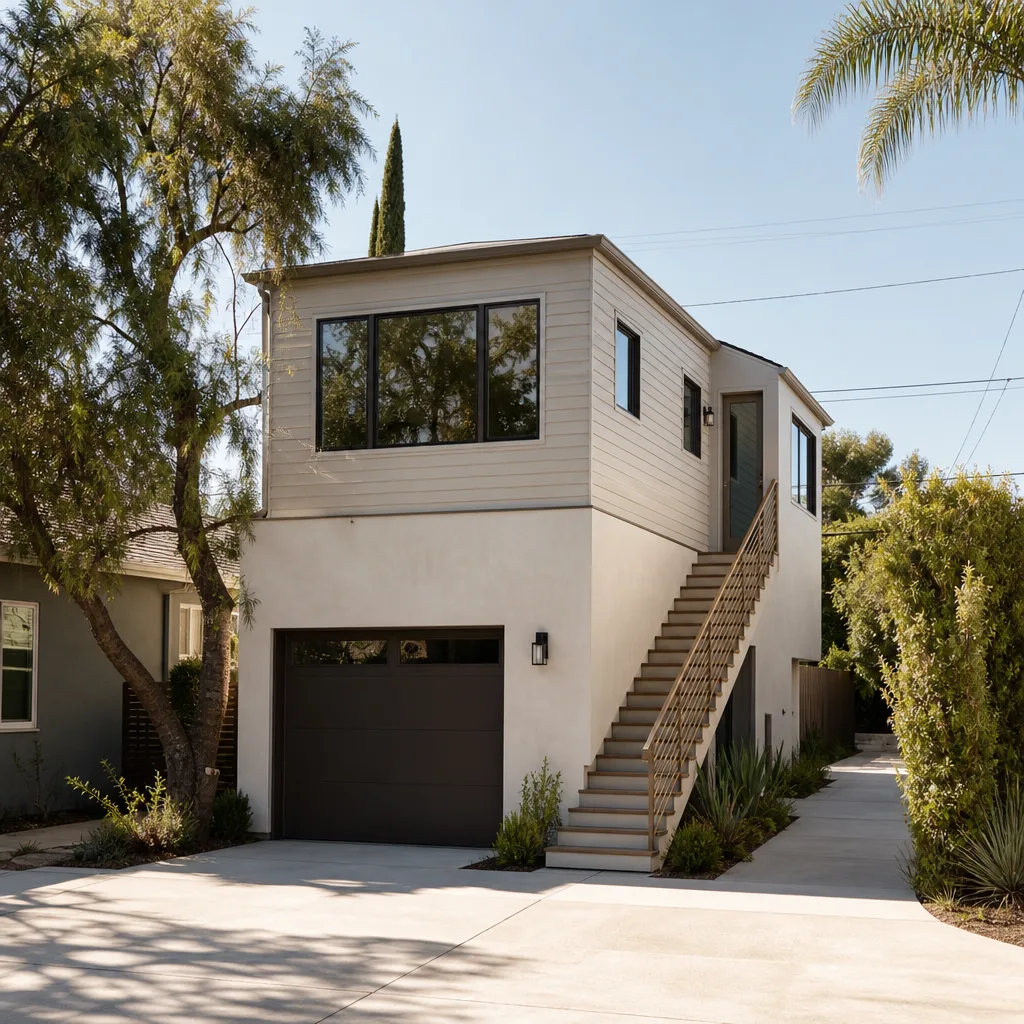
Modular Home Addition work in Oak Lawn is a different animal from a stick-built bump-out: the modules are framed off-site, delivered by truck, and set on your foundation, which means the schedule moves faster but the foundation and site prep have to be right before the crane arrives. For Oak Lawn lots with alley access behind a detached garage, or for a second-story addition over a bungalow with a strong frame, a modular option can cut weeks off the construction timeline. We work with leading platforms including Abodu, Plant Prefab, and Tuff Shed-style structures, so we can match the build method to your lot, not force a method onto it.
Site Access and Setback Rules
Oak Lawn’s narrow lots and tight alleys mean the module delivery route has to be surveyed before we commit to a modular plan. The city’s small lot amnesty can reduce setback requirements for alley-facing additions, which is exactly the window a modular unit needs. But the amnesty still triggers the same electrical and structural review as a conventional build. We verify setback compliance and access clearance in writing before you sign, so there’s no stop-work order waiting after delivery day.
HVAC for Converted Spaces
A modular addition on a hot, humid Oak Lawn afternoon needs real climate control, not a window unit and hope. We spec high-efficiency mini-splits sized for the actual heat load of a Dallas July, and we insulate the module to a standard that keeps it livable year-round. Undersizing the HVAC is one of the most common ways a garage-converted or modular room becomes unusable, and it’s a mistake we don’t repeat. The mini-split line and electrical load go into the written quote, so the room is comfortable the day the permit closes.
Trusted Brands We Service in Oak Lawn
We service and install the systems Oak Lawn homeowners are already researching. That includes modular and prefab platforms like Abodu and Plant Prefab, Tuff Shed-style structures for garage-adjacent additions, and James Hardie siding for exterior walls that have to stand up to Dallas humidity and ice storms without rotting or warping. We keep common parts and materials staged for Oak Lawn jobs, which means fewer supplier runs and a tighter schedule once your permit is approved. The right build method for a 1930s bungalow isn’t the same as the right method for a 2005 townhome, and we’ll tell you which one fits your lot and your budget.
Common Room Addition Contractor Problems We See in Oak Lawn Homes
- Failed pier-and-beam foundations discovered mid-project. A contractor quotes a flat price, then finds shifted piers from decades of expansive clay movement and demands thousands in change orders without a written allowance. We write the foundation allowance into the contract before demo starts, so the discovery is priced, not a hostage negotiation.
- Second-story additions without foundation reinforcement. Adding weight over a clay-affected pier-and-beam frame without sistering joists and adding piers leads to cracking and misaligned doors within two summers. We inspect the existing floor system and include reinforcement as a line item, not an afterthought.
- Permit denials from skipped electrical and plumbing inspections. Opening walls in a pre-1940 Oak Lawn home means the city will look at the legacy wiring and plumbing. If a contractor doesn’t plan for a panel upgrade and rough-in inspection, the final permit gets denied and the room sits unfinished. We schedule inspections in sequence and price the upgrade upfront.
- Garage conversions that violate small-lot amnesty setback rules. Converting a detached garage into a room without checking the alley-facing setback requirements can result in a stop-work order and a costly redesign. Before we frame anything, we verify the setback variance and the amnesty conditions against your specific lot line.
- Undersized HVAC in converted rooms. A garage-converted or modular room left to a window unit hits 90°F on a humid Oak Lawn afternoon and becomes storage. We spec a high-efficiency mini-split sized for the actual heat load, and we put that in the written quote so the room is livable the day the permit closes.
Pricing for Room Addition Contractor in Oak Lawn, TX
A room addition in Oak Lawn typically runs $185 – $320 per square foot, before permit fees. That range covers what this housing stock actually requires: pier-and-beam inspection and reinforcement, electrical panel and wiring upgrades when the city’s review triggers them, HVAC with a properly sized mini-split, insulation, drywall, and finish work. A simple garage-to-bedroom conversion on a flat 1990s lot might land near the low end. A second-story addition over a 1930s bungalow with clay movement and knob-and-tube wiring will run toward the top, and sometimes above it. The number you need is the one in writing. Call (903) 342-8977 and we’ll inspect the site, walk the scope with you, and hand you a written price with the allowances spelled out. The estimate is free.
We Also Serve Cities Near Oak Lawn
Fielding ADU Dallas serves Oak Lawn and the surrounding North Texas communities, including Dallas, Irving, Mesquite, and Grapevine. If you’re just outside Oak Lawn and planning a room addition, we bring the same written-price policy and 365-day guarantee to your project. Call (903) 342-8977 to schedule a free estimate at your property.
Serving Oak Lawn, TX - Our Local Coverage Area
We’re based in the Oak Lawn area and know this community well. Use the map below to see our service coverage - if you’re nearby, we can almost certainly help.
FAQs About Room Addition Contractor in Oak Lawn
Because pre-1940 Oak Lawn homes predictably contain foundation movement, legacy knob-and-tube wiring, and sometimes rotted framing that no contractor can see until the wall is open. The quote changes when those conditions trigger code-required upgrades. The difference with us is that we write allowances for those exact conditions into the contract before demo starts, and any surprise beyond the allowance gets priced and approved in writing before we touch it. Call (903) 342-8977 for a written quote with the allowances spelled out.
Usually yes. Once walls come open in a pre-1940 Oak Lawn home, the city’s electrical review will almost always require a panel replacement and circuit upgrade to current code, especially if knob-and-tube wiring is still live. We include that as a line-item allowance in the written price, so the cost is known before the first wire is pulled. Call (903) 342-8977 and we’ll tell you what your specific panel will require.
The small lot amnesty can reduce the standard setback requirement for alley-facing additions, which often makes a rear room addition or garage conversion possible on a lot that wouldn’t otherwise qualify. But the amnesty still triggers the full structural and electrical review, so the permit path isn’t shorter, just more flexible. We verify your lot’s amnesty eligibility and setback conditions in writing before framing starts. Call (903) 342-8977 to check your property.
In many cases, yes. Oak Lawn’s older alley-facing garages were sometimes built as garage apartments, and the city’s recent accessory dwelling unit ordinance allows detached units as small as 300 square feet with reduced setbacks. The catch is the same as any conversion: foundation, electrical, HVAC, and a final inspection that won’t pass unless the work is done to code. We price the conversion with those upgrades included, not hidden behind discovery change orders. Call (903) 342-8977 for a written estimate on your specific garage.
For a pier-and-beam home on expansive clay, expect sistered joists, new or reinforced piers, and often a beam upgrade before any second-story framing sits on top. On Throckmorton Street, our crew opened a 1930s Craftsman bungalow for a rear bedroom addition and found the original foundation had shifted nearly two inches. We wrote a change order to sister the joists, add new piers, and replace the knob-and-tube circuit with a modern panel before drywall went back up, all approved in writing before a single wire was touched. Call (903) 342-8977 and we’ll inspect your foundation before you commit to the project.
Written by Reed Calloway, Owner at Fielding ADU Dallas, serving Oak Lawn with written pricing and permitted work backed by a 365-day guarantee.