
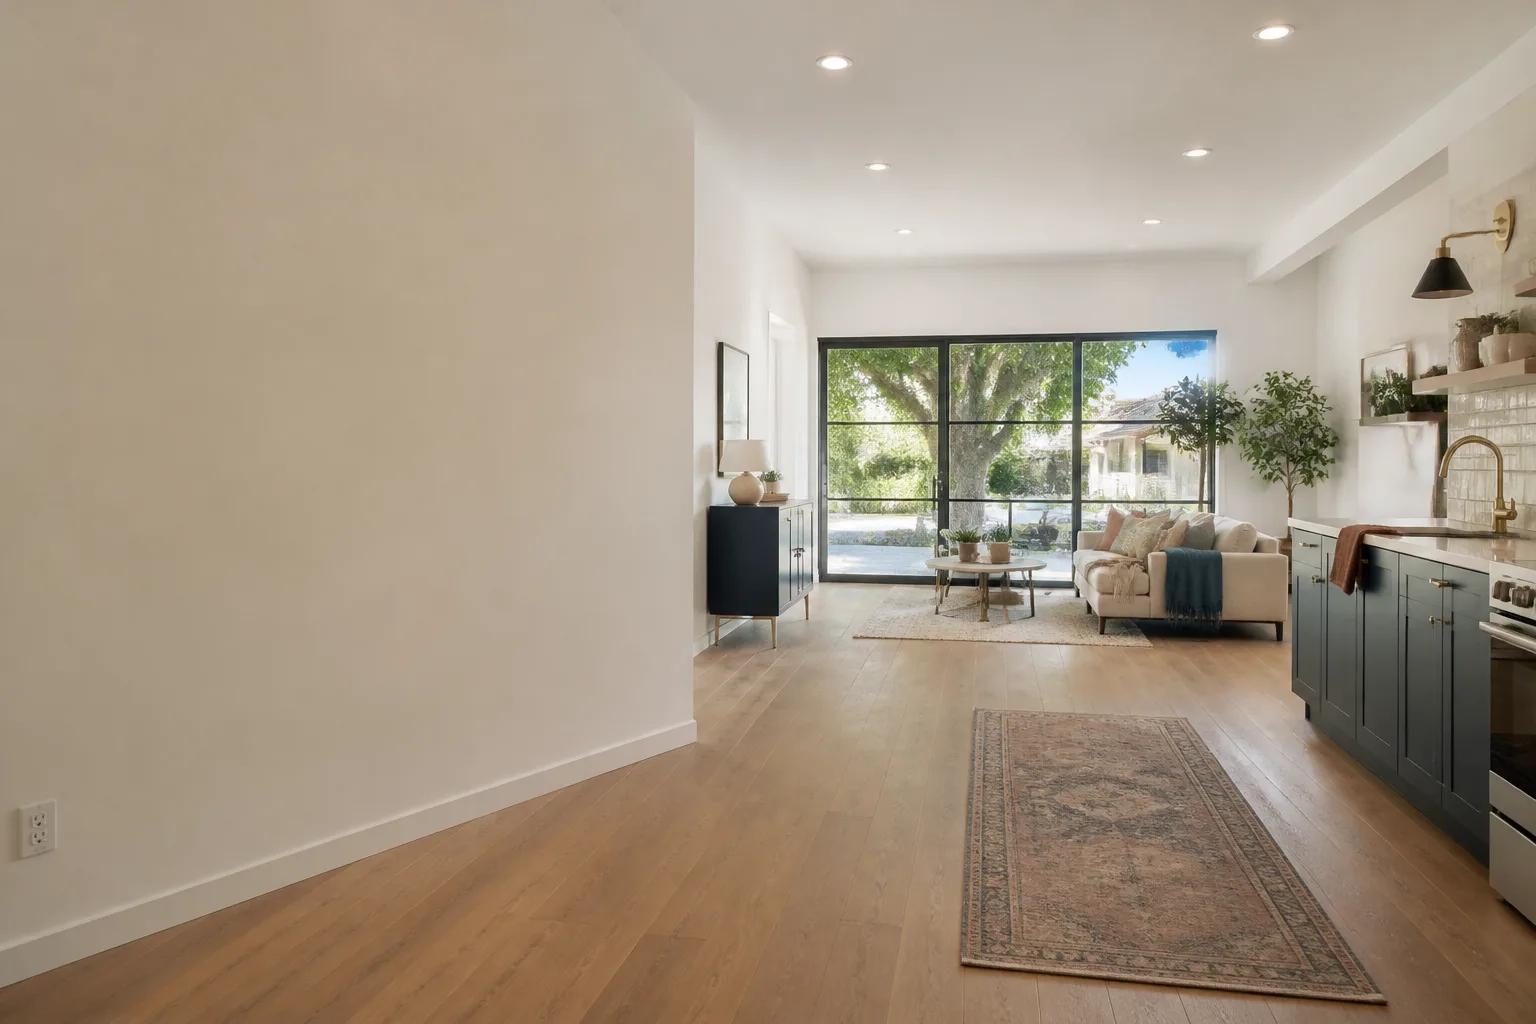
Detached Garage Conversion in Dallas, TX
A detached garage conversion in Dallas turns a freestanding garage into heated and cooled living space: a guest suite, a private office, a rental unit, or a second living room that stands apart from the main house. Most Dallas homeowners spend between $90,000 and $160,000 on a permitted conversion when the existing structure is in sound shape, though final numbers depend on foundation condition, electrical service, and the finish level you choose. Fielding ADU Dallas handles the full scope: structural assessment, permit drawings, utility tie-ins, insulation, drywall, flooring, and finish work, all with a written price before any work starts. Call (903) 342-8977 to schedule a walkthrough, or keep reading to see how our process works and what a detached conversion costs in Dallas neighborhoods like Lakewood, East Dallas, Preston Hollow, and Casa View.
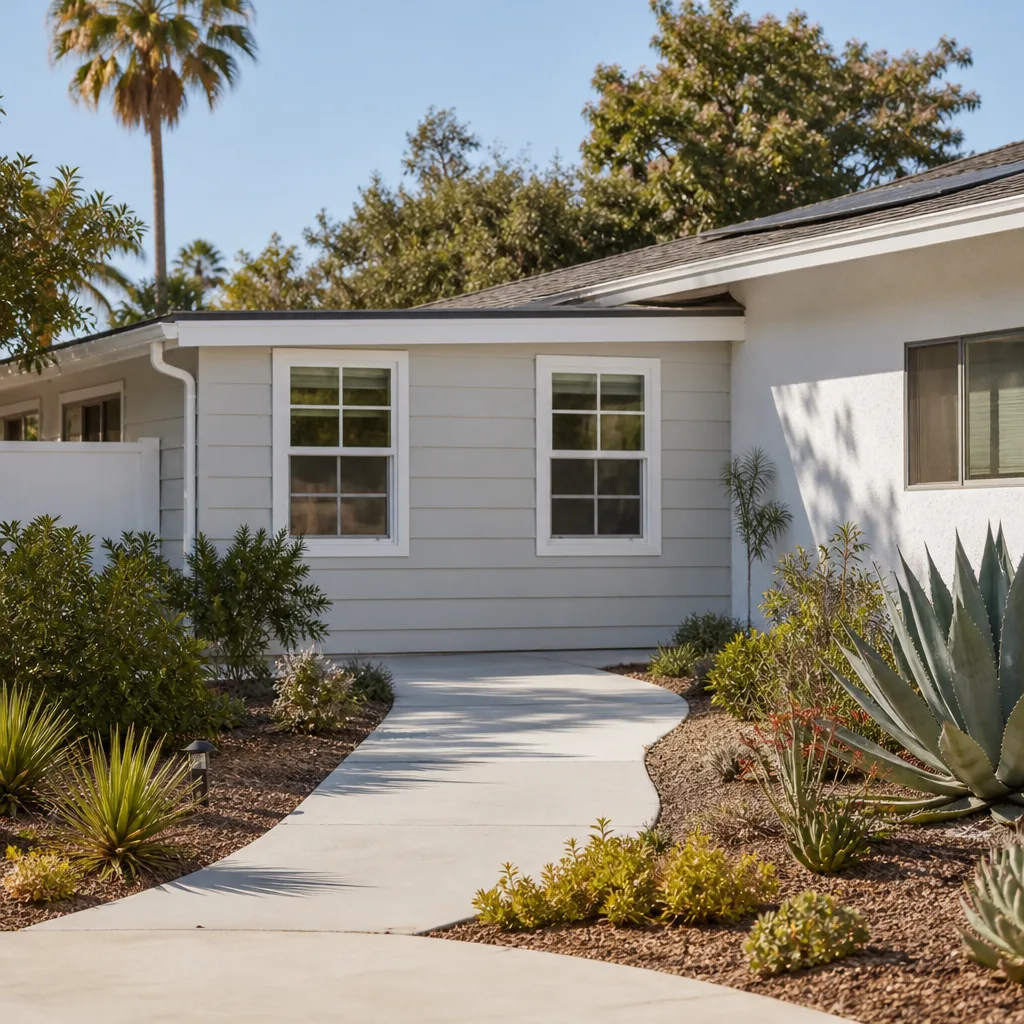
What a Detached Garage Conversion Actually Involves
Most homeowners understand the concept: the garage stops being a garage. What gets complicated is everything beneath the surface. A detached garage was built to store a car and maybe a lawnmower. It was not built to hold people for twelve hours a day. The slab may be too thin for flooring. The walls are likely uninsulated. The electrical panel may have one 15-amp circuit feeding a single outlet and a garage door opener. All of that has to be corrected before the space becomes legal living area. A proper detached garage conversion, done by the book in Dallas, involves structural reinforcement, insulation to meet current energy code, new electrical service, HVAC, and a plumbing branch if you want a bathroom or kitchenette.
Some projects qualify under the same framework as a Garage Conversion ADU in Dallas, especially when the detached unit includes a bathroom and cooking facilities. We’ll walk you through which category your project falls into during the first visit, because that decision affects permit fees, inspections, and how the space can be used or rented later.
When You Need Detached Garage Conversion
Signs It’s Time to Convert the Detached Garage
- The garage hasn’t held a car in years. If it’s become a catch-all for boxes, old furniture, and holiday decorations, you’re paying property tax on a storage unit. Converting it puts that square footage to work.
- You’re working from home and the dining table is your desk. A detached garage office puts a real door between work and home. No more calls with the dryer running in the background. This is a common story in East Dallas and Richardson Junction, where home offices were scarce before 2020 and haven’t gotten less necessary since.
- An aging parent needs to live close, but not in the same hallway. A detached conversion gives them their own entrance, their own space, and the dignity of a threshold. The separation is real, not just a closed bedroom door.
- You want rental income without building new. Dallas allows detached ADUs in many residential zones, and a converted garage can rent for $900 to $1,400 a month depending on the neighborhood and finish level. That income recovers the cost of the project faster than most additions.
- The structure is too good to tear down, but too rough to use as-is. Some detached garages in older Dallas neighborhoods like Winnetka Heights and M Streets were built with better framing than many modern additions. Reinforcing and converting is often cheaper than demolition plus new construction.
- Your main house addition has hit a wall with setbacks or lot coverage. Dallas zoning limits how much of your lot can be covered by structures. A detached garage already consumes that lot coverage. Converting it captures living space without triggering the variance fight that a new addition would.
The common thread is this: the structure is already there. You are not paying for foundation excavation, new concrete, or roof framing from scratch. That is why a conversion typically costs 30 to 40 percent less per square foot than a new detached build of equal finish.
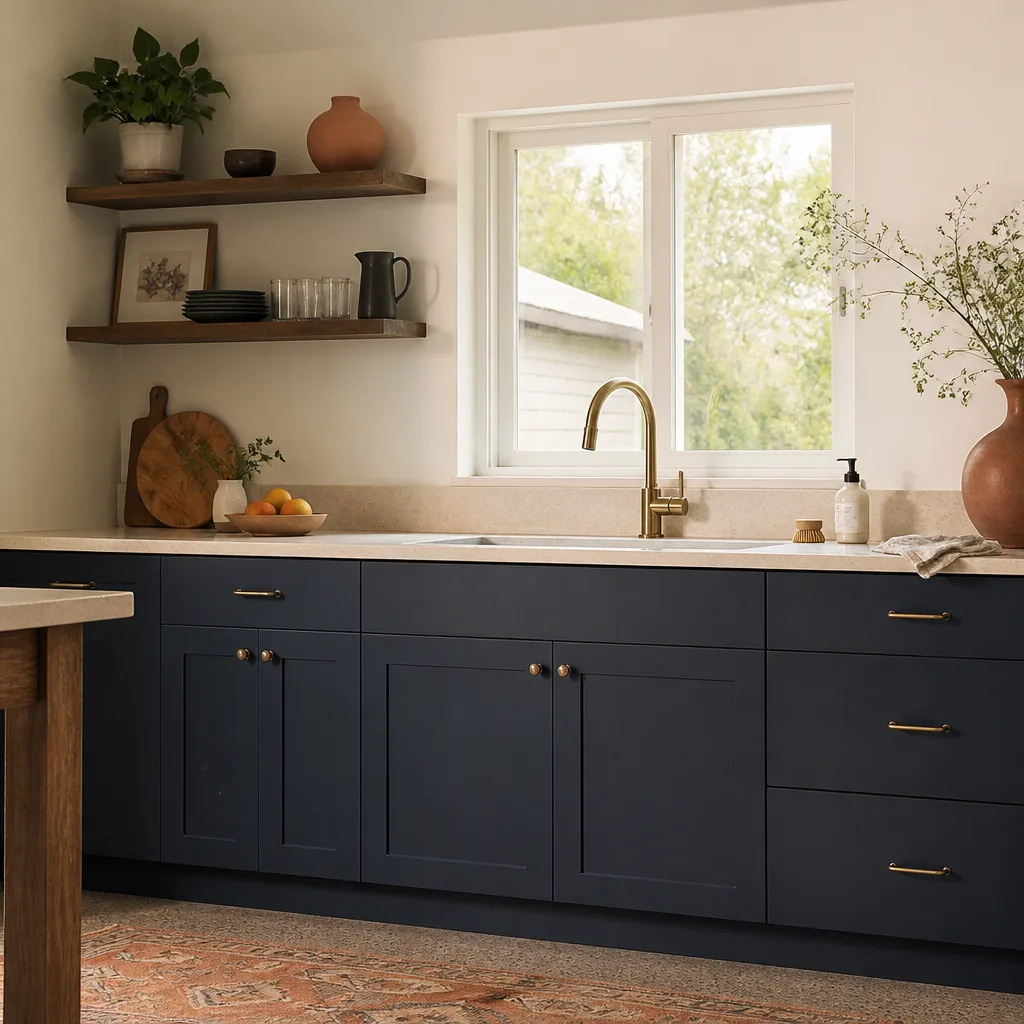
Our Detached Garage Conversion Process
In Dallas, the process has to be mapped before the first tool comes out. Here’s how it goes with Fielding ADU Dallas, step by step:
- Walkthrough and structural assessment. We look at the slab, the framing, the roof, the electrical feed from the main house, and the drainage around the building. This is the step that determines whether the conversion is straightforward or needs slab reinforcement, a new service drop, or foundation repair. We’ll give you our straight read, not a sales pitch.
- Written price and scope. Before any work starts, you get a line-by-line written price covering the specified scope. The number you approve is the number on the final invoice. This is the Garrison Standard, and it’s non-negotiable. No change orders at the door, no “we ran into something” upcharges. If we find a condition outside the written scope, we stop and put the new number in writing before touching it.
- Permits and drawings. Dallas permitting requires a site plan, floor plan, and either a structural engineering letter or a full engineering package depending on the condition of the existing structure. We handle this with our draftspeople and engineers. The permit board is never blank. The inspection schedule is real, and we build to pass it.
- Construction: envelope, utilities, then finishes. We sequence the work the way a competent builder sequences: foundation repair first if needed, then framing corrections, then the rough-in trades (electrical, plumbing, HVAC), insulation, drywall, then floors, paint, and trim. Every crew member is background-checked and arrives in uniform. You’ll know who is on your site by name.
- Final inspection and walkthrough. The city inspector signs off, and then we do a final walkthrough with you, room by room. Any punch list items get corrected before we call the job complete.
- 365-Day Done Right Promise. The job is not done when the last paint can leaves. It is done when the space has performed for a full year. If workmanship fails within 365 days, we return and correct it at no charge. That promise is in writing, with the coverage spelled out.
We follow what we call The Garrison Code. It’s simple: show up in the window, price in writing, build by the book, leave it clean, stand behind it for a year. Every member of the Fielding team operates under that code, and it was set by our parent organization, Garrison Partners, which has been building to the Garrison Standard since 2006.
Key takeaways from our process:
- The price is in writing before work begins. No exceptions.
- Permits are pulled and inspections are real. No blank permit board.
- Every crew member is background-checked and in uniform.
- One full year of written workmanship coverage. If it fails, we fix it free.
Detached Garage Conversion Pricing in Dallas
You came here to know what this costs. We’ll give you real numbers instead of making you request a Brochure of Unknowable Estimates. A detached garage conversion in Dallas typically lands between $90,000 and $160,000 for a finished, permitted, code-compliant living space, depending on square footage, finish level, and how much electrical and plumbing work the existing structure needs. That range assumes the garage shell is structurally sound. If the slab needs replacement or the roof framing is compromised, add $15,000 to $40,000. If you’re doing a high-end finish with a full kitchen, custom cabinetry, and premium flooring, the top of the range moves toward $180,000. Permit fees run separately and vary by scope.
| Scope Item | Typical Range in Dallas |
|---|---|
| Basic conversion (studio, no plumbing) | $60,000 – $85,000 |
| Full conversion with bathroom | $90,000 – $130,000 |
| Full conversion with kitchen and bathroom (ADU-grade) | $120,000 – $160,000 |
| High-end conversion with premium finishes | $150,000 – $180,000 |
| Slab replacement or structural reinforcement | $15,000 – $40,000 (added) |
| New electrical service drop or subpanel | $4,000 – $8,000 |
| HVAC (mini-split system, typical) | $6,000 – $12,000 |
What drives the price up or down in Dallas specifically? Three things. First, foundation movement. Dallas sits on expansive clay soil, and detached garages in older neighborhoods were often built on slabs poured with less reinforcement than the main house. If the slab has cracked or settled, you can’t put finished flooring over it. Second, electrical distance. Detached means the power has to travel from the main panel to the garage, and if the run is long or trenching is difficult, the number grows. Third, finish level. A simple bedroom-level finish with painted drywall and laminate flooring is much less expensive than a kitchen with granite, tile, and custom cabinets. We’ll give you a written price that reflects your choices, line by line.
We work with conventional builds and with leading prefab and modular platforms like Boxabl, Mighty Buildings, and Tuff Shed-style structures, so we can match the right build method to your budget and timeline. Some Dallas homeowners prefer a fully prefabricated interior kit once the shell is sound; others want a conventional build from the studs out. We’ll put both options in front of you with honest numbers. A free estimate is part of the process. Call (903) 342-8977 and we’ll schedule the walkthrough.
What Makes a Detached Conversion Different From an Attached Conversion
This is worth understanding before you commit. An attached garage shares a wall with the house. The electrical panel is usually a short run away. HVAC can often be extended from the existing system. A detached garage conversion has none of those advantages. The building stands alone, which means:
- Separate electrical service. A subpanel in the detached structure, fed from the main panel. Sometimes the main panel is at capacity and needs an upgrade. That’s a real cost to plan for.
- Independent HVAC. You cannot reasonably extend a residential HVAC system across a yard. A mini-split system is the standard solution for detached conversions in Dallas, and it works well in our climate.
- Plumbing runs. If the conversion needs a bathroom or kitchen, the plumbing line has to run underground from the house. This requires trenching, and in Dallas’s clay soil, proper bedding and compaction matter. A bad plumbing trench shows up as a cracked slab or a leak two years later.
- Setback compliance. Dallas zoning has rules about how close a dwelling unit can be to a property line. A detached garage that was legal as a garage may be too close to the line for use as living space. If this is the case, a setback variance (the city’s written permission to build closer to the property line than the standard rule allows) may be required. We handle this paperwork, and we’ll tell you on the first visit if it applies to your property.
This is also why detached conversions and Garage Conversion ADU in Dallas projects share so much DNA. When the detached structure gets a bathroom and kitchen, the city classifies it as an ADU, which brings its own set of rules around parking, occupancy, and utility metering. We navigate both paths daily.
Dallas-Specific Conditions We Handle Every Week
The work we do in Dallas is shaped by the ground we build on and the weather the building has to survive. Here are the local conditions that actually affect your conversion, not generic marketing points:
- Expansive clay soil. Dallas’s Blackland Prairie soil expands when wet and contracts when dry, and it has settled many a detached garage slab over the decades. We inspect for movement before we give you a price. If we find it, we address it before anything else goes in.
- Foundation type. Many Dallas garages were poured as floating slabs or on pier-and-beam. Each requires a different structural approach. Pier-and-beam conversions often need additional support piers. Floating slabs on moved soil may need stabilization or replacement.
- Heat and humidity. A detached garage in Dallas will hit 110 degrees inside for months at a time. Insulation and HVAC sizing are not optional, and the energy code requires specific minimums. We size the system for the space, not by rule of thumb.
- Older neighborhoods with historic or conservation district overlays. If your property sits in a Dallas conservation district, the exterior modifications may face additional design review. We’ve steered projects through these reviews, and we’ll tell you up front if your address triggers one.
A real example from our work: in Casa View, we converted a detached two-car garage into a one-bedroom ADU with a bathroom and a small kitchenette. The slab had a diagonal crack from years of clay movement, so we stabilized it and installed a moisture barrier before flooring. The electrical run from the house was 65 feet, which required trenching across the back yard and a new subpanel. The written price reflected all of that before we started. The final invoice matched the original number. That is how we work everywhere, every time.
How Much Does a Detached Garage Conversion Cost Per Square Foot in Dallas?
You’ll see national numbers thrown around online. Ignore most of them. In Dallas, a detached garage conversion done to code runs $130 to $220 per square foot, depending on finish level and the amount of repair work the existing shell needs. A basic studio finish on a sound structure sits near the low end. A full kitchen-and-bath ADU conversion with premium finishes runs toward the top. Permit fees, engineering, and design add roughly $6,000 to $12,000 to the total, depending on scope and the city’s review load at the time.
Some homeowners ask if they can save money by doing the finish work themselves after we complete the structural and utility work. You can. We will structure the written scope that way if you want. But understand the tradeoff: the 365-Day Done Right Promise covers our work. If you do finish work over our frame and something in the finish fails, that portion is yours. We’ll be clear about where our scope ends and yours begins.
Design Options: Prefab, Modular, or Conventional
Not every detached conversion has to be a stick-built, stud-by-stud job. We are fluent with the main prefab and modular platforms a Dallas homeowner might be already researching. Boxabl units bring durable panelized construction that assembles quickly on a prepared slab. Mighty Buildings uses 3D-printed panel technology that can be shaped to match a specific footprint. For budget-driven projects, a Tuff Shed-style structure can be finished out as a shell and converted, though we’ll be honest with you about what that approach does and does not get you in terms of durability and city acceptance.
The right choice depends on your budget, your timeline, and the condition of your existing garage. If the shell is sound, a conventional conversion is often the least expensive path because you’re using the building that already exists. If the shell is compromised, tearing it down and using a prefab or modular system on the existing slab may save time. We’ll show you the tradeoffs in writing.
Can You Live in a Detached Garage Conversion in Dallas?
Yes, when the conversion is permitted as living space. The key distinction: a permitted conversion meets the building code for occupancy, which means proper egress, proper electrical, proper insulation, proper HVAC, and proper fire separation where required. An unpermitted garage “finish” does not meet those requirements, and Dallas can require you to tear it out or bring it to code retroactively if you try to rent it or sell the property.
If the detached conversion includes a full bathroom and a kitchen area, it is usually classified as an ADU, which has its own occupancy and parking requirements in Dallas. If it is a studio or office without a kitchen, it may be classified as a “habitable space” or “accessory structure” depending on the scope, and the rules differ. This is exactly what we sort out on the first visit. Call (903) 342-8977 and we’ll walk your property and tell you what your detached garage can legally become.
FAQs – Detached Garage Conversion
How long does a detached garage conversion take in Dallas?
Most detached garage conversions in Dallas take 10 to 16 weeks from permit issuance to final inspection, depending on scope and the city’s inspection schedule. A basic studio conversion on a sound structure can finish in 8 weeks. A full ADU-grade conversion with kitchen, bathroom, and structural repairs usually runs 12 to 16 weeks. We’ll put the schedule in writing as part of your scope. Call (903) 342-8977 for a timeline specific to your project.
Is it cheaper to convert a detached garage or build a new ADU from scratch?
A detached garage conversion is generally 30 to 40 percent cheaper per square foot than a new build because the slab, walls, and roof already exist. You are paying for upgrades, not for new construction from the dirt up. That said, if the existing structure needs a full slab replacement and the electrical run is long, the gap narrows. We’ll give you both numbers side by side: the conversion price and the new-build price. Call (903) 342-8977 and ask for both options in writing.
Do I need a permit to convert a detached garage in Dallas?
Yes. Dallas requires permits for any conversion of garage space to habitable space, attached or detached. The permit confirms that the work meets building, plumbing, electrical, and mechanical codes. An unpermitted conversion can block a future sale and may need to be brought to code at your expense later. We pull permits on every project. No blank permit board, ever.
Can a detached garage conversion add rental income in Dallas?
Yes, when permitted as an ADU and in compliance with Dallas zoning. Detached ADU conversions in Dallas neighborhoods with strong rental demand – East Dallas, Lakewood, and the M Streets – typically rent for $900 to $1,400 a month depending on size and finish. A permitted conversion protects the rentability; an unpermitted one exposes you to complaints and code enforcement. We’ll build it so the paper is clean and the rent is legal. Call (903) 342-8977 for a conversion scope that qualifies as a legal ADU.
Why Dallas Homeowners Choose Fielding ADU Dallas
Most of the people who call us have already dealt with a contractor who missed the schedule, moved the price, or left the permit board blank. They are not shopping for the cheapest bid. They are shopping for the one that shows up and finishes clean. That is the business we run.
Fielding ADU Dallas is an independently owned and operated member of the Garrison Partners family, which has been building to the Garrison Standard since 2006. The Garrison Code is simple: show up in the window, price in writing, build by the book, leave it clean, stand behind it for a year. Every project gets a written price before work starts. Every project carries the 365-Day Done Right Promise, a written guarantee covering workmanship defects for one full year. If the work fails inside that year, we return and correct it at no charge. That second visit is free.
Every crew member is background-checked and arrives in uniform. You’ll know exactly who is on your site. When you call, a live person answers, 24 hours a day, 7 days a week. No voicemail queue, no “we’ll call you back in 3 to 5 business days.” If you call at midnight with a question about your project, a person picks up.
We are the ADU and room-addition specialist within the Garrison Partners family. Home is where most projects start: you call, we walk, we price, we build. Your detached garage becomes the room, suite, or rental unit your household needs, and the number you approve is the number you pay.
Get a Free Detached Garage Conversion Estimate in Dallas
The first step is a walkthrough. We look at the structure, the slab, the electrical feed, and the site. Then we hand you a written price. No obligation, no pressure, no vague ranges. A specific number for your specific garage. Call (903) 342-8977 to schedule the walkthrough, or ask us to come by and see what your detached garage can become. Someone will answer.
Written by Reed Calloway, Owner at Fielding ADU Dallas, serving Dallas.


