
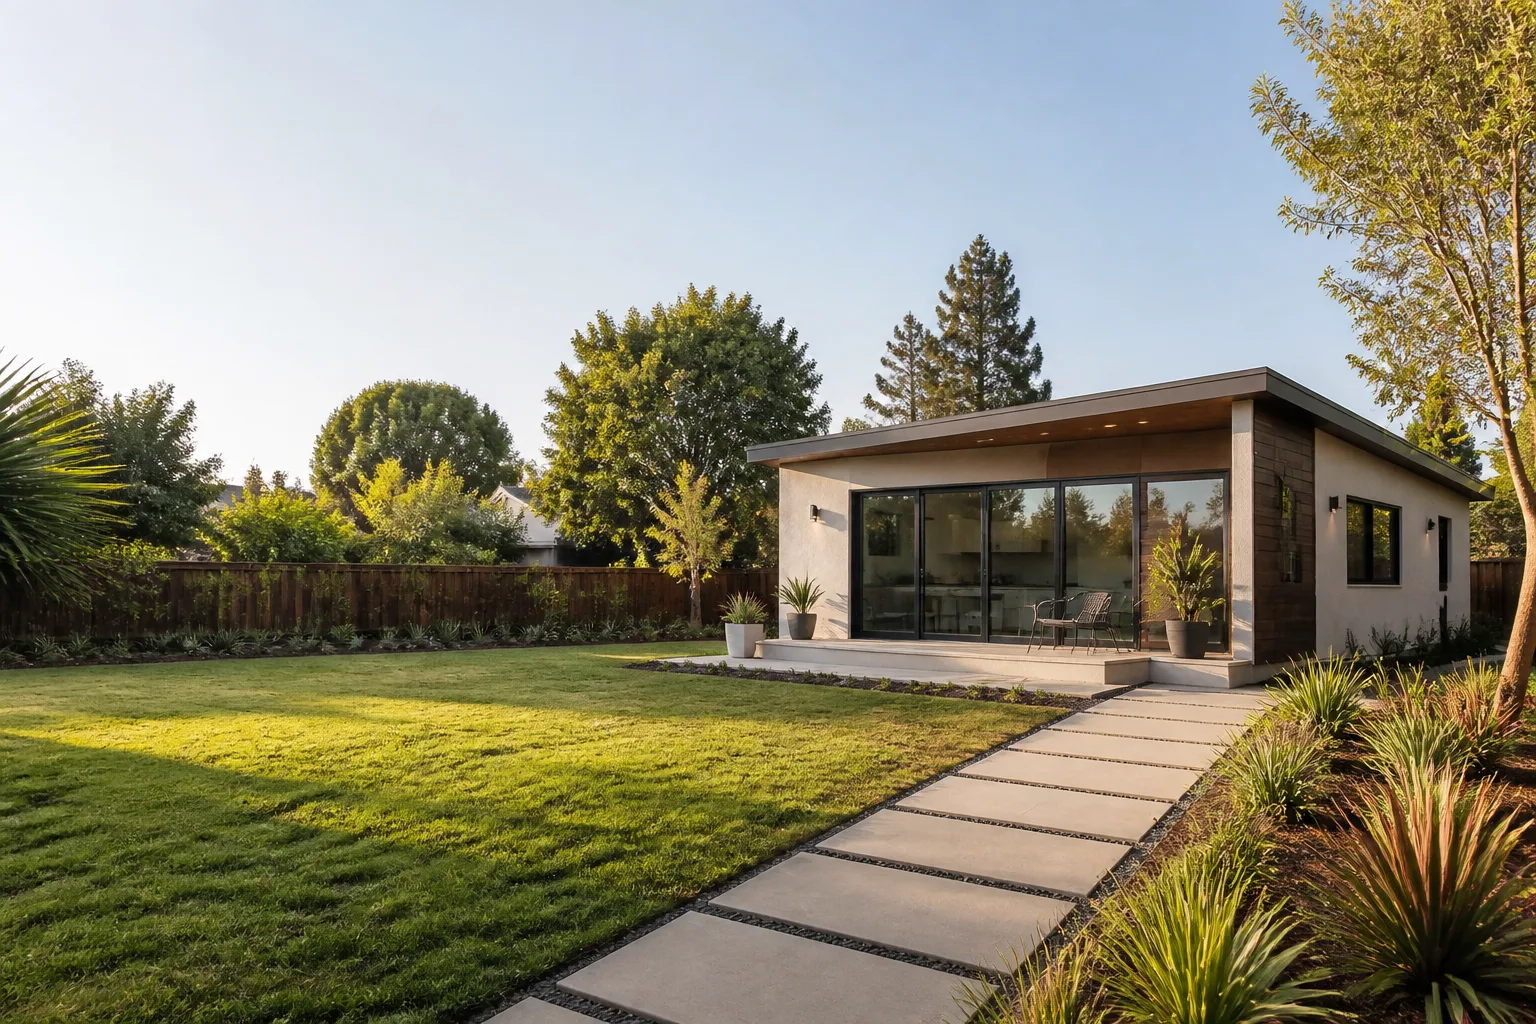
Tuff Shed New Detached ADU: The Dallas Owner’s Guide
We stock and install Tuff Shed-compatible new detached ADU components across Dallas, and most replacement jobs run between $6,500 and $14,000 installed, depending on what failed and how much of the structure has to come apart. The typical call we get starts the same way: a homeowner notices water staining along a wall seam, or a door stops latching square, or the subfloor feels soft underfoot. That’s the part where a Tuff Shed structure stops behaving like a shed and starts behaving like a Dallas summer, which is to say, hot, humid, and hard on everything that wasn’t designed for it.
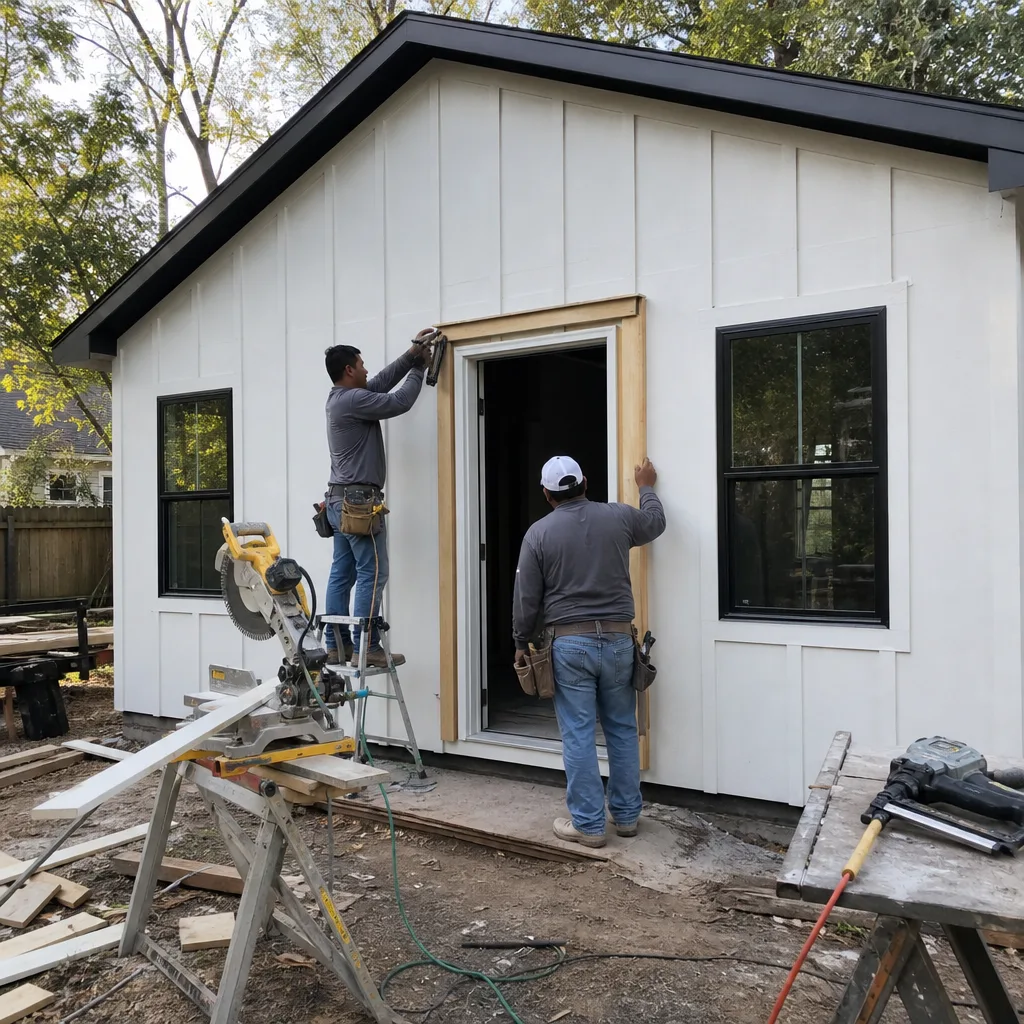
Here’s the short version of what this page covers: how to identify which Tuff Shed component failed, what a fair replacement costs in the Dallas market, and whether you should touch it yourself or call someone who’s done it enough times to know the bolt sizes by feel.
Which Tuff Shed Models This Applies To
Fielding ADU Dallas works on new detached ADU components for Tuff Shed’s Premier Pro series, Pro series, and the custom barn-style structures that owners have converted into living space. The compatibility gotcha most people miss is that Tuff Shed changed their wall framing spec between older and newer production runs. Pre-2018 Tuff Shed builds typically used 2×4 studs on 24-inch centers with a single bottom plate, while newer units use 2×4 framing on 16-inch centers with doubled plates where interior finishes are planned. That matters because replacement wall panels, door bucks, and window rough-outs from the newer spec won’t seat correctly in an older shell without shimming, and shimming is where leaks start six months later when nobody’s looking.
For most replacement parts on a Tuff Shed-based ADU, OEM components direct from Tuff Shed’s parts network work fine, but we’ve had better results on doors, windows, and roof transitions with aftermarket units rated for residential exposure rather than storage-shed exposure. A shed-rated door seal that lives inside a wall assembly next to a shower or a kitchen is a mold problem waiting for its first August. The label to look for is on the interior face of the wall panel near each corner: it lists the model line, production date code, and the wall section number. If the label is gone, measure from the inside face of the bottom plate to the underside of the top plate. Pre-2018 walls measure 92-5/8 inches. Newer residential-spec walls measure 95-1/8 inches. That quarter-inch-and-a-bit difference decides which parts fit.
We are an independent service provider. We are not affiliated with Tuff Shed, and we don’t sell their branded parts as a dealer. What we do is match the right component to the structure you already have, and install it so it survives Dallas weather.
Signs Your Tuff Shed New Detached ADU Is Failing
- Wall seam staining or bubbling paint. This is almost always a failed vapor barrier or a roof transition that’s no longer shedding water away from the top of the wall. In Dallas, the freeze-thaw cycle does more damage than the heat. Water gets behind the siding in January, freezes, expands, and opens the gap a little wider every year.
- Doors that won’t latch or drag at the top corner. Tuff Shed frames are light-gauge steel or dimensional lumber depending on the series, and when the foundation settles unevenly, the door rough-out racks out of square. On a Dallas clay soil lot, that settlement shows up within the first three years on about a third of the structures we inspect.
- Soft spots in the subfloor near the entrance. This is the classic Tuff Shed converted-ADU failure. The standard floor system was rated for storage loads, not a bed and a desk and two people walking the same path every day. Plywood delaminates, and the joists deflect. We replace the section and sister the joists where needed.
- Persistent condensation on interior walls in summer. That’s a ventilation and insulation mismatch. The original shed shell had almost no insulation value, and if the conversion was done without a proper vapor control layer, Dallas humidity condenses inside the wall cavity. Warm air hits the cool backside of the siding and drips down into the bottom plate.
- Visible rust on fasteners or metal connectors. Tuff Shed structures built for storage used basic zinc-coated hardware. A converted ADU with a shower inside is now a humid interior environment, and that hardware corrodes faster than it ever would have as a shed. We swap it for stainless or heavy-gauge galvanized during the repair.
Replacement Cost & What’s Included
In Dallas, a new detached ADU component replacement on a Tuff Shed structure runs from $6,500 to $14,000 installed, with the majority of jobs landing between $8,000 and $11,000. The spread depends on three things: whether we’re replacing a single wall section or a full wall assembly, whether the foundation or floor joists need corrective work, and whether the repair requires pulling a new permit through the City of Dallas building department. Wall panel replacement alone trends toward the lower end. Add a door, window rough-out correction, and insulation remediation, and you’re at the top of the range.
Every quote from Fielding ADU Dallas is a written line-item price. You’ll see the component cost, the labor, the disposal, and the permit fee broken out so you know exactly where your money goes. We don’t do change orders unless you change the scope, and if you don’t change the scope, the number you approve on day one is the number on the final invoice. The Garrison Standard covers the work in writing for one full year. If something fails within that year, we come back and correct it at no charge.
DIY or Call Us?
You can safely check a few things yourself. Look for visible water staining, test the door by closing it slowly and watching where it binds, and walk the floor in socks to feel for deflection. Those observations will save you time on the phone call.
What you should not do is open the wall. A converted Tuff Shed ADU has electrical wiring, insulation, and structural framing behind those panels, and cutting into the wrong section means cutting into a wire you didn’t know was there or compromising the shear resistance of the wall. We’ve fixed enough DIY wall-panel removals in Oak Cliff and Garland to say this plainly: the repair after a bad DIY attempt costs more than the original component replacement. If the damage is cosmetic and surface-level, patch it. If it’s structural, call us at (903) 342-8977. The estimate is free, and you’ll know the number before any work starts.
FAQs
In Dallas conditions, you should expect 12 to 20 years from the original wall panels and roof transition before the first real component failure, assuming the structure was properly sealed and insulated during conversion. Roof transition flashings and door weather seals typically go first, usually between years 8 and 12. Bottom plates and subfloor sections near plumbing fail earlier if the original conversion was done without a serious focus on vapor control. Call us at (903) 342-8977 if you’re seeing early failures, and we’ll tell you honestly whether it’s a repair or a replacement.
Sometimes yes, but it depends on which component. A door that’s out of square can often be reset and shimmed without new parts. A failed roof transition usually needs new flashing, not just new caulk. A delaminated subfloor section cannot be repaired, only cut out and replaced. Reed Calloway and our crew will tell you which category your problem falls into before quoting anything, and the price goes in writing either way.
Most single-component replacements take two to four working days, including disposal and the final inspection if a permit is required. Wall assembly work with additional framing takes longer, and anything that touches the foundation system adds time for concrete or pier work. We’ll give you a start date and a completion date in writing with your estimate.
We keep the fast-moving components on the truck: door hardware, weather sealing, flashing, standard wall panel hardware, and subfloor materials. Specialty items like pre-finished wall panels or residential-rated replacement windows are ordered per job, and that lead time is built into your quote before you ever approve anything. We also work with the major prefab platforms, including Abodu, Cover, and Dvele, so if your Tuff Shed was converted into an ADU using components from one of those systems, we can source and match those parts too.
Get a Written Price for Your Tuff Shed ADU Repair
If your Tuff Shed-based ADU is showing signs of component failure, don’t wait for the next Dallas rainstorm to find the problem for you. Call us at (903) 342-8977 and we’ll schedule a free estimate, walk the structure with you, and put the repair price in writing before the first nail goes in. That’s how we work. We put the price in writing before the first nail goes in.
Written by Reed Calloway, Owner, Fielding ADU Dallas at Fielding ADU Dallas, serving Dallas and nearby areas.


