
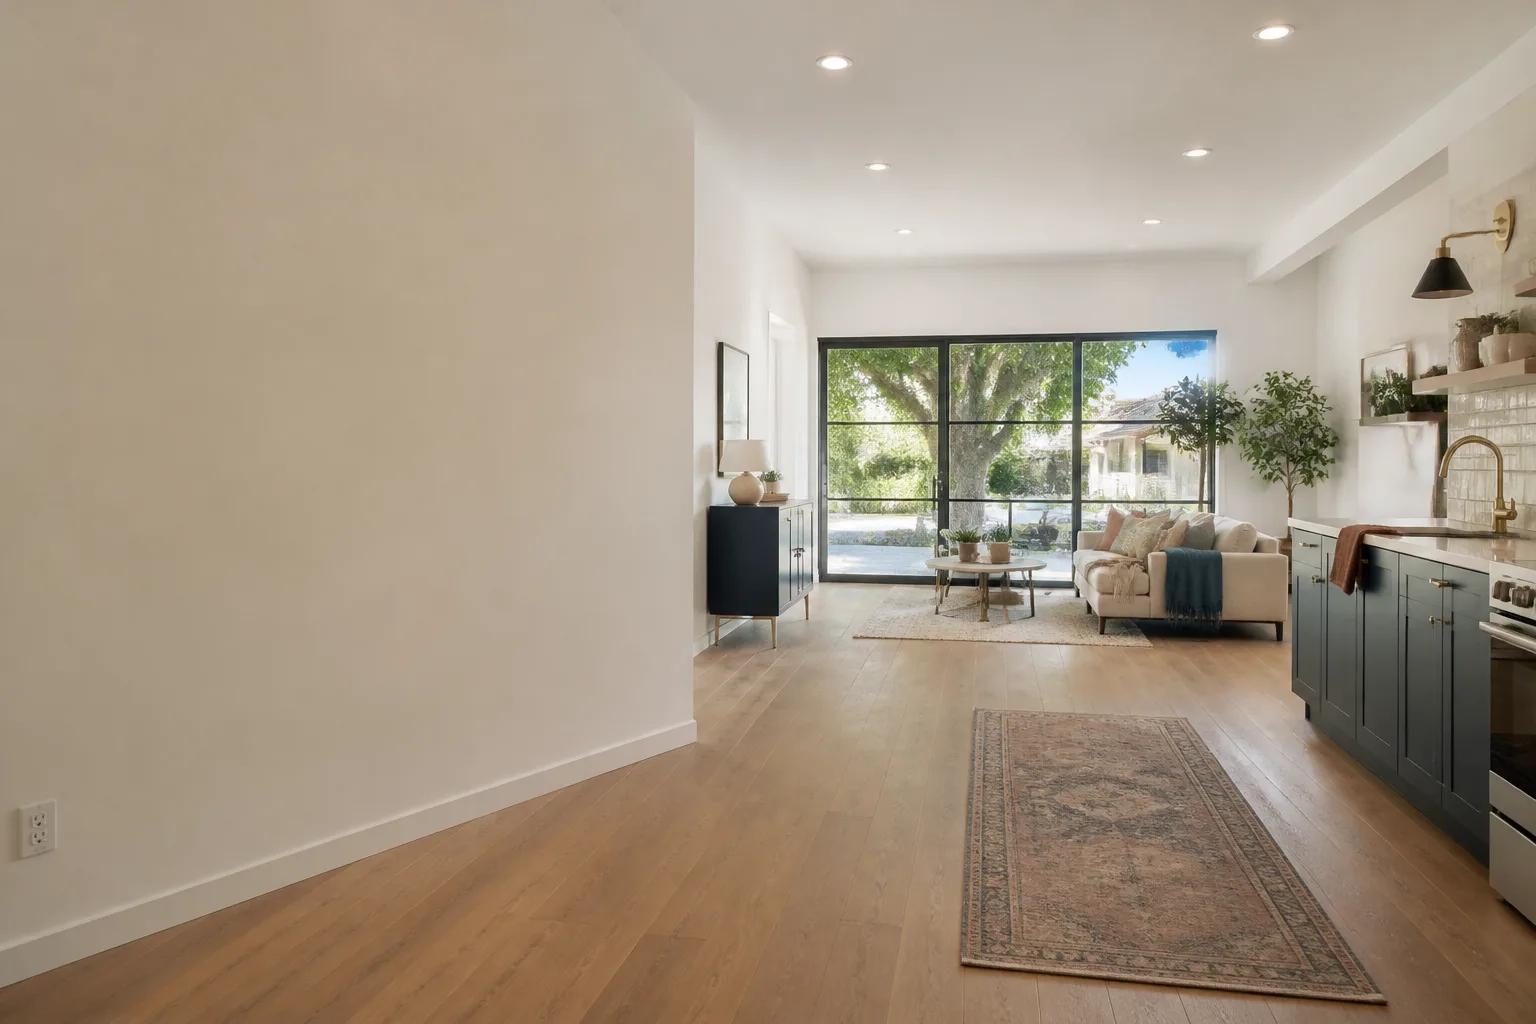
Tuff Shed Garage Conversion Contractor in Dallas: What to Know First
Converting a Tuff Shed into livable space in Dallas costs between $18,000 and $55,000 for most projects, depending on size, foundation type, and how far you take the finish work. We’re an independent Tuff Shed service provider, not a Tuff Shed dealer or authorized warranty shop, and we handle conversions from bare shell to permitted living space. Most conversions take three to six weeks once the city approves your plans.
This page is for Tuff Shed owners in Dallas who have a structure sitting in the backyard or alongside the garage and want to know if it can become a bedroom, a studio, an office, or a rentable ADU. You’ll get straight numbers, the permit realities in Dallas, and the specific problems we see on Tuff Shed builds that most contractors never mention. If you want to skip the reading, call (903) 342-8977 and we’ll talk through your shed and your lot.
Key takeaways:
- Dallas zoning treats a converted Tuff Shed as an ADU or a room addition, not a shed, once you add plumbing or a bed.
- Most Tuff Sheds need foundation upgrades before conversion, especially the standard skid-mounted models.
- Our written price comes before any work starts, and every project carries the 365-day Done Right Promise.
How Tuff Shed Products Fail – and How We Fix Them
Tuff Shed builds a solid storage structure. But conversion work exposes weaknesses that never matter when the building holds lawn equipment. Here are the failure modes we see on Dallas Tuff Shed jobs.
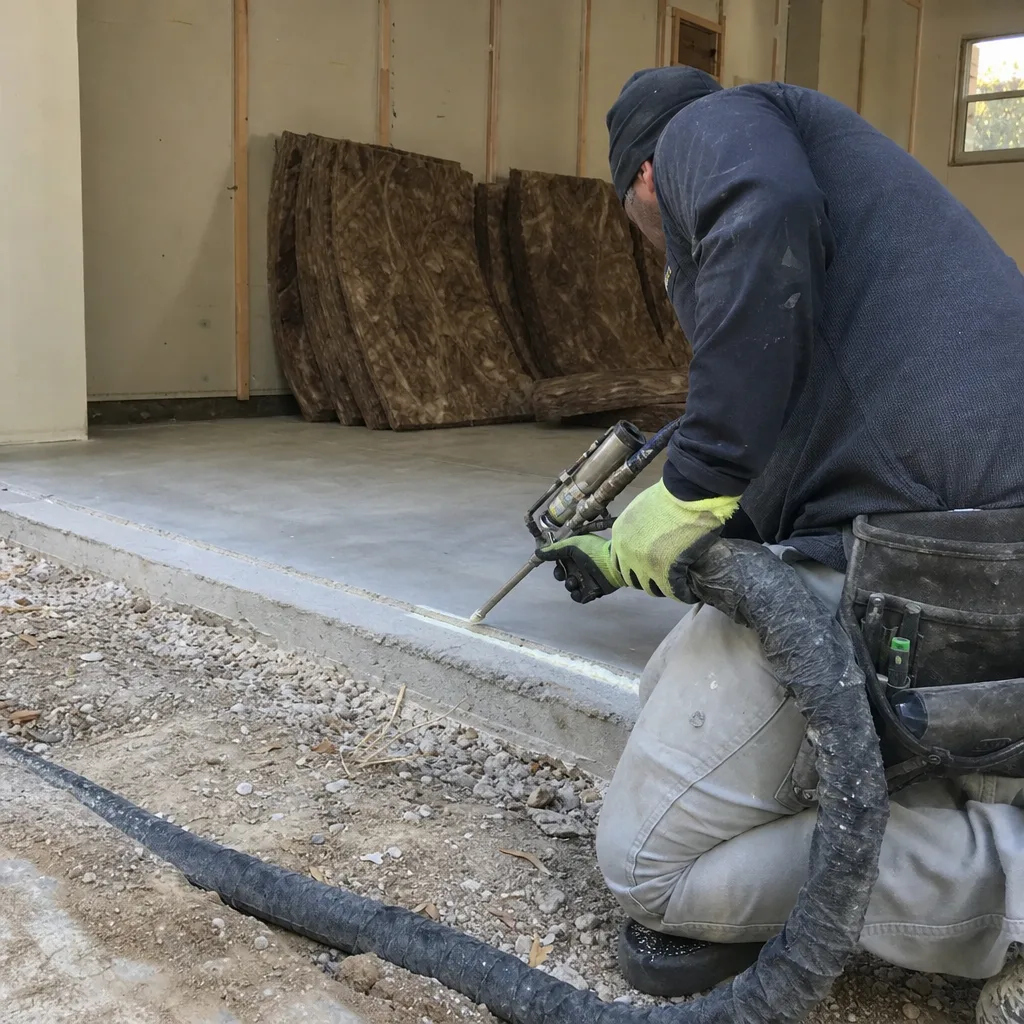
- Skid foundation shifting on Dallas clay. The Premier and Pro series sit on pressure-treated skids or concrete blocks. North Texas clay expands and contracts hard with moisture swings, and over two or three seasons, that movement pulls the structure out of square. You’ll see doors that stick, drywall cracks along the wall-to-floor line, and windows that bind. Our fix starts with re-leveling the skids, then we install helical piers or a full perimeter stem wall before we run any plumbing or electrical.
- Undersized floor framing for living load. Storage sheds get designed for light floor loads, usually 30 lb per square foot or less. A bed, a dresser, a small bathroom, and two people put real stress on 2×4 floor joists spaced 24 inches apart. We regularly pull up the floor decking on Premier Ranch models and sister in 2×6 or 2×8 joists at 16-inch centers before laying subfloor for tile or vinyl plank.
- Wall framing with no engineered sheer value. Tuff Shed walls are built to hold up a roof and keep weather out. They were never designed to carry the lateral loads that came with a permitted living space in Dallas. The city’s building official will want to see an engineered detail on the walls, especially if you’re opening one side for a door or window into the main house. We header off those openings with LVLs and add hold-downs at the corners so the structure meets current code.
- Roof system not rated for insulation and A/C. The standard Tuff Shed roof on the Premier Tall and Pro Tall lines uses 2×4 rafters and metal or composition roofing. Once you add insulation and a mini-split or window unit, the roof assembly needs to breathe and carry the extra weight. We see condensation staining on ceiling drywall where owners tried to convert without upgrading the ridge venting. We install proper eave and ridge ventilation or a continuous soffit baffle system before any insulation goes in.
- Electrical panel and HVAC sizing mistakes. This one isn’t Tuff Shed’s fault, but we inherit it all the time. A previous handyman runs a single 20-amp circuit from the house and calls it done. Then you plug in a window unit, a mini fridge, a laptop, and a lamp, and the breaker trips every afternoon in August. Dallas summers are not subtle. We size the subpanel to the finished use, run the feeder in conduit per Dallas Electrical Code, and let the city inspector sign off before we close the walls.
Our Tuff Shed Garage Conversion Contractor Process
- 1
Call and talk to a live person. You call (903) 342-8977 and get someone on the phone, not a voicemail tree. We ask about your Tuff Shed model, its age, what’s under it, and what you want the space to become.
- 2
Site visit and honest read. We come out, look at the structure, the lot, the setbacks from the property line, and the condition of the skids or slab. Reed Calloway or one of our project leads walks the site with you and tells you straight up if the shed is worth converting or if you’d be better off taking it down and starting fresh.
- 3
Written price before any work starts. We give you a line-item quote that covers the foundation, framing upgrades, insulation, electrical rough-in, drywall, finish work, and the permit package. The number you approve is the number on the final invoice. No change orders for surprises we should have caught on the site visit.
- 4
Permit and plan submittal. We draw the plans, submit to the City of Dallas, and handle the comments loop. If the city wants an engineered stamp, we bring in the structural engineer and get it done.
- 5
The build. Our crew shows up in uniform, background-checked, and works the job in sequence: foundation, framing corrections, mechanicals, insulation, walls, finish. You get a schedule in writing and we hold to it.
- 6
Final inspection and the 365-day Done Right Promise. The city inspector signs off, we do a walkthrough with you, and you get the guarantee in writing. If anything fails inside that year, we come back and fix it at no charge.
What Tuff Shed Garage Conversion Contractor Costs in Dallas
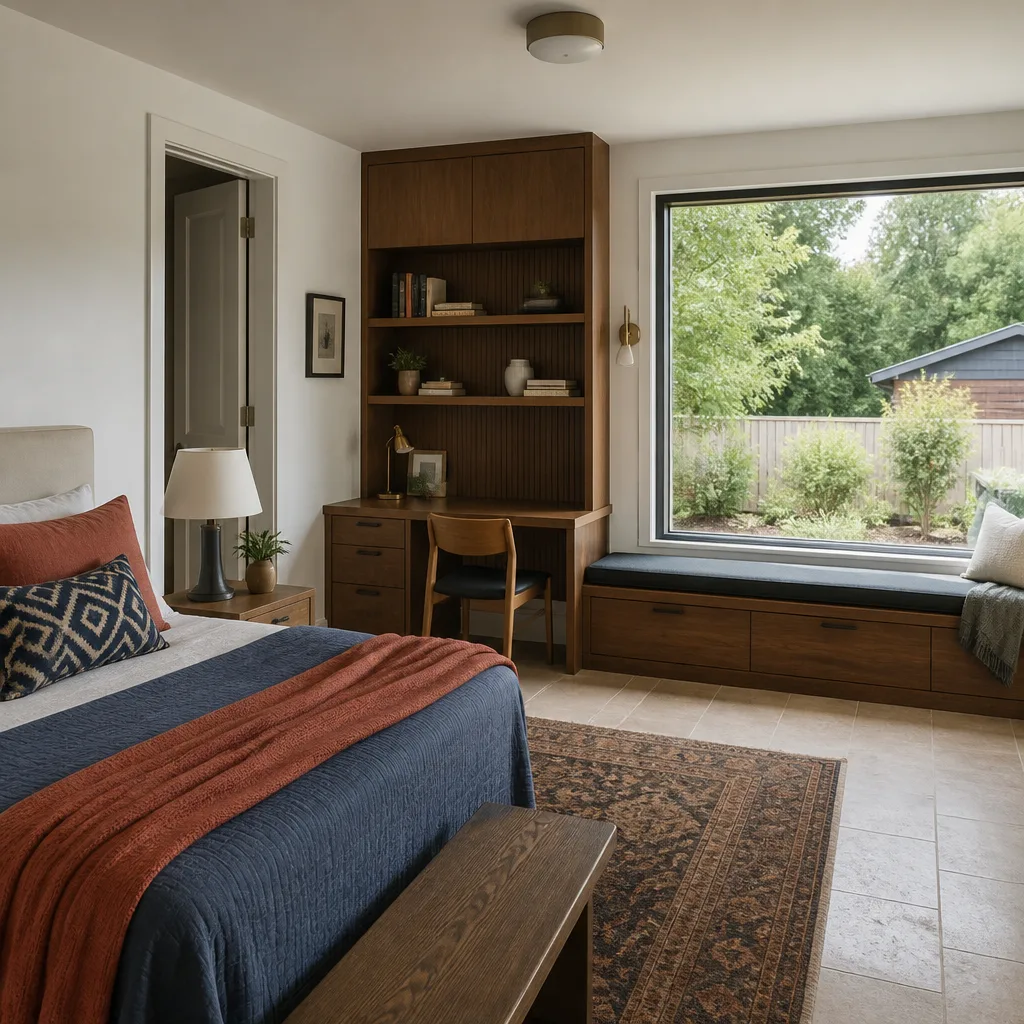
Here are the ranges we give homeowners on the first call, before the site visit. These numbers are for Dallas and assume the existing Tuff Shed is structurally sound enough to convert. If you have a rotted floor or a racked frame, the repair work adds to the total.
| Conversion Scope | Typical Cost Range |
|---|---|
| Basic studio conversion (no plumbing, no bathroom) | $18,000 – $26,000 |
| Bedroom conversion with mini-split and electrical | $24,000 – $34,000 |
| Full ADU with bathroom and kitchenette | $38,000 – $55,000 |
| Foundation upgrade only (helical piers or stem wall) | $4,500 – $9,000 |
What moves the price: the condition of the existing floor, the distance from your main electrical panel to the shed, whether your lot has a sewer line within reach or you need sewer tie-in work, and whether the city requires a full engineered plan set. Permit fees in Dallas run separate from the build and land between $1,500 and $3,500 for a garage or shed conversion. We put the price in writing before the first nail goes in, so you can read every line and decide if the project makes sense. Call (903) 342-8977 for a free estimate on your specific Tuff Shed.
Why Dallas Homeowners Call Fielding ADU Dallas for Tuff Shed Work
Reed Calloway grew up in Los Angeles, learned the trade at Los Angeles Trade-Technical College, and spent years doing residential build-outs across Southern California before bringing that background to Dallas. His crew has worked jobs from Oak Cliff to the edges of Lake Highlands, and they know the Dallas permit process the way most people know their commute. He kept every inspection report he’s ever pulled, mostly because his father told him paperwork is the only part of a job that lasts longer than the concrete.
We’re an independent Tuff Shed service provider, which means we have no incentive to steer you toward replacing the structure when a repair does the job. And if a Tuff Shed conversion doesn’t fit your lot, we also work with Abodu, Cover, and Dvele prefab ADU platforms, plus conventional builds using James Hardie siding. The Garrison Standard applies to every path: show up when we say, put the price in writing, build by the book, leave the site clean, and stand behind the work for a full year. One call, live person, around the clock.
FAQs
Yes, in most cases. Tuff Shed warranties cover the structure as built for storage use. Once you modify the framing, foundation, or roof system, the original manufacturer warranty no longer applies to those components. That’s why our conversion work includes its own written guarantee, the 365-day Done Right Promise, so you’re covered on the work we do. Call (903) 342-8977 if you want us to look at the specific modifications you’re considering.
Yes, but the conversion has to go through the City of Dallas permitting process. You’ll need drawings that meet current building code, an inspection, and no open violations. A converted shed used as living space is an ADU in Dallas, which means it has to comply with ADU zoning rules, including setback requirements. We handle the plans and the permit package, and we’ll tell you up front if your lot has a setback issue before you spend a dollar on drawings.
Most conversions run between $18,000 and $55,000 depending on scope. A basic studio with no plumbing starts around $18,000. A full ADU with a bathroom and small kitchen lands closer to $38,000 to $55,000. Foundation work is additional if the building sits on skids or a thin slab. Call (903) 342-8977 for a written line-item quote on your specific structure.
Usually yes, but the fix comes first. We re-level the structure, add a proper foundation, and then square up the framing before any finish work begins. If the movement was severe enough to rack the wall studs or pull the roof trusses out of line, the honest answer may be that a new build on a proper foundation costs less than saving the shell. We’ll tell you which one makes sense after the site visit.
Time and cost. A Tuff Shed conversion reuses the shell you already own, which saves you the cost of a new structure but often means more framing work to bring the building up to living-space code. A prefab ADU from Abodu, Cover, or Dvele arrives engineered for living use and typically goes up faster, but the unit price is higher. We work both paths and will give you a straight price comparison for your specific lot.
Written by Reed Calloway, Owner, Fielding ADU Dallas at Fielding ADU Dallas, serving Dallas and nearby areas.


