

Plant Prefab Room Addition Contractor in Dallas: What to Know First
We handle Plant Prefab room additions and ADU expansions across Dallas as an independent contractor. Most Plant Prefab room addition projects in Dallas take 10 to 16 weeks from permit submission to final inspection, depending on site conditions and the scope of the addition. The price goes in writing before the first nail goes in, and that number does not move unless you change the scope. Call (903) 342-8977 for a free estimate. This page is for Plant Prefab owners in Dallas who need a contractor who understands the platform’s panel system, its connection details, and how Dallas clay soil and code requirements affect the work.
Key Takeaways
- We are an independent Plant Prefab contractor in Dallas, not a manufacturer-authorized service provider.
- Written price before any work starts, backed by the 365-Day Done Right Promise.
- We know Plant Prefab’s panel connection points, foundation requirements, and Dallas-specific failure modes.
- We also work with Abodu, Cover, and Dvele systems if you are comparing platforms.
How Plant Prefab Products Fail and How We Fix Them
Plant Prefab builds a tight panelized system, but Dallas conditions test every connection. Here is what we actually see on job sites in Dallas and what we do about it.
- Panel joint separation at the marriage line in the Plant Prefab LivingHome series. Dallas clay soil expands and contracts with moisture. When the foundation shifts even a quarter inch, the panel joints at the marriage line can open up. We see hairline cracks at interior drywall seams and exterior siding joints. The fix is not caulk and paint. We open the joint, verify the foundation movement has stopped, install the proper backer and sealant specified for the panel system, and re-secure the connection. Caulking over it just hides the problem for one season.
- Window and door flashing failures on the Plant Prefab Passive House line. The Passive House series uses a thicker wall assembly and specific air-sealing details. When flashing around windows and doors was not lapped correctly at the factory or during site set, Dallas wind-driven rain gets behind the WRB. Homeowners notice water staining at interior window sills months after a storm. We remove the cladding at the opening, re-flash to the manufacturer’s detail, and re-install the trim. This is not a caulk touch-up job.
- Undersized HVAC duct connections at the room addition transition. When a Plant Prefab room addition ties into an existing Dallas home, the transition point between the factory-built module and the site-built connection is where airflow problems show up. We have found kinked flex duct, poorly sealed collar connections, and return air paths blocked by framing. The symptom is one room that never reaches the thermostat setpoint. We re-balance the system, seal the connections with mastic, and if needed, resize the duct run. The factory panel is fine; the site connection is usually the problem.
- Foundation anchor point corrosion on homes set on pier-and-beam in Dallas. Dallas has older neighborhoods like Lakewood and East Dallas with pier-and-beam foundations. Plant Prefab modules set on these foundations use steel anchor straps and bolts. Over time, trapped moisture under the home corrodes the anchors. You will not see this from inside. It shows up during a crawl space inspection or when a room addition starts pulling away at the base. We replace the corroded hardware with code-approved connectors and address the moisture source under the home.
- Interior wall crack patterns in the Plant Prefab ADU line during the first two years. Factory-built modules settle differently than site-framed additions. The cracks we see in Dallas Plant Prefab ADUs typically run at 45-degree angles from door corners and window corners. This is normal settlement, but it tells us where the load path is concentrating. We repair the drywall, but more importantly, we check the structural connection above the opening to make sure the header is bearing properly. If the crack returns within a year, the Garrison Standard covers the repair at no charge.
Our Plant Prefab Room Addition Contractor Process
Every Plant Prefab room addition job in Dallas follows the same sequence. No surprises, no vague timelines.
- 1
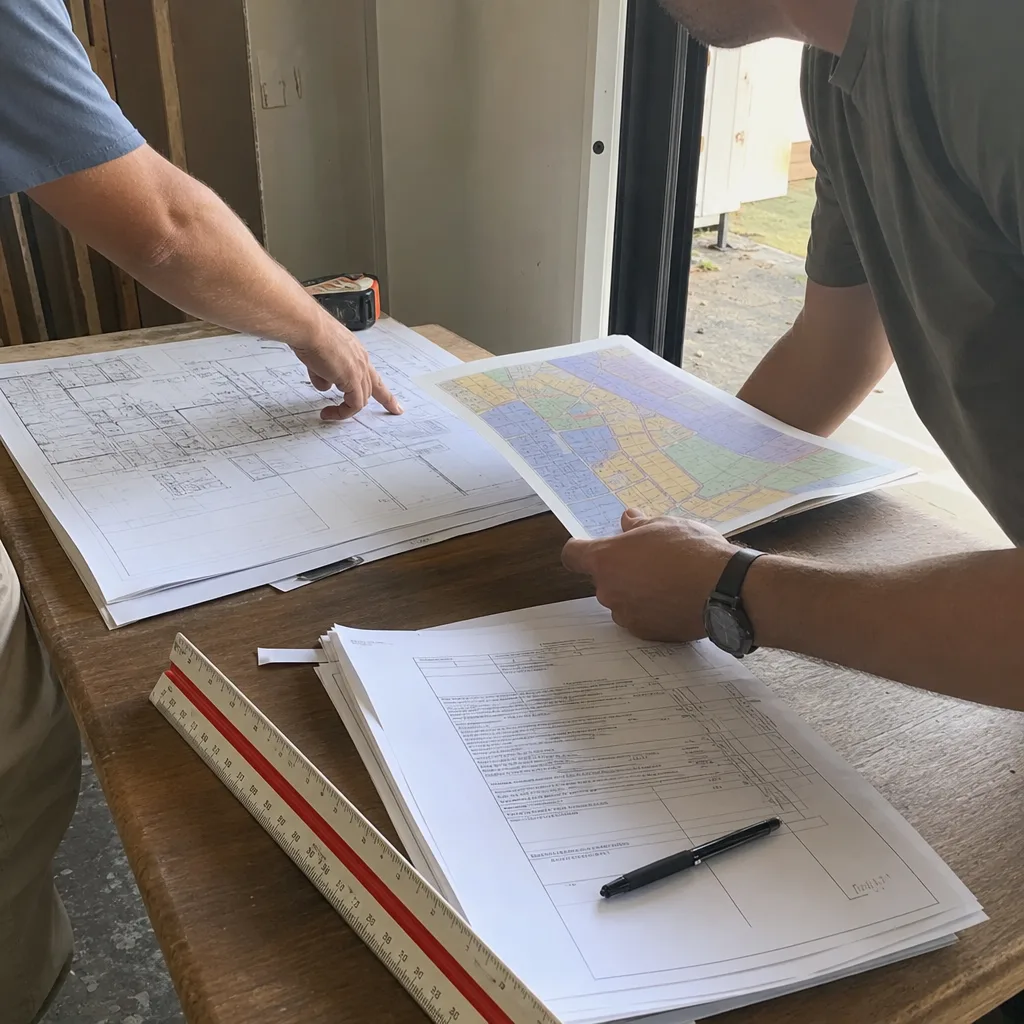
Site assessment and written scope. We visit the home, inspect the existing Plant Prefab structure, document connection points, and define the room addition scope. You get a written price with line items.
- 2
Permit package and city submittal. We pull the Dallas building permit, handle the plan review, and manage the city comments. Reed Calloway has been through the Dallas permit process enough times to know which reviewers want what.
- 3
Foundation and site prep. Dallas soil reports determine whether we need piers, a slab, or a combination. We do not guess on foundations.
- 4
Addition framing and Plant Prefab integration. We frame the room addition to tie into the existing Plant Prefab panel system using the manufacturer’s connection details where they exist, and code-approved methods where they do not.
- 5
Rough-in, dry-in, and finishes. Electrical, plumbing, HVAC, insulation, drywall, flooring, trim. Our crew is background-checked and uniformed. You know who is on site.
- 6
Inspection, walkthrough, and the written one-year guarantee. The city signs off. You walk the job with us. The Garrison Standard goes on paper: if the work fails within 365 days, we return and fix it at no charge.
What Plant Prefab Room Addition Contractor Costs in Dallas
Plant Prefab room addition pricing in Dallas depends on scope, site conditions, and the condition of the existing structure. Here is what we tell homeowners before they call:
- Simple interior expansion tied to an existing Plant Prefab panel wall: $180 – $260 per square foot, plus permit fees.
- Exterior room addition with foundation and new roof tie-in: $220 – $320 per square foot, plus permit fees and any soil remediation.
- Plant Prefab ADU interior modification with wall relocation: $6,000 – $18,000 depending on whether load-bearing walls, plumbing, or electrical are involved.
- Full Plant Prefab room addition with site work and utility connections: $50,000 – $140,000 for typical Dallas lots, with the final number driven by finish level and foundation requirements.
What moves the price: foundation type, sewer and water tap locations, ceiling height, window and door packages, and the condition of the existing Plant Prefab panel connections. We give you a written price before any work starts, so the number you approve is the number you pay. Call (903) 342-8977 to schedule a free estimate.
Why Dallas Homeowners Call Fielding ADU Dallas for Plant Prefab Work
Dallas homeowners call us because we have already been through the problems that scare them. The contractor who missed the schedule. The price that moved at the door. The permit board left blank. We run our operation so those things do not happen.
We are part of the Garrison Partners family, which has been building to The Garrison Standard since 2006. Every Plant Prefab room addition gets a written price before work starts. Every job is covered by a written one-year guarantee. If the work fails inside that year, we come back and fix it at no charge. Crew members are background-checked and uniformed. A live person answers our phone 24 hours a day, seven days a week. No voicemail queue.
We also work with Abodu, Cover, and Dvele platforms. If you are still deciding between Plant Prefab and another system for your Dallas room addition, we can give you honest comparisons based on real site experience. Reed Calloway built his first ADU over a decade ago and has kept his focus on this work exclusively. That means fewer guesses and tighter timelines.
FAQs
Yes. We document every connection and detail so you have a clear record if a warranty claim becomes necessary. We are an independent Plant Prefab service provider, not affiliated with or authorized by the manufacturer, but our work follows code and the manufacturer’s published details where they exist. Call (903) 342-8977 and we will walk through what your warranty covers before any work starts.
Most projects start within 2 to 4 weeks of the contract signing, depending on permit review times at the city. Dallas plan review timelines run anywhere from 2 to 8 weeks depending on the scope. We do not promise same-day anything on room additions. We promise a written schedule and we stick to it.
When the addition ties into the existing Plant Prefab panel system, we use connection methods and materials that match the manufacturer’s detail where it exists. For standard building materials like insulation, drywall, and framing lumber, we use the same code-approved products we use on every Dallas job. No cheap substitutes. No mystery parts.
No. The price goes in writing before the first nail goes in, and that number does not move unless you change the scope. If we find something hidden during the job, we document it, show you, and you approve any change in writing before we proceed. No door-price changes.
Yes. Every room addition we build goes through the Dallas permit process. We pull the permits, schedule the inspections, and the city signs off before we call the job done. No permit board left blank.
The Garrison Standard covers workmanship defects for 365 days. If something fails inside that year, we come back and correct it at no charge. It is written on paper, not a handshake.
Call (903) 342-8977 for a free estimate on your Plant Prefab room addition in Dallas. A live person answers.
Written by Reed Calloway, Owner, Fielding ADU Dallas at Fielding ADU Dallas, serving Dallas and nearby areas.


