
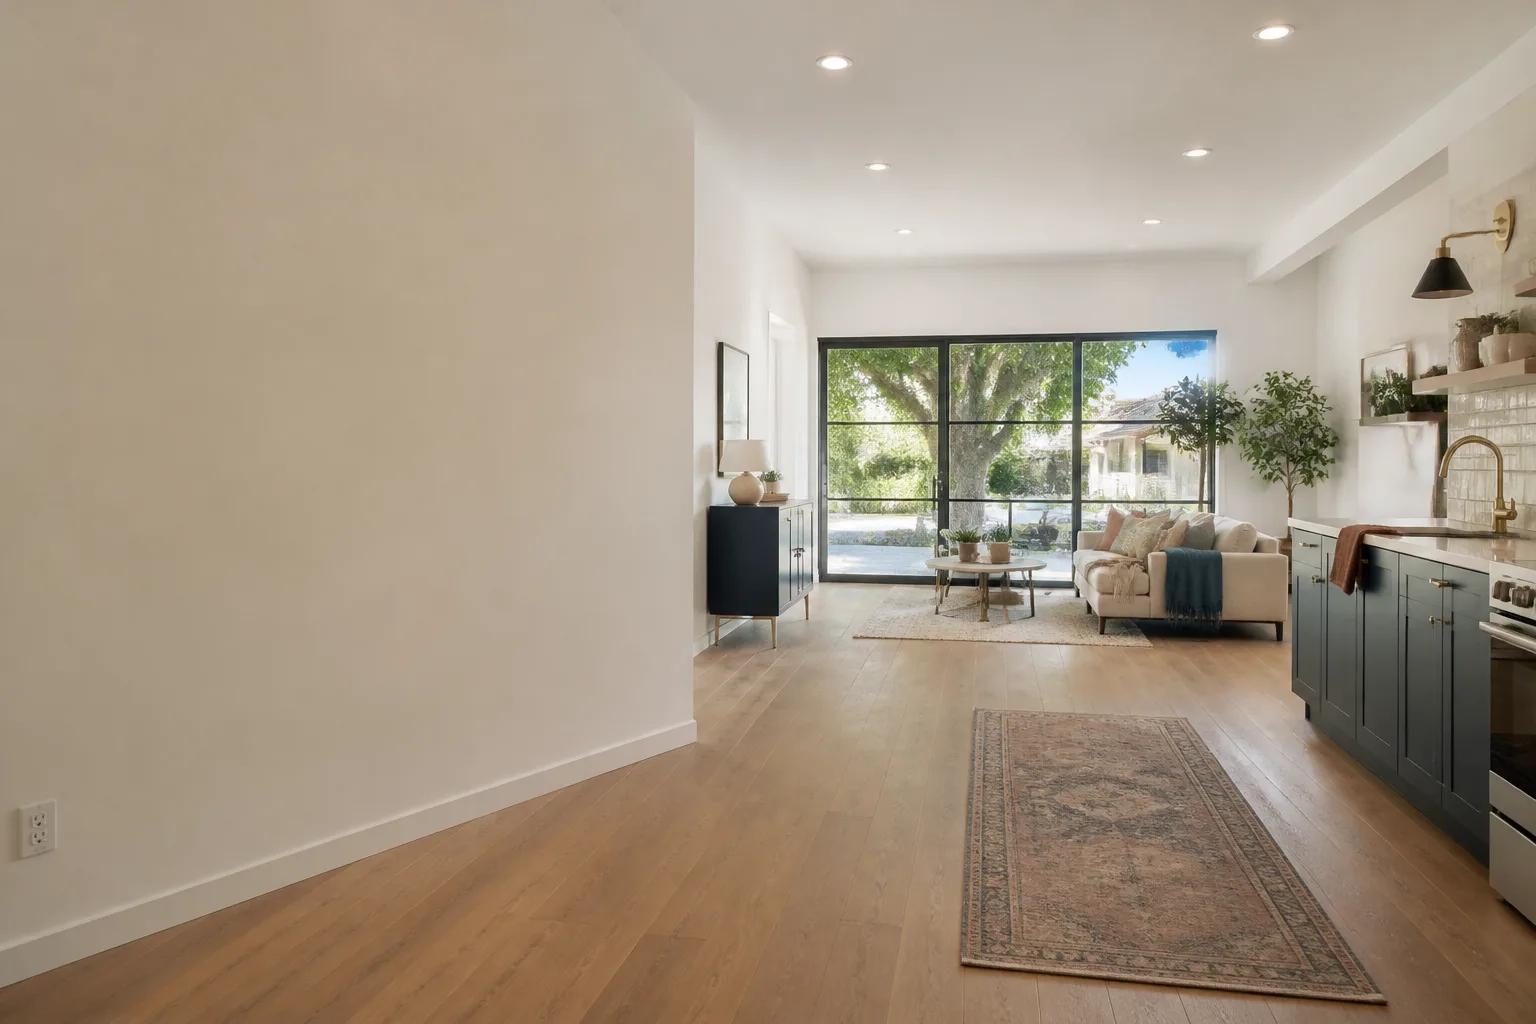
Plant Prefab Garage Conversion Contractor in Dallas: What to Know First
Fielding ADU Dallas converts Plant Prefab structures into permitted living space across Dallas, and we are an independent Plant Prefab service provider, not a factory-authorized installer. A typical garage conversion on a Plant Prefab unit runs $85,000 to $145,000 before permit fees, depending on whether you’re converting an attached or detached garage and how much plumbing, electrical, and insulation work the job requires. We put the price in writing before the first nail goes in.
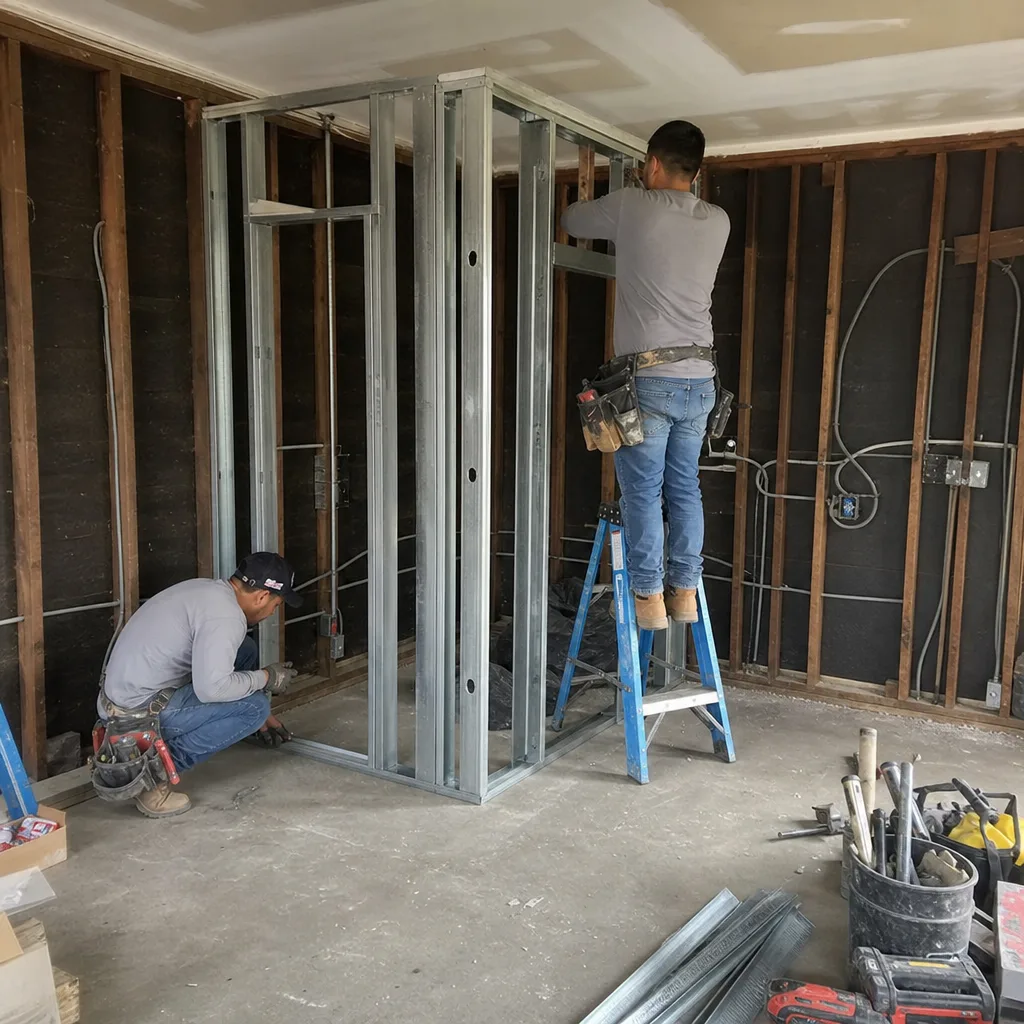
This page is for Plant Prefab owners in Dallas who want a garage converted to a bedroom, apartment, or full ADU and need a contractor who understands the panelized framing, the structural tie points, and the inspection path Dallas requires. Call (903) 342-8977 and a live person answers, day or night.
How Plant Prefab Products Fail – and How We Fix Them
Plant Prefab builds a tight panelized shell, but the garage is where field conditions meet factory tolerances. That intersection is where conversion problems show up. Here is what we see on Dallas jobs:
- Panel joint separation at the garage-to-living transition. On older Plant Prefab LivingHome 1 and LivingHome 2 models, the joint where the garage slab meets the conditioned envelope can open up a quarter inch or more as Dallas clay soil moves through wet-dry cycles. We open the wall, refasten the shear panel to the sill plate, and flash the joint properly before drywall goes back up.
- Undersized header over the existing garage door opening. When a garage door comes out and a window or French door goes in, the original header was sized for a roll-up door, not a framed wall with a human-sized opening. We see this on nearly every detached garage conversion. The fix is a new engineered header, and in Dallas that usually means a structural detail sheet submitted with the permit set.
- Moisture wicking at the slab edge where the driveway met the garage floor. Plant Prefab garages sit on slabs poured by local subs, and the sill gasket sometimes gets skipped. After a few North Texas storms, you get efflorescence and rot at the bottom plate. We cut out the damaged plate, install a proper capillary break, and sister new framing before the inspector ever looks at it.
- HVAC confusion in the garage footprint. Plant Prefab ships the main structure with a mini-split or ducted system sized for the home, not the garage. Once you convert that garage into a bedroom or ADU, the original system can’t carry the added square footage. We design a supplemental heating and cooling solution sized for the room, not a guess.
- Electrical panels maxed out from the start. Plant Prefab units often arrive with panels near capacity because the factory pre-wired for the original floor plan. Adding a kitchenette or bathroom to the converted garage means new circuits, and sometimes a subpanel. We check the load calculation before we touch the wall, because Dallas code enforcement will flag it if we don’t.
Our Plant Prefab Garage Conversion Contractor Process
Every conversion follows the same sequence, and Reed Calloway built this process after doing ADU work in Dallas for years. No steps get skipped.
- 1
Site walk and measurement. We inspect the garage as-built, check the panel joints, slab condition, and existing mechanicals. We look at what Plant Prefab actually built, not what the plan set says should be there.
- 2
Permit check. Dallas requires permits for garage conversions when you change the use from storage to living space. We pull them. Setbacks, zoning, and fire separation from the main house all get checked before pricing is final.
- 3
Written price. After the walk and permit check, you get a line-item price on paper. No allowances, no change orders unless you change the scope.
- 4
Demolition and structural work. We remove the garage door, frame the new wall, install or replace headers, fix panel joints, and bring the shell to Dallas code for habitable space.
- 5
Rough-in and insulation. Plumbing, electrical, and HVAC go in. We inspect insulation against Dallas climate expectations. A garage conversion built to code for Maine will not perform in a Texas August. We insulate and seal for Dallas heat, not a factory default.
- 6
Finish, inspection, and the 365-Day Done Right Promise. Drywall, paint, flooring, trim, fixtures. The city inspector signs off. Then you get our written guarantee: if anything fails inside a year, we come back and correct it at no charge.
What Plant Prefab Garage Conversion Contractor Costs in Dallas
Dallas pricing for Plant Prefab conversions breaks down like this:
- Attached garage to bedroom or home office: $85,000 to $110,000 before permit fees. Less plumbing, faster permit path.
- Detached garage to full ADU with kitchen and bath: $115,000 to $145,000 before permit fees. New sewer lateral, separate meter, and more insulation work.
- Garage to apartment with separate entrance: $120,000 to $155,000 before permit fees. Fire separation, second egress, and sound isolation drive this number.
What moves the price: foundation condition, distance to the existing sewer line, panel capacity, and whether the garage was ever dried in properly. A slab with settling cracks costs more than a clean pour. A garage 80 feet from the main sewer line costs more than one 20 feet away. Call (903) 342-8977 and we will give you a written number, not a range.
Why Dallas Homeowners Call Fielding ADU Dallas for Plant Prefab Work
We are an independently owned member of the Garrison Partners family, building to The Garrison Standard since 2006. That standard has five parts: show up in the window, price in writing, by the book, leave it clean, stand behind it for a year. The guarantee is on paper, not a handshake.
Our crews are background-checked and uniformed. You know who is on your Dallas property. And when a Plant Prefab job needs something outside our scope or a homeowner is weighing options, we can speak honestly about Abodu, Cover, and Dvele units too, because we have worked with them. We are not guessing at what the other platform does. We know.
A live person answers our phone 24 hours a day, 7 days a week. No voicemail tree. Call at noon or midnight, you get a person.
FAQs
It can, depending on what you modify. Structural changes to the panelized shell may affect the Plant Prefab warranty on those components, which is why we document everything and keep the original panel joints intact wherever possible. As an independent Plant Prefab service provider, we work within the limits of the original engineering and flag anything that could trigger a warranty dispute before work starts. Call (903) 342-8977 and we will walk your specific unit before you commit.
Most Dallas garage conversions take 10 to 14 weeks from permit submission to final inspection, assuming no surprises in the slab or panel joints. Detached ADU conversions run closer to 14 weeks when a new sewer lateral is involved. The city of Dallas permit review is the biggest variable we cannot control, and we tell you that on day one.
Yes. Every conversion we build in Dallas is permitted, inspected, and closed out with the city. Unpermitted garage conversions are common here, and they come back to hurt you when you sell the house or file an insurance claim. We do it by the book, every job.
Yes, and that is one of the most common repairs we make on Plant Prefab units before conversion. We refasten the shear panel to the sill plate, install a proper capillary break at the slab edge, and flash the joint. The repair is done before drywall goes up so the inspector can see it.
Only if you change the scope. The number you approve in writing is the number on the final invoice. If we find hidden damage, we show it to you, explain what it means, and get your sign-off on any additional line item before we touch it. That is The Garrison Standard, and it has been since 2006.
Written by Reed Calloway, Owner, Fielding ADU Dallas at Fielding ADU Dallas, serving Dallas and nearby areas.


