
James Hardie Garage Conversion Contractor in Dallas: What to Know First
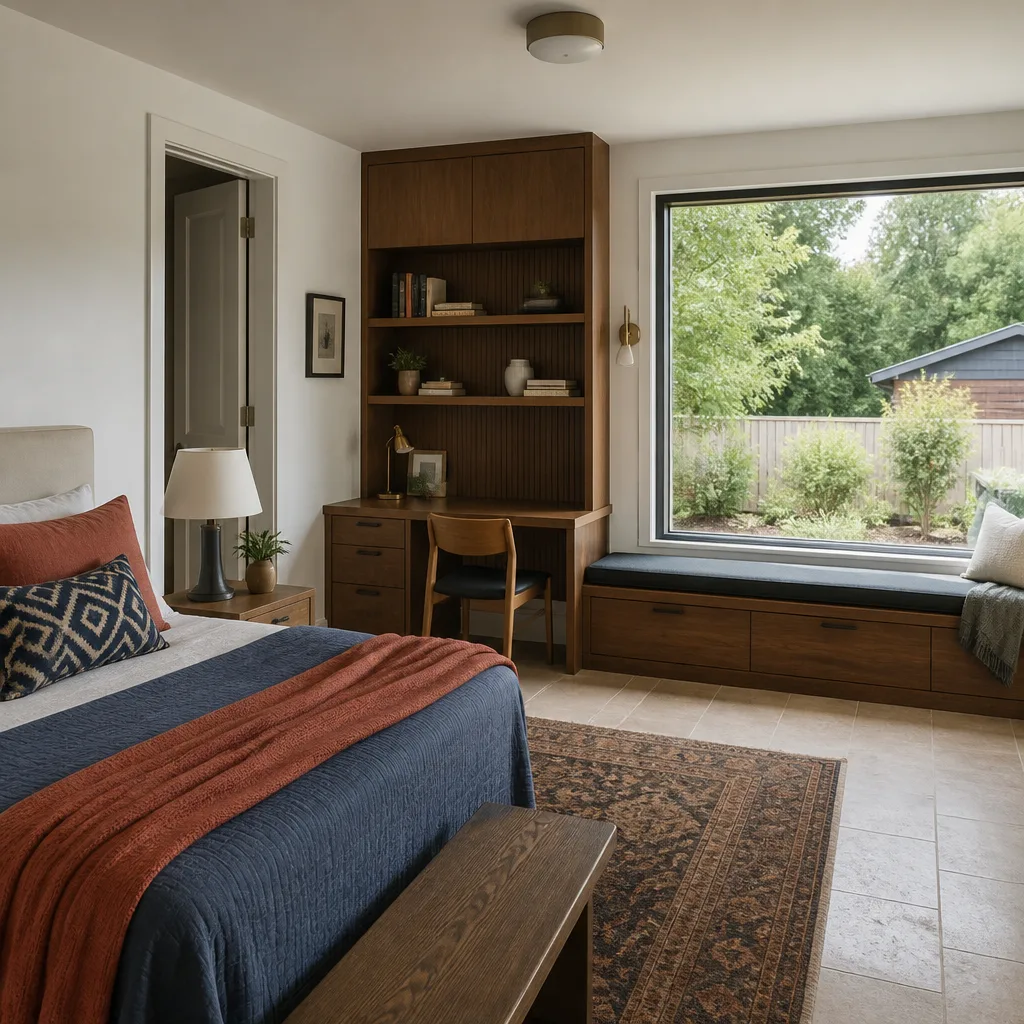
We convert garages wrapped in James Hardie siding into finished living space, and we do it with the price in writing before the first nail goes in. Most James Hardie garage conversions in Dallas take 6 to 10 weeks from permit to final inspection, depending on whether the space becomes a bedroom, apartment, or full ADU. Call (903) 342-8977 for a free estimate, and we’ll give you a line-by-line number before any work starts.
This page is for Dallas homeowners who own a home with James Hardie siding or trim and want to know what happens when a garage conversion meets that siding. We’re an independent James Hardie service provider, not a manufacturer-authorized shop, and we’re not trying to sell you on a brand. We’re trying to give you a straight answer about how the work gets done, what it costs, and where the real pitfalls sit.
Key Takeaways
- James Hardie siding requires specific cutting, fastening, and flashing methods during a garage conversion, and skipping them voids the manufacturer warranty.
- Our written price covers materials, labor, permits, and cleanup. The number you approve on day one is the number on the final invoice.
- Every conversion is backed by the 365-Day Done Right Promise: if workmanship fails within one year, we return and correct it at no charge.
- We pull permits in Dallas and build to code. No blank permit board, no surprises at final inspection.
- All crew members are background-checked and uniformed. You know exactly who is on your site.
How James Hardie Products Fail – and How We Fix Them
James Hardie siding is good material, but it is not invincible, especially in Dallas where summer heat, heavy spring rain, and clay soil movement push every exterior surface hard. Here is what we see on garage conversions, and what we do about it.
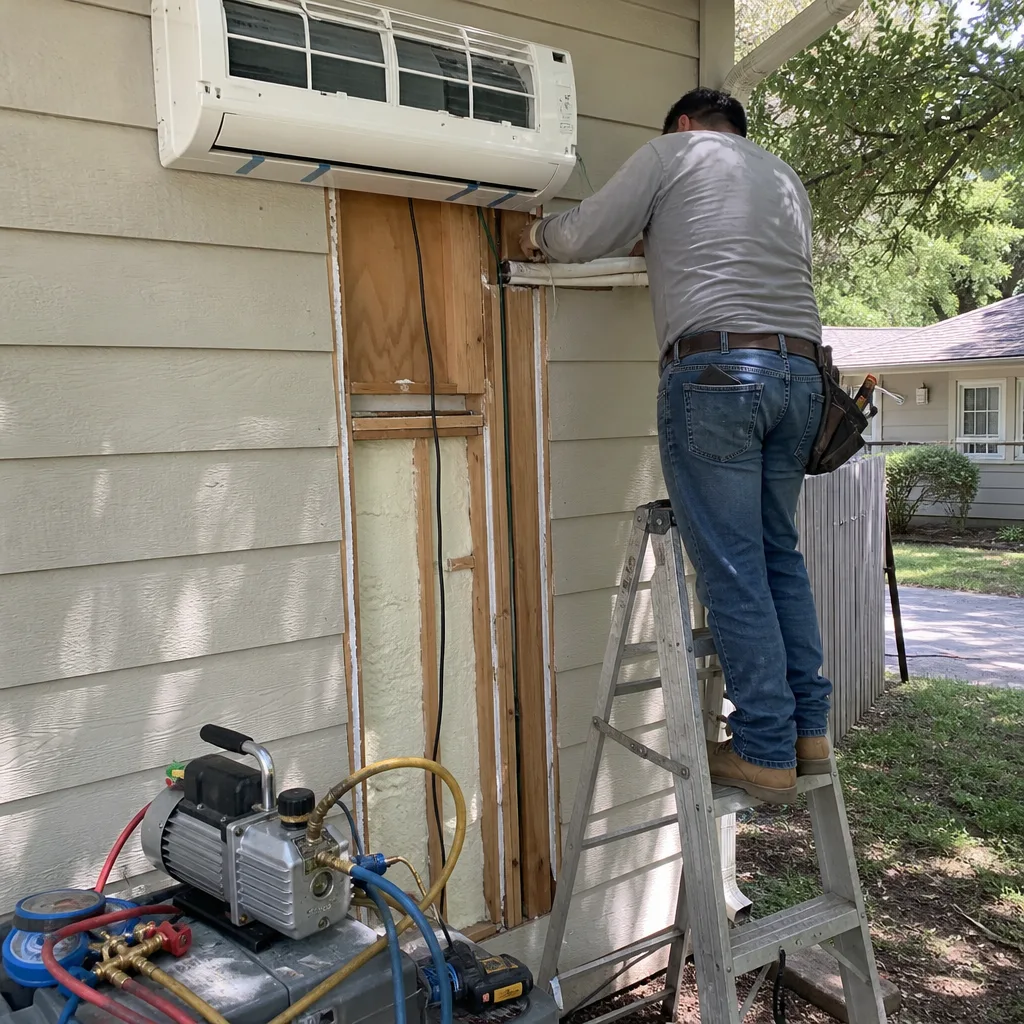
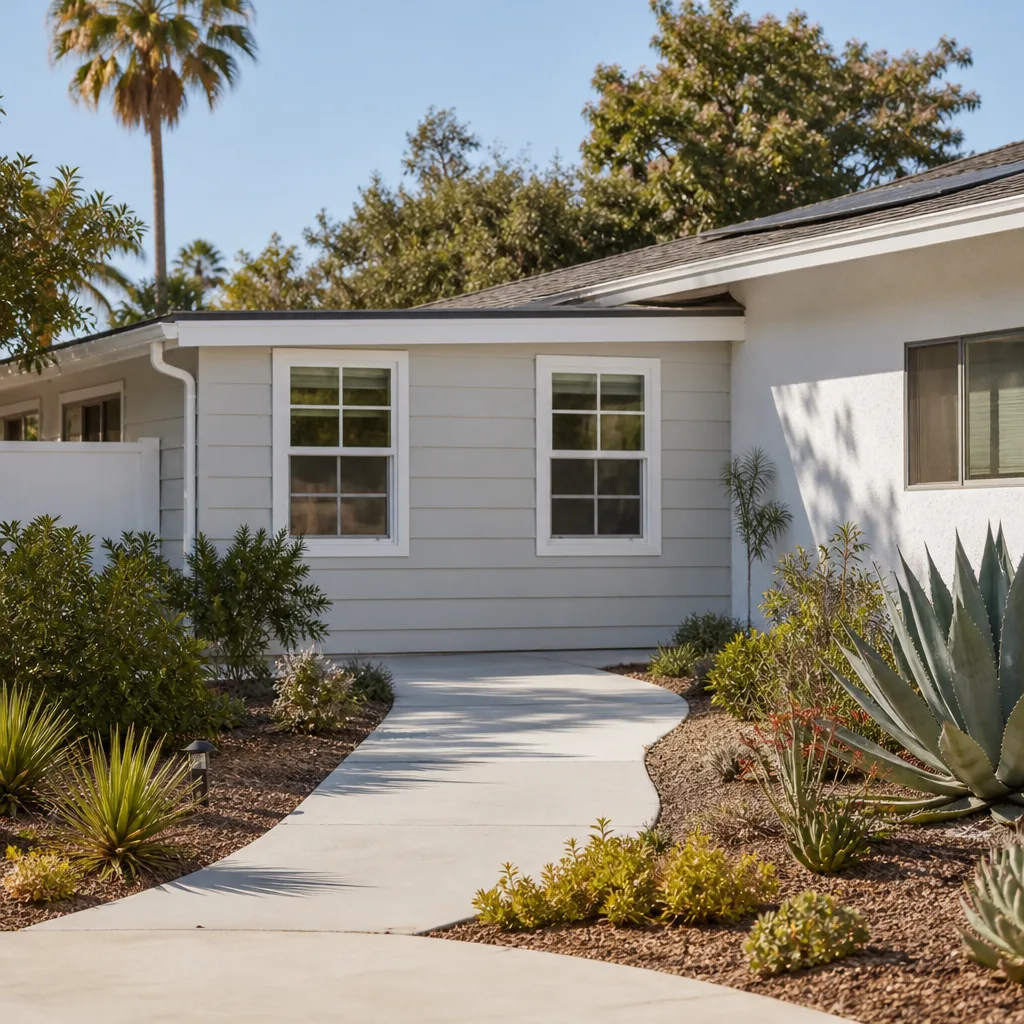
- HardiePlank lap siding with poor flashing at the old garage door opening. When a garage door comes out and a wall goes in, the transition between the new framing and the existing HardiePlank is where water gets in. We remove the bottom courses at the opening, install proper Z-flashing, and re-lap the siding so water sheds away from the wall, not into it. The manufacturer’s warranty stays intact because we follow the published installation spec.
- HardiePanel vertical siding with nail pops after the conversion. The conversion changes how the wall carries load, especially if we add headers or relocate framing. HardiePanel is more rigid than HardiePlank, so it telegraphs movement more visibly. We re-fasten with corrosion-resistant nails at the prescribed spacing and replace any panel that has cracked at the fastener line.
- HardieTrim boards swelling at the base. Dallas homes with HardieTrim around windows and doors often show swelling at the bottom edge because sprinklers hit the wall or the grade sits too high. During a conversion, we cut back and replace the lower trim course with a minimum 6-inch clearance above grade, then seal the cut edge per Hardie’s published detail.
- ColorPlus finish fading faster on south-facing walls. The factory finish on ColorPlus siding holds up well, but a south-facing Dallas wall takes direct sun for years. If the finish has chalked or thinned, the garage conversion is the right time to prime and repaint while the wall is open. We match the existing color with a topcoat that meets the Hardie maintenance spec.
- Improper field cuts from a previous contractor. Hardie siding must be cut with the right blade and the cut edge must be sealed. We regularly find edges that were cut with a worn blade and left unsealed, which is a warranty problem. During the conversion, we recut and seal every exposed edge on the walls we touch, and we note any pre-existing issues on the written estimate so you know what is in scope and what is not.
One detail you will not find on James Hardie’s own site: in Dallas, the biggest driver of siding failure on converted garages is not the siding itself. It is the foundation. Clay soil moves with moisture, and a garage slab that has shifted even a half inch will crack the finish on Hardie siding above it. We check the slab and the wall before we start, so we do not wrap a conversion around a structural problem that will show up in two years.
Our James Hardie Garage Conversion Contractor Process
- 1
Site walk and measurement. We inspect the garage, the siding condition, the slab, the electrical panel, and the roofline. We look for water intrusion, foundation movement, and any existing Hardie installation defects. You get a written condition report.
- 2
Written price and scope. Before any work starts, we put the full conversion price in writing: labor, materials, permits, disposal, finish work. No allowances that balloon later, no change orders unless you ask for a change. This is the Garrison Code: price in writing, by the book, leave it clean, stand behind it for a year.
- 3
Permit submittal in Dallas. We pull the permit, schedule inspections, and handle the paperwork. Reed Calloway has pulled enough Dallas permits to know which reviewer wants what, and that saves you weeks.
- 4
Demolition and framing. The garage door comes out, the opening is framed, and the wall is sheathed and flashed. Existing Hardie siding is cut back cleanly, edges sealed, and new Hardie material is matched to the existing profile where the wall ties in.
- 5
Mechanical, electrical, insulation, drywall, and finish. We wire the space to code, insulate to Dallas energy requirements, and finish the interior. The exterior siding work happens in parallel so the outside is sealed before the inside gets finished.
- 6
Final inspection and warranty. The city inspector signs off, we walk the project with you, and you get the written 365-Day Done Right Promise. If something fails inside that year, we come back. No charge, no argument.
What James Hardie Garage Conversion Contractor Costs in Dallas
Garage conversions in Dallas typically run $85 to $160 per square foot for the interior work, plus $15 to $30 per square foot when exterior James Hardie siding repair, replacement, or new installation is involved. A standard two-car garage of about 400 square feet converted to a bedroom or living space with Hardie exterior work usually lands between $42,000 and $78,000 before permit fees. A full garage ADU with a kitchen and bath runs higher, often $120,000 to $180,000 depending on finishes and utility runs.
What moves the price: the condition of the existing Hardie siding, whether the slab needs leveling, the distance from the electrical panel to the new space, and whether the city requires a setback variance for the conversion. A written estimate tells you exactly where your money goes. Call (903) 342-8977 and we’ll give you that number free.
| Scope | Typical Range in Dallas |
|---|---|
| Interior conversion only (no exterior work) | $85 – $160 / sq ft |
| Hardie siding repair or replacement at conversion | $15 – $30 / sq ft |
| Standard 2-car garage to bedroom/living space | $42,000 – $78,000 |
| Full garage ADU with kitchen and bath | $120,000 – $180,000 |
Why Dallas Homeowners Call Fielding ADU Dallas for James Hardie Work
We are an independently owned member of the Garrison Partners family. Garrison Partners has been building to The Garrison Standard since 2006, and that means one thing for you: the contractor who shows up is the contractor who finishes. Every project gets a written price before work starts. Every project gets a written one-year guarantee. If the work fails inside that year, we return and correct it at no charge. That is not a sales line. That is the standard.
Our crew works with James Hardie siding every week, and we also build with prefab and modular platforms like Abodu, Cover, and Dvele when the lot and budget call for it. That matters because a garage conversion is not always a stick-built job. Sometimes a panelized system goes in faster and costs less. We tell you which one fits your situation, and the price is in writing either way.
Reed Calloway runs Fielding ADU Dallas. He learned the trade at Los Angeles Trade-Technical College and has been running ADU and garage conversion projects in Dallas long enough to know every permit counter and every inspection quirk from Oak Cliff to the edges of Lake Highlands. We put the price in writing before the first nail goes in.
FAQs
No, not if the work is done to the manufacturer’s published installation spec. We cut, fasten, and flash Hardie siding exactly as the installation guide requires, which keeps the warranty intact. The bigger risk is a contractor who cuts corners on flashing at the old garage door opening, and that is the failure we see most often in Dallas. Call (903) 342-8977 for a free estimate, and we’ll show you exactly how the siding work will be done.
Yes. We match HardiePlank lap siding, HardiePanel vertical siding, and HardieTrim by profile and exposure, and we match ColorPlus finishes with a topcoat that meets the maintenance spec. The final price includes matching labor and materials, so you do not get a surprise line item for color matching at the end.
Most conversions run 6 to 10 weeks from permit submittal to final inspection. Permitting in Dallas is the variable, and we handle it for you. The construction itself is usually 4 to 7 weeks for a standard conversion without plumbing.
Yes, we pull every permit required for the conversion, and we schedule the inspections. No homeowner in Dallas should accept a conversion without permits. The city tracks unpermitted work, and it becomes a problem at resale and at the insurance desk. A permitted job is the only job we do.
No. The number you approve in writing is the number on the final invoice. If you ask for a change mid-project, we write up the change and you approve it before that work starts. No allowances that balloon, no add-ons at the door. Call (903) 342-8977 for an exact quote, free.
Written by Reed Calloway, Owner, Fielding ADU Dallas at Fielding ADU Dallas, serving Dallas and nearby areas.


