
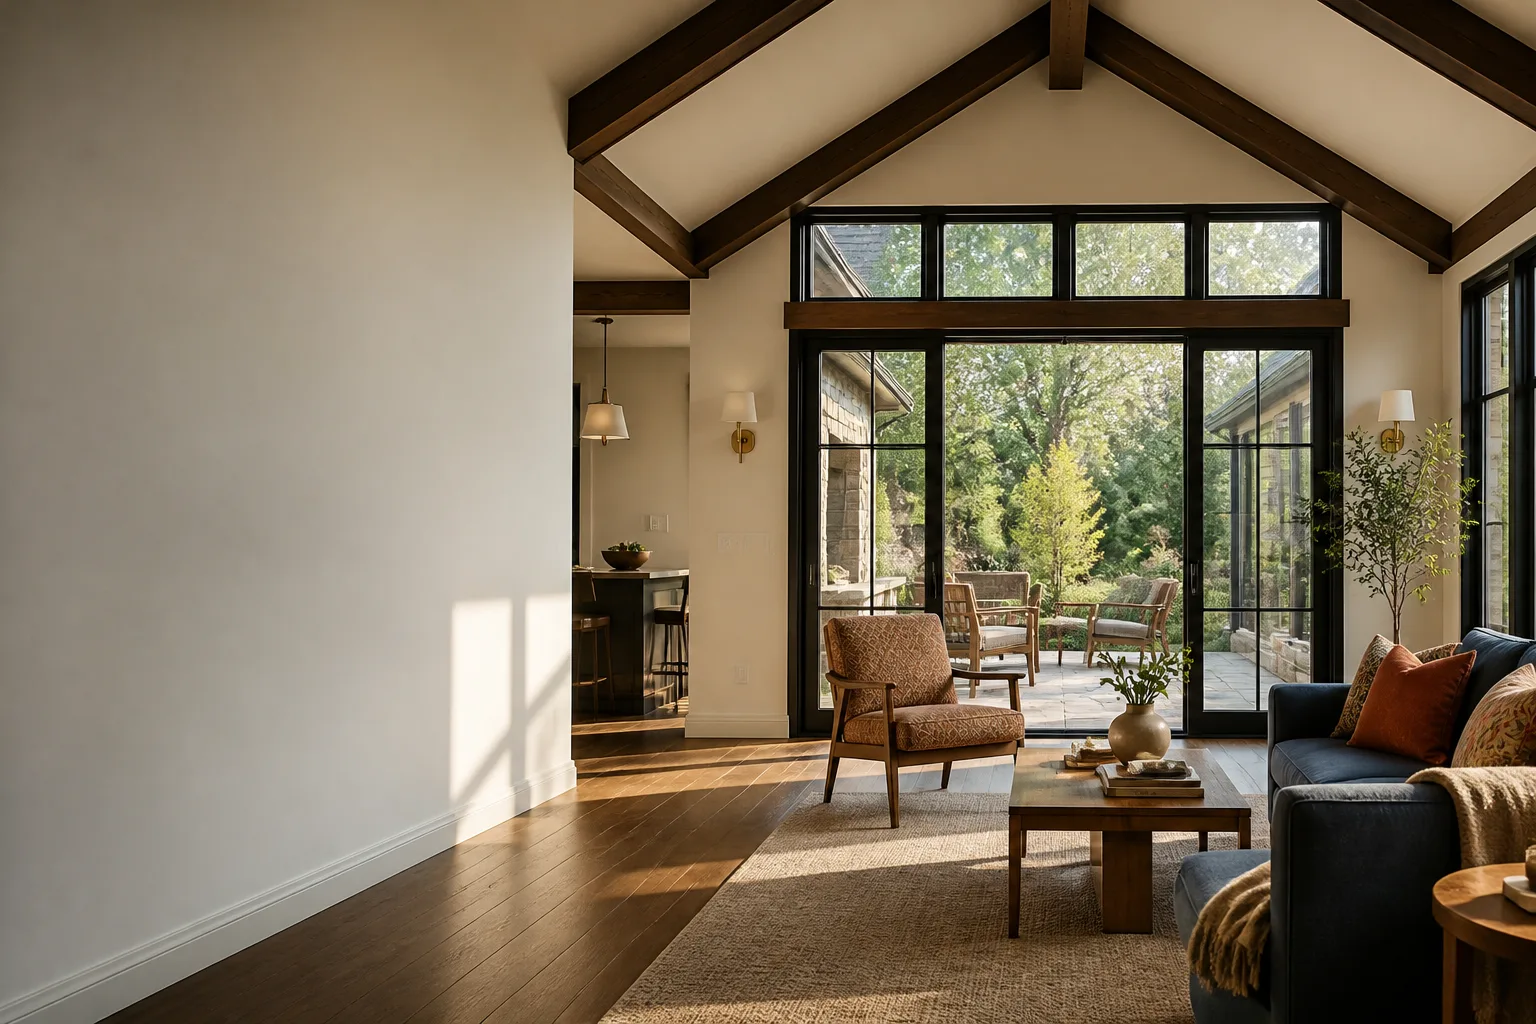
Cover Room Addition Contractor in Dallas: What to Know First
We build room additions for Cover homes across Dallas, and the short answer is this: a Cover addition in this market typically runs $180 – $320 per square foot depending on site work, foundation type, and the finish level you choose. Most Cover room additions take 8 to 14 weeks from permit approval to final inspection, not counting the time Dallas Development Services takes to review your plans. We put the price in writing before the first nail goes in, and that number does not move unless you change the scope. If you own a Cover unit and you’re weighing a room addition, call (903) 342-8977 and we’ll walk you through what your lot can actually support.
How Cover Products Fail – and How We Fix Them
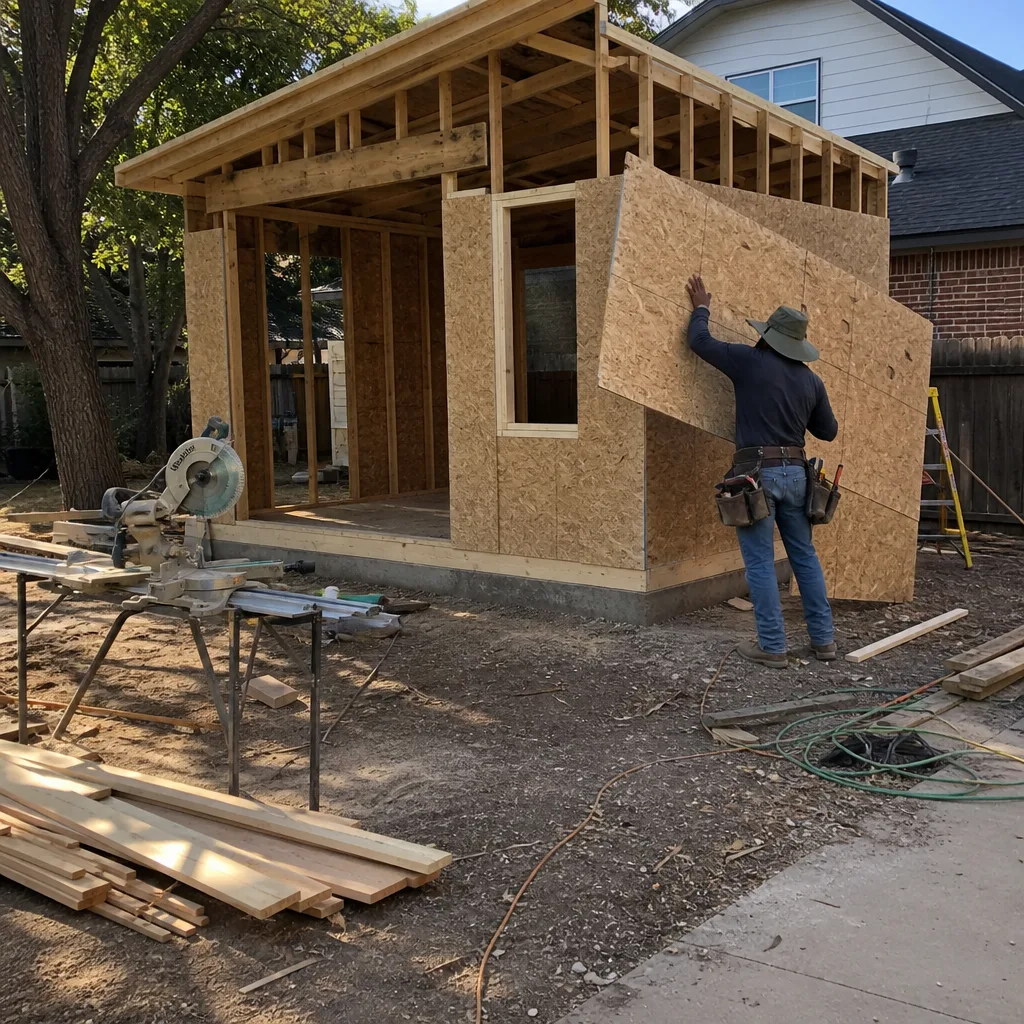
Cover builds a tighter envelope than most prefab manufacturers, but their room additions expose specific stress points that a general contractor won’t catch. Here’s what we see on Cover jobs in Dallas:
- Wall panel seam separation at the addition tie-in. Cover’s modular panels are joined at factory seams, and where an addition meets the original structure, differential settling in Dallas’s expansive clay soil pulls those seams apart. On Cover S and Cover XL units, we typically see hairline cracks at the ceiling-to-wall junction within the first 18 months. The fix is a mechanical seam reinforcement plus a flexible transition detail, not just caulk. Caulk fails again in one season.
- Undersized footing at the original unit’s perimeter. Cover’s factory slab is engineered for the factory footprint, not for a bolted-on addition. When an addition adds concentrated load along one wall, the original slab edge can deflect. We saw this on a Cover XL in Lake Highlands where the homeowner’s previous contractor tied a 240-square-foot addition to the factory slab without a pier inspection. The fix was helical piers under the new section and a load-spreading beam at the junction. The city now requires a soils report on that street.
- Roof membrane delamination at the tie-in flashing. Cover roofs are factory-sealed, which is good. But the transition where a site-built roof meets the factory roof is the most common leak point on any Cover addition. In Dallas, the freeze-thaw cycle from January to March works that flashing loose. We use a standing-seam overlap with a dedicated transition membrane, never relying on the factory membrane alone.
- Electrical panel capacity shortfall. Cover ships units with panels sized for the original load, not for a room addition with a mini-split, additional circuits, and maybe a second bath. We regularly find 100-amp panels that need to become 200-amp before the addition can pass inspection. This is a permit-level item, and we handle it up front so you’re not surprised at rough-in.
- Siding mismatch and weather-barrier failure on the addition wall. Cover’s exterior finish is a specific fiber-cement profile, and matching it on a site-built addition takes more than a visual match. We order the exact same profile and expose the same reveal, then run a continuous rain-screen behind the new wall to prevent the moisture-driven rot we see on additions that were simply butt-jointed to the factory wall.
Our Cover Room Addition Contractor Process
- 1
Site walk and existing-condition review. We inspect the Cover unit’s slab, panel seams, roof condition, and electrical panel before we draw anything. You get a written findings summary.
- 2
Design and permit set. We produce drawings that show exactly how the addition ties into the Cover structure, including the foundation and drainage plan. We pull the Dallas permit ourselves; you don’t chase the city.
- 3
The Garrison Standard written price. The full scope, line by line, in writing. The number you approve is the number on the final invoice. No change orders unless you change the scope.
- 4
Foundation and framing. For Cover additions, we isolate the new foundation from the factory slab where the soil report calls for it, and we frame the tie-in with the seam details described above.
- 5
Mechanical, finish, and closeout. Electrical, insulation, drywall, siding match, trim, paint. Then we walk the job with you against the written scope before we ask for final payment.
- 6
365-Day Done Right Promise. Every Cover addition is backed in writing for one full year. If something fails, we come back and make it right at no charge.
What Cover Room Addition Contractor Costs in Dallas
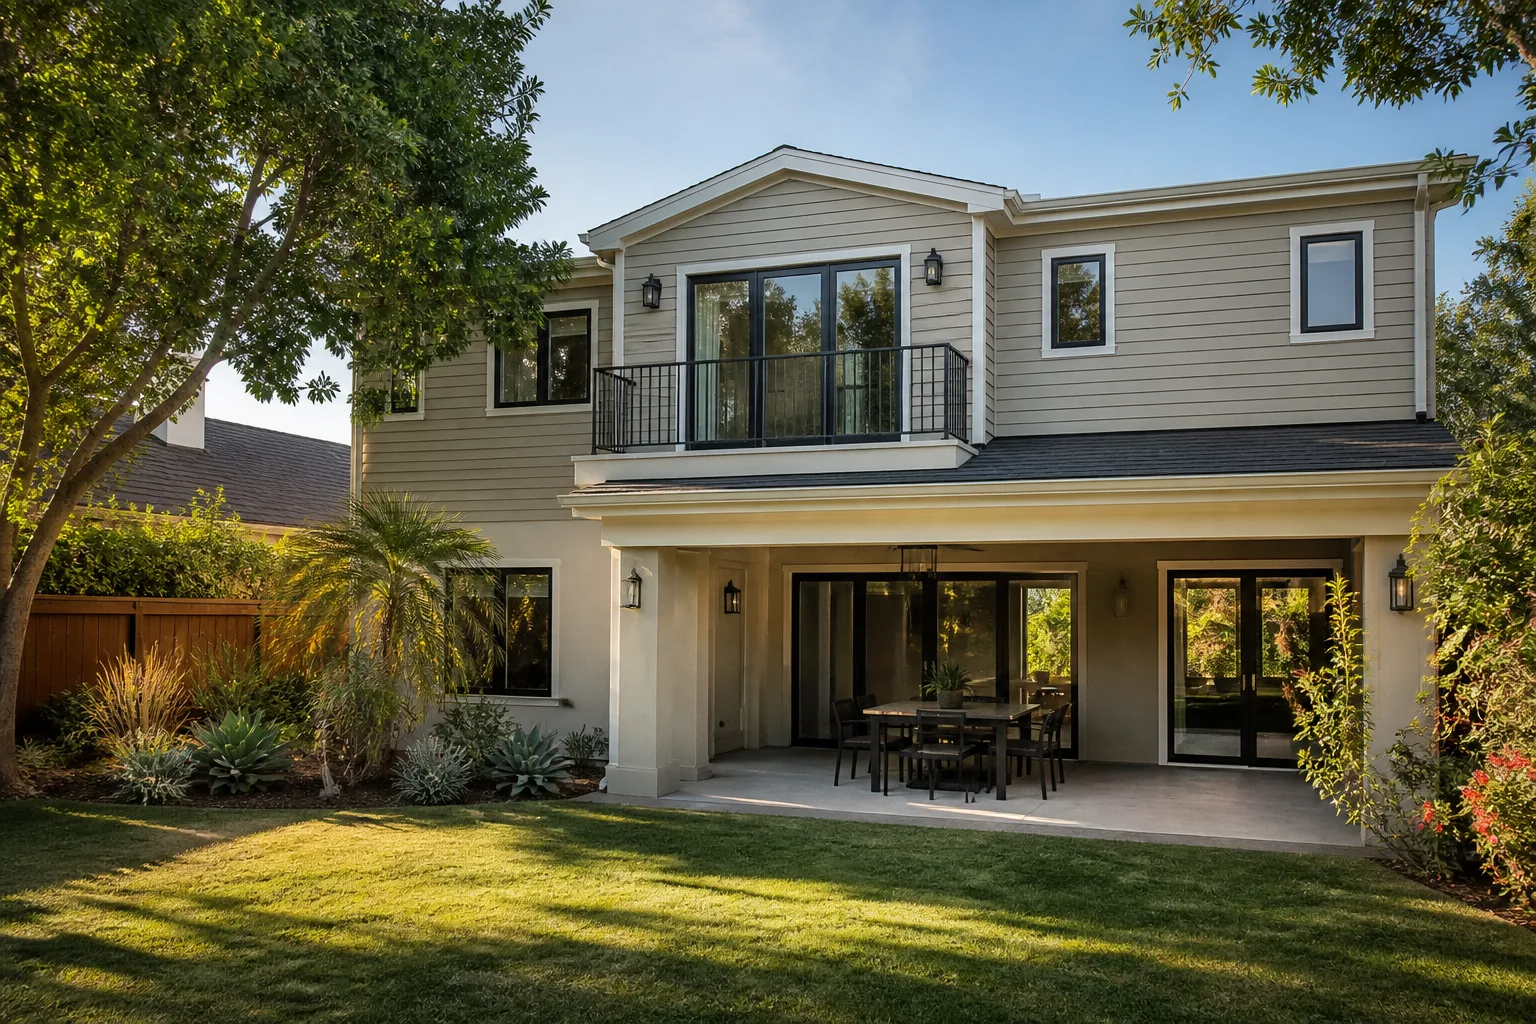
Here are real ranges we’ve quoted on Cover work in Dallas, before permit fees:
- Basic single-room addition (120 – 180 sq ft), standard finish: $32,000 – $54,000
- Primary suite addition (250 – 350 sq ft), mid-grade finish, bath included: $58,000 – $96,000
- Addition with kitchenette or second bath (350 – 500 sq ft): $78,000 – $140,000
- Foundation work (helical piers, pad footings, soil mitigation): $6,000 – $22,000 depending on what the soils report shows
- Panel upgrade (100A to 200A), if required: $3,800 – $6,500
What moves the price: your soil report, the distance from the addition to your panel, the finish level you choose, and whether the Dallas permit office requires a variance or a structural peer review. We quote the full number in writing after the site walk. Estimates are free, and there’s no obligation. Call (903) 342-8977 to schedule yours.
Why Dallas Homeowners Call Fielding ADU Dallas for Cover Work
Reed Calloway runs our Dallas operation, and he grew up in Los Angeles, learned the trade at Los Angeles Trade-Technical College, and spent years doing residential build-outs in Southern California before bringing that background to Dallas. His crew has worked jobs from Oak Cliff to the edges of Lake Highlands, and he knows the Dallas permit process the way most people know their commute. We are an independent Cover service provider, not affiliated with or authorized by Cover, which means we make decisions based on what’s right for the structure, not what a manufacturer rep wants us to say. Every crew member is background-checked and in uniform. A live person answers our phone 24 hours a day. And if something we built fails within a year, the guarantee is in writing: we return at no charge and correct it. We also work with Abodu and Dvele units, so if you’re weighing Cover against another platform, we can tell you the real trade-offs.
FAQs
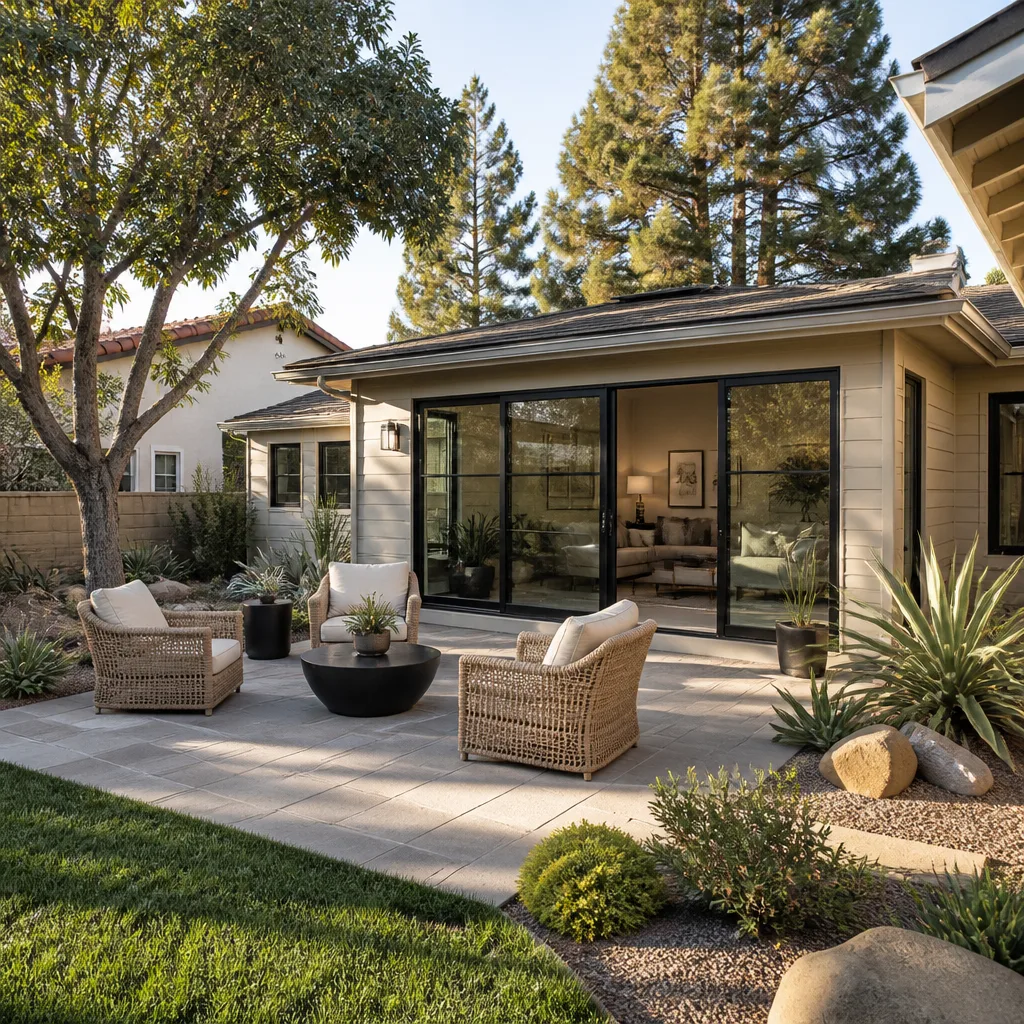
It can, and that’s the honest answer. Cover’s warranty covers the factory structure; a site-built addition tied to that structure can affect the original wall and roof if done wrong. We build the tie-in to preserve the original assembly’s drainage and movement characteristics, and we document everything for your records. As an independent Cover service provider, we can’t make warranty decisions for Cover, but we can build the addition so a warranty claim on the original unit doesn’t get denied because of bad flashing or a compromised panel seam. Call (903) 342-8977 and we’ll walk you through what your specific unit can handle.
Yes. We order the same fiber-cement profile and run the same reveal, then install a continuous rain-screen behind the new wall to protect the junction from Dallas moisture. The visual match is usually the easy part; the weather barrier is where most additions on Cover units fail.
From permit approval to final inspection, most Cover additions run 8 to 14 weeks. The Dallas permit review is typically 3 to 6 weeks on top of that, though a soils report or variance can extend it. We give you a written schedule with the written price, and we hold to it.
No. The Garrison Standard means the price goes in writing before any work starts, and the number you approve is the number on the final invoice. The only exception is if you ask for a change order. A free estimate is yours by calling (903) 342-8977.
We pull them. Every Cover addition we build in Dallas is permitted, inspected, and closed out with the city before we consider the job done. You get copies of everything, and Reed keeps a record of every inspection report he’s ever pulled.
Written by Reed Calloway, Owner, Fielding ADU Dallas at Fielding ADU Dallas, serving Dallas and nearby areas.


