
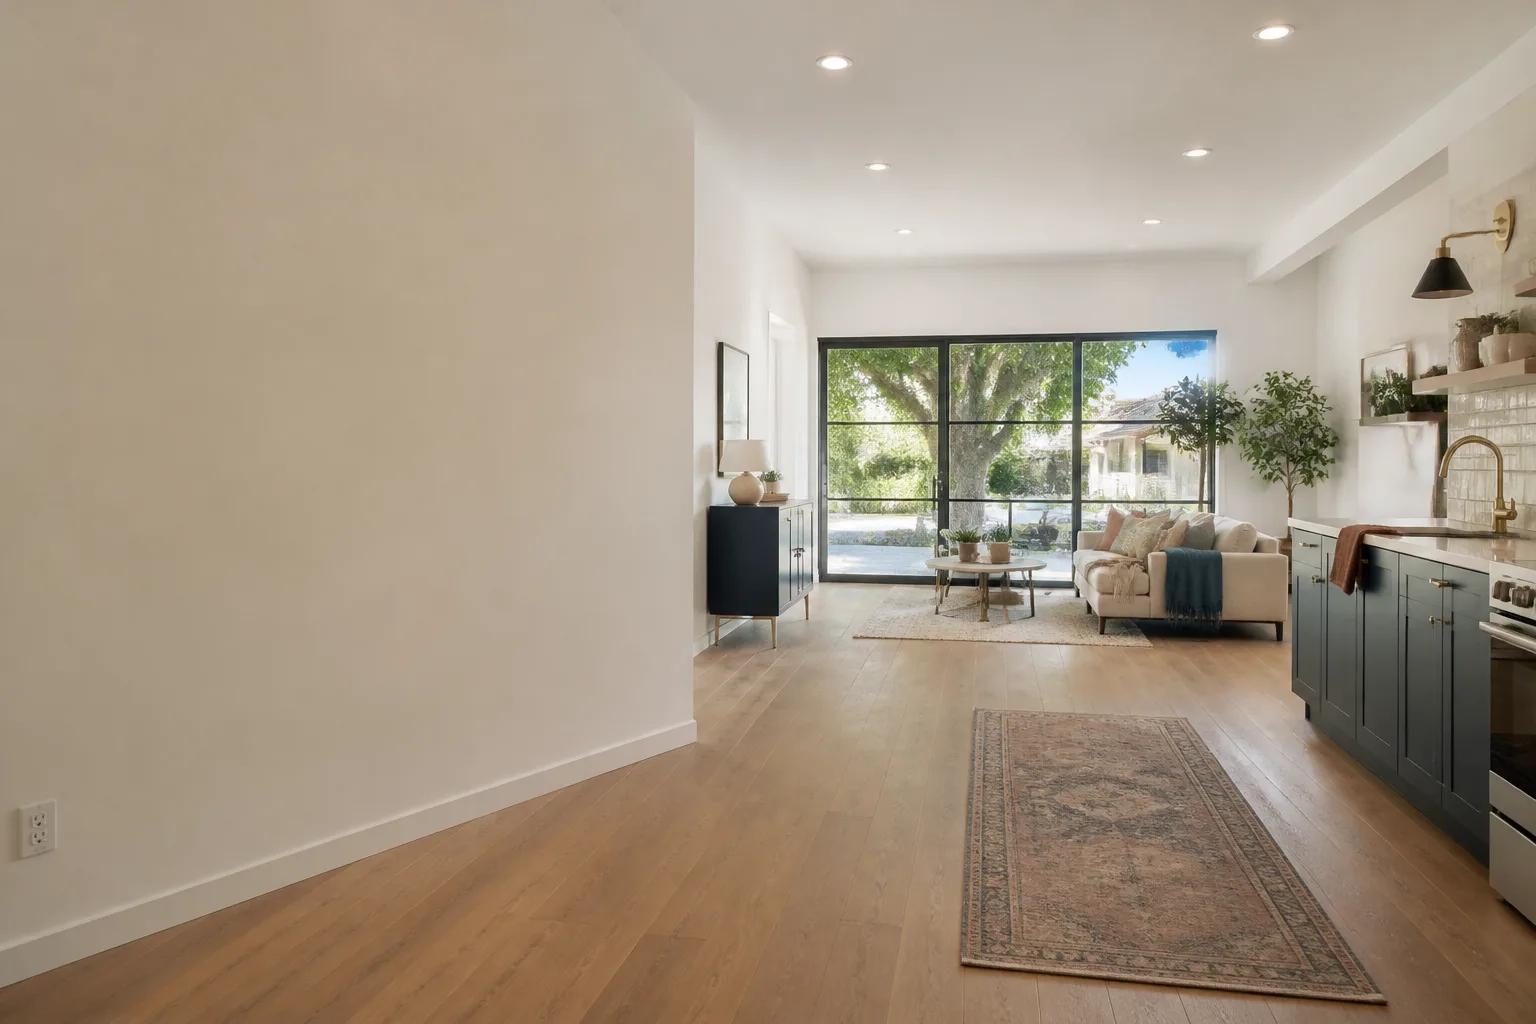
Attached Garage Conversion in Dallas, TX
An attached garage conversion turns the square footage you already own into heated, finished living space by converting the garage that shares a wall with your house. In Dallas, where lot sizes limit backyard ADU options and setback rules can pinch freestanding builds, using the attached garage is often the fastest and least expensive path to a new bedroom, home office, or rental unit. Fielding ADU Dallas writes the price before any work starts and covers the finished conversion for a full year under The Garrison Standard. If you want to know whether your attached garage will work, call (903) 342-8977 and we’ll walk you through it.
This page covers what an attached garage conversion actually involves, what it costs in Dallas, how permitting works, and what separates a conversion that holds up from one you’ll be fixing in eighteen months. Our parent service page on Garage Conversion ADU in Dallas gives the broader picture if you’re still deciding between attached conversion, detached ADU, or room addition.
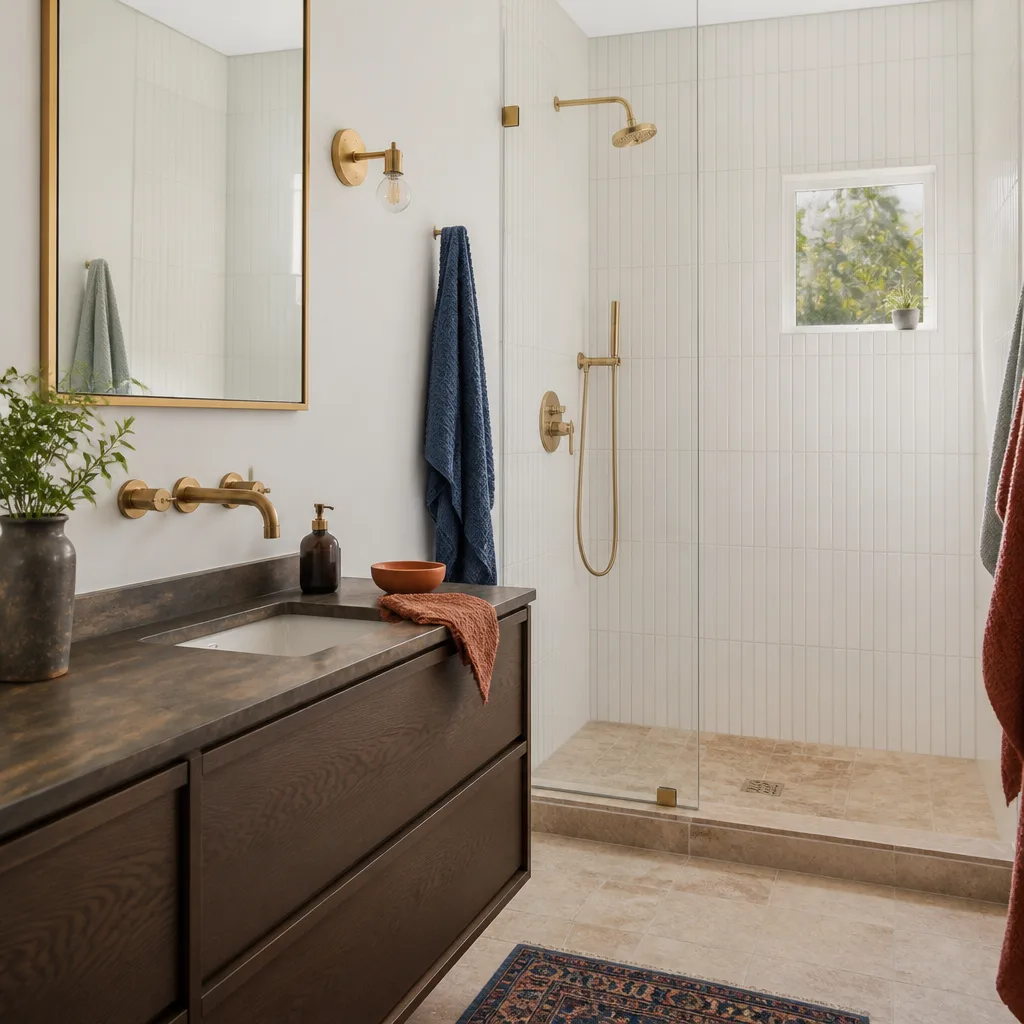
What an Attached Garage Conversion Actually Is
Simply put, it’s turning your existing attached garage into conditioned living space. The garage door comes out, a framed wall with a proper exterior finish goes in, the slab gets leveled and insulated, electrical and HVAC are extended from the house, and the space is finished to match the rest of your home. Because the structure already exists, the foundation is poured, and three walls are standing, you skip the most expensive parts of a ground-up addition.
In Dallas, attached garage conversions run into a few local realities worth naming. The clay soils here shift, and garage slabs are sometimes poured thinner than the house slab, so we check for cracks and leveling issues before we commit to a number. Summer heat means the conversion needs its own properly sized HVAC run, not a window unit bolted through the wall. And Dallas building code requires the converted space to meet residential energy and egress standards, which we permit and inspect by the book. Reed Calloway has walked dozens of Dallas homeowners through these decisions; the short version is that most attached garages in the city convert cleanly, and the ones that don’t usually have foundation or drainage problems we can spot in the first visit.
For a broader look at how attached conversions compare to other ADU paths, see our main Garage Conversion ADU in Dallas page.
When You Need Attached Garage Conversion
You may not have thought about it in exactly these terms, but here are the situations where Dallas homeowners call us about converting an attached garage:
- You need a ground-floor bedroom or an aging-in-place suite. When stairs become the problem, an attached garage gives you a same-level space connected directly to the house, with no trip across the yard. We have converted garages in Lake Highlands, Casa View, and Preston Hollow into first-floor primary suites with accessible bathrooms.
- You’re working from home and the kitchen table is not cutting it. A converted attached garage makes a quiet, separated office that keeps you in the house without eating a bedroom. The shared wall means you can extend HVAC and electrical directly from the main panel.
- You want rental income but a backyard ADU won’t fit. Dallas setback rules and lot coverage limits kill a lot of detached ADU plans. An attached garage conversion uses land you already have, and with a private exterior entrance it rents as a studio or one-bedroom without adding a single square foot of building footprint.
- The garage is storing junk you haven’t touched in three years. If your cars have been parked in the driveway since 2021, you’re paying property tax on storage space. Conversion turns that dead square footage into usable, heated, air-conditioned space.
- You bought a house with a garage too small for modern vehicles. Many Dallas homes built between 1950 and 1980 have garages around 10 by 18 feet. A full-size truck or SUV won’t fit, and the door opening itself is too narrow. That garage will never park a car, so converting it is the highest-value move available.
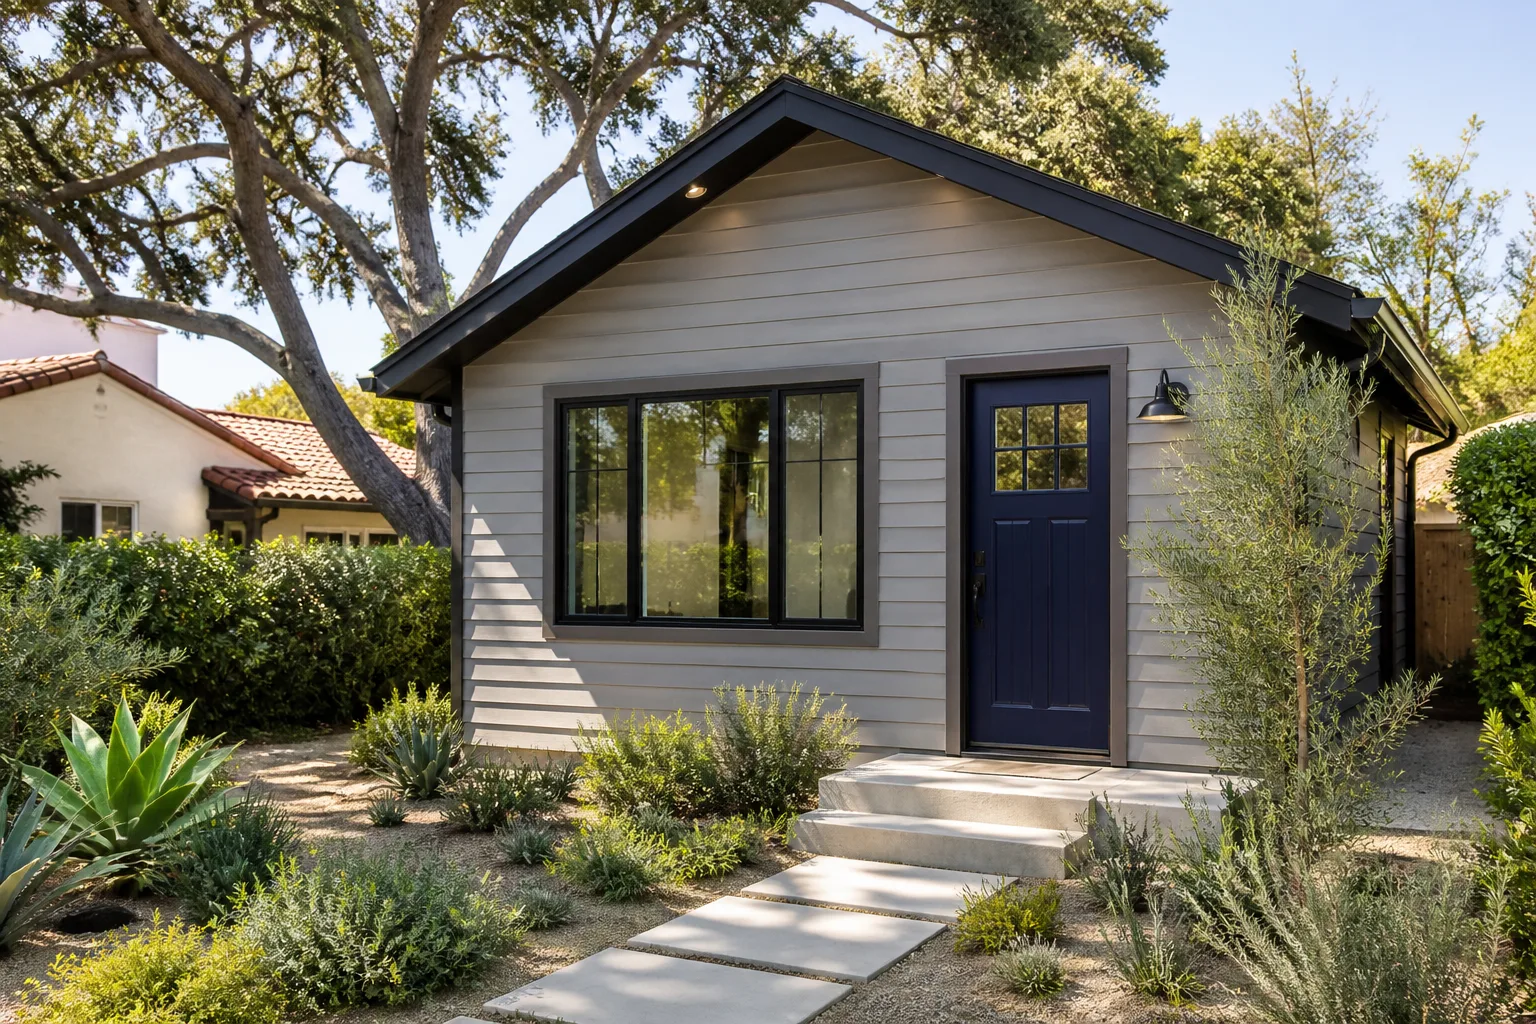
Our Attached Garage Conversion Process
Here’s how it goes when you work with Fielding ADU Dallas. No surprises in step count and none in pricing.
- Site walk and feasibility check. We inspect the garage slab, the shared wall, the roofline, and the electrical panel. We look at setbacks, existing drainage, and the condition of the garage door opening. You get an honest read on whether conversion makes sense before anyone draws a line.
- Written price before any work starts. The number we hand you covers the conversion scope we agreed on. It does not change at the door. Permit fees sit as a separate, clearly marked line item because the City of Dallas charges those directly and we cannot control them.
- Plans and permit submission. We prepare the drawings, submit to the City of Dallas Development Services Department, and manage the permit review. Attached conversions require a residential alteration permit, and depending on your neighborhood and whether the space will be rented, you may need additional review. We handle the paperwork.
- Build-out. Garage door removal, wall framing, slab leveling and insulation, electrical rough-in, HVAC extension, drywall, flooring, trim, paint, and the exterior wall finish. Crews are background-checked and uniformed, and you’ll know who is on your site by name.
- Final inspection and walkthrough with Reed Calloway. We review the finished conversion with you room by room. The one-year written guarantee starts the day we hand it over. If something fails inside those 365 days, we come back at no charge. That’s The Garrison Standard in plain terms.
Attached Garage Conversion Pricing in Dallas
Attached garage conversions in Dallas typically run between $55,000 and $95,000 before permit fees, depending on the size of the garage, the condition of the slab, and how much plumbing is required. A basic studio-style conversion of a single-car garage (about 10 by 18 feet) without a bathroom starts around $55,000. Adding a bathroom pushes toward $75,000 or more because you’re running new drain lines, which often means cutting into the slab. A two-car garage conversion with a full bath, closet, and separate exterior entrance for rental use commonly lands between $85,000 and $110,000.
Here are the line items that move the price in Dallas specifically:
| Scope item | Typical range (Dallas market) |
|---|---|
| Single-car garage conversion, no bath | $55,000 – $70,000 |
| Single-car conversion with full bath | $72,000 – $90,000 |
| Two-car conversion with bath and kitchenette | $88,000 – $110,000 |
| Slab leveling and moisture barrier (if needed) | $2,500 – $6,000 |
| HVAC extension and dedicated mini-split | $4,500 – $9,000 |
| City of Dallas permit fees (separate, direct cost) | $1,500 – $4,000 |
What pushes a Dallas conversion toward the top of the range: a slab that has cracked and settled in the clay soil, a garage that was built as an afterthought with no insulation or proper framing, a panel that’s already maxed out and needs a subpanel, or old galvanized plumbing that has to be replaced where the bathroom ties in. What keeps it low: a clean slab, a newer house with 200-amp service, and a conversion that stays within the existing roofline without structural changes.
We give free estimates. Call (903) 342-8977, and Reed Calloway or one of our team will come to the house, look at the actual garage, and hand you a number in writing. You can take the week to think about it. The price will be the same when you call back.
Why Dallas Homeowners Use Fielding ADU Dallas for Attached Conversions
Most of the people who call us have already been through a bad contractor experience. They lost a deposit, or watched the date slip five months, or found out the permit was never pulled. We operate differently, and it’s not a marketing stance. It’s a set of rules called The Garrison Code: show up in the window, price in writing, build by the book, leave it clean, stand behind it for a year.
The Garrison Standard is the guarantee behind that code. Workmanship defects are covered for 365 days. If the conversion fails inside that year, we return on a second visit at no charge and correct the defect. That guarantee is written on paper before work begins, not mentioned verbally and then forgotten. We’ve held ourselves to it as an independently owned member of the Garrison Partners family since the parent organization set the standard in 2006.
We’re also practical about build methods. If your attached conversion makes sense as a conventional stick build, we do it with James Hardie siding on the new exterior wall so it doesn’t look like a garage door got blocked over. If your project is large enough to warrant a prefabricated component, we can work with Mighty Buildings, Boxabl, or Plant Prefab systems where they’re a fit. The method follows the budget and the lot, not the other way around.
You can read more about how we handle the broader scope on our Garage Conversion ADU in Dallas page.
How an Attached Garage Conversion Works, Step by Step
This is the operational sequence, in plain trade language. Skip ahead if you know it; call us if you want the version specific to your house.
The slab question
Garage slabs in Dallas are usually four inches of concrete poured lower than the house’s finished floor. To convert, we level any slope (garage floors pitch toward the door for drainage, which you cannot have in living space), install a vapor barrier, and build up to match the house floor height. If the slab has cracked from clay-soil movement, we assess whether it’s a cosmetic crack or a structural problem. This is the first fork in the road on cost and schedule, and it’s why we don’t quote an attached conversion over the phone from a photograph.
The wall where the garage door was
The garage door comes out, and a framed wall goes in. In Dallas, that new wall has to be insulated to current energy code and finished on the outside to match or complement the house. Most homeowners pick James Hardie lap siding to match an existing Hardie exterior, or brick veneer if the house is brick. A door and sometimes a window go into that wall. This is where the conversion starts to look like it was always part of the house.
Electrical and HVAC
We extend circuits from the main panel and add a subpanel if the existing panel is full. If the panel is a Federal Pacific or Zinsco unit, the City of Dallas will require replacement before we can permit, and that’s a known cost we flag in the estimate. For HVAC, a dedicated mini-split is usually the right answer for a single-car conversion; for a larger space, we extend the existing ducted system if the unit has the capacity. Dallas summers do not forgive an undersized AC run, so we size it properly and pull the permit.
Bathrooms and plumbing
If your conversion includes a bath, the drain lines have to be cut into the slab and routed to the existing sewer line. That’s invasive, loud, and entirely standard. It’s also where a cheap conversion goes wrong: if the slope on the drain line is off, the toilet backs up in a year and you’re cutting the slab again. We pressure-test the lines before the slab patch goes in and document it.
Permits and Code in Dallas
Dallas does not allow you to convert an attached garage without a permit, and anyone who says otherwise is putting you in a bad spot with your insurance and your resale. The conversion requires a residential alteration permit through the City of Dallas Development Services Department. If the space will be rented, it also needs to meet the requirements for a secondary dwelling unit, which include a kitchen or kitchenette, a separate entrance, and minimum square footage. If you’re in a historic district like Swiss Avenue or Munger Place, there may be additional exterior review. We handle the full permit path and we build to the code the inspector enforces, not the code that’s convenient.
One Dallas-specific note: attached garage conversions fall under the same residential building codes as room additions, but because the structure shares a walls and a roofline with the main house, the fire-separation and egress requirements are stricter than for a detached ADU. That’s another reason a by-the-book builder matters. Get it wrong and you’ll find out at the resale inspection, not at the finish walkthrough.
FAQs – Attached Garage Conversion
How much does an attached garage conversion cost in Dallas?
An attached garage conversion in Dallas typically costs between $55,000 and $95,000 before permit fees, with the low end covering a single-car studio-style conversion and the high end covering a two-car conversion with a full bathroom and kitchenette. Permit fees run another $1,500 to $4,000 depending on the scope. Call (903) 342-8977 for a free, written estimate on your specific garage.
Is it cheaper to convert an attached garage or build a detached ADU?
Converting an attached garage is almost always cheaper in Dallas, because the foundation, three walls, and roof already exist. A detached ADU starts from bare ground and typically runs $150,000 to $300,000 for similar finished square footage. The trade-off is that an attached conversion shares a wall with your house, so the unit is not as private or separate as a detached structure. We build both and will tell you which fits your budget and lot.
Can you convert my attached garage same day?
No, and any contractor who says so is not pulling permits. A permitted attached garage conversion in Dallas runs four to eight weeks from the first day of demolition to final inspection, depending on whether a bathroom is involved and whether the slab needs leveling. The permitting process adds two to six weeks before construction starts. We’ll put the schedule in writing with the price.
Does converting an attached garage add resale value in Dallas?
Yes, when it’s permitted and done properly. A permitted finished conversion adds heated square footage to the tax roll and the listing, and in Dallas neighborhoods where garages are too small for modern vehicles, buyers often prefer the converted space. An unpermitted conversion does the opposite: it becomes a disclosure problem at sale. We permit every conversion, and the paperwork goes with the house.
Will I lose all my storage space?
Not necessarily. We design a finished storage closet into most conversions, and if your garage has an attic above it, that space can be floored for storage. What you lose is the ability to park a car inside, which is worth naming honestly: converted garages don’t go back to being garages without a teardown.
Do you handle the electrical and HVAC too?
Yes. We bring licensed electrical and mechanical trades on every attached conversion, and the work is pulled through the City of Dallas under the same permit. We don’t tell you to find your own electrician. It’s part of the written price.
Written by Reed Calloway, Owner at Fielding ADU Dallas, serving Dallas.


