
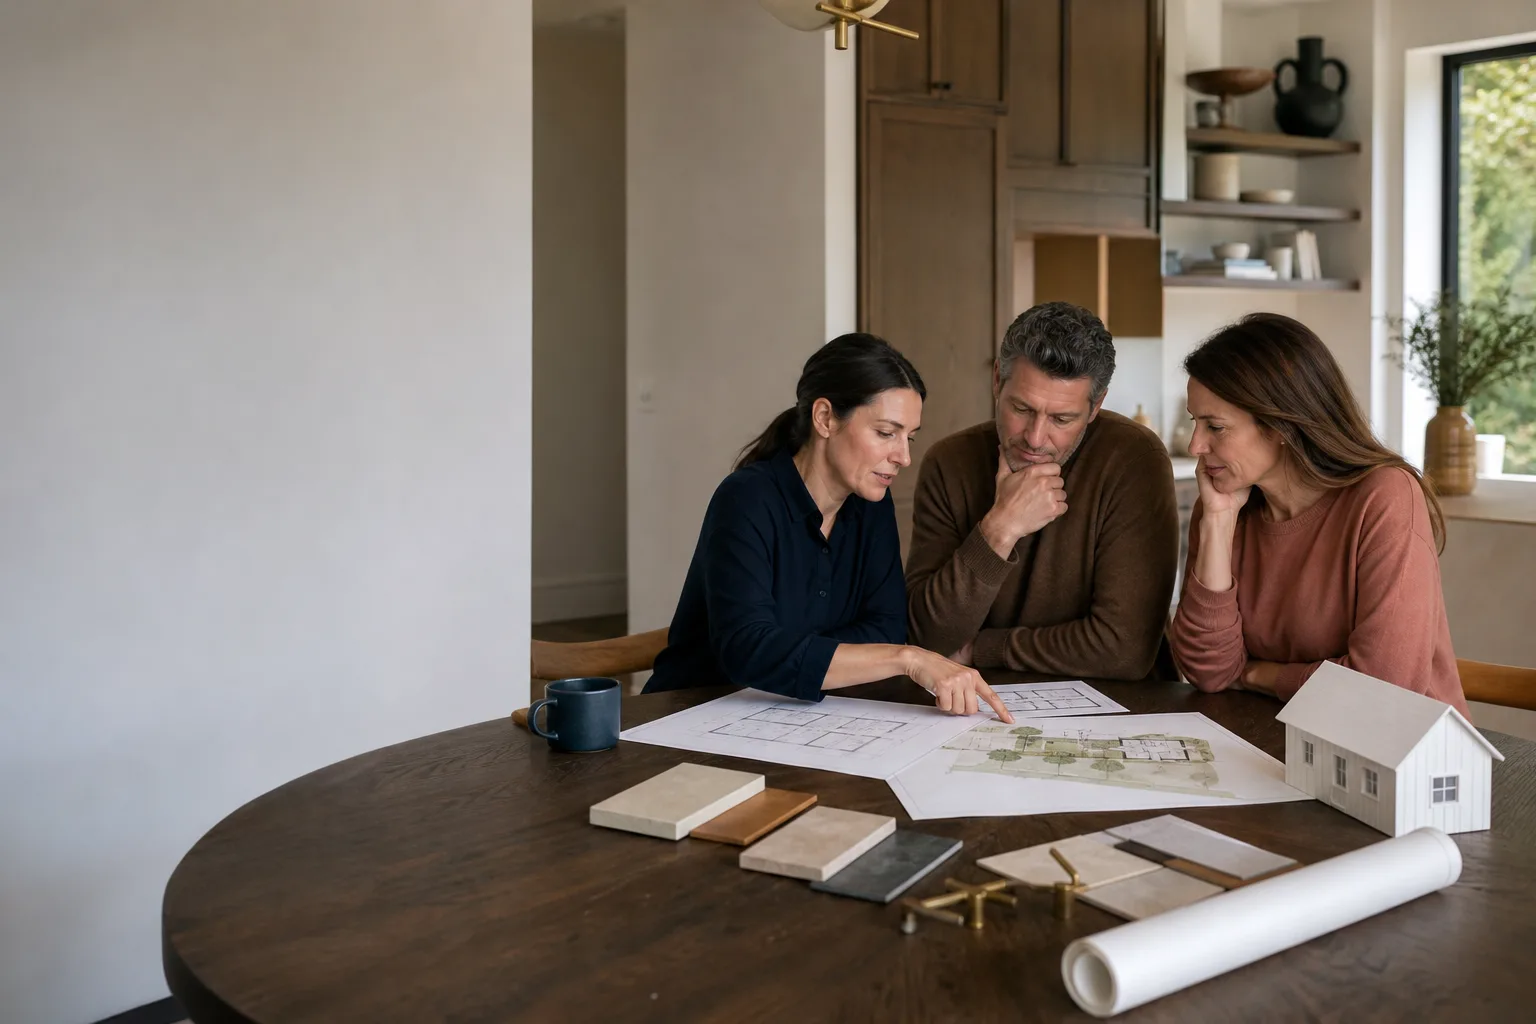
ADU Design & Blueprints in Dallas, TX
ADU design and blueprints in Dallas typically cost between $4,500 and $14,000 for a complete permit-ready set, depending on whether you’re converting a garage, building detached in the backyard, or going with a prefab platform like Boxabl or Plant Prefab. The design phase usually takes 3 to 6 weeks from first survey to stamped drawings. Fielding ADU Dallas handles the full process: site measurement, code research, plan drafting, structural engineering, and the permit submission paperwork that gets your project through City of Dallas Development Services without the back-and-forth that stalls most ADU projects for months.
You’re here because you need plans that actually get approved the first time, and a price for those plans that doesn’t shift once the work starts. That’s what we do. If you already have a survey and want to talk through your lot, call (903) 342-8977 and you’ll get a live person, not a voicemail.
This page covers the design and blueprint stage specifically. If you’re still deciding whether an ADU makes sense for your property, start with our ADU Design & Permitting in Dallas overview, which walks through the full scope from feasibility through final inspection. This is the design work under that umbrella.
Fielding ADU Dallas is part of the Garrison Partners family, operating under The Garrison Standard since 2006. That standard applies to drawings the same way it applies to framing: the price goes in writing before work starts, the work is done by the book, and if something is not right, we come back and make it right at no charge for a full year. That written guarantee covers our design deliverables, too.
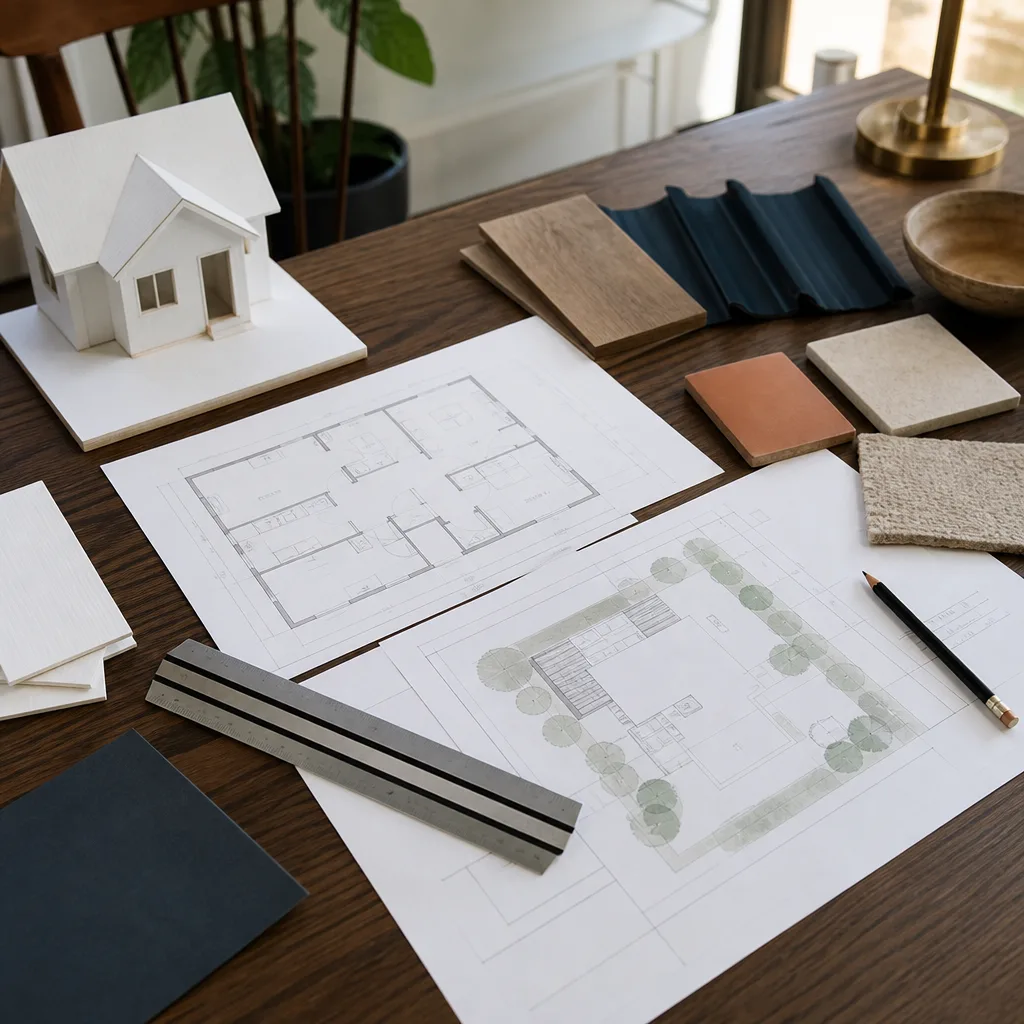
When You Need ADU Design & Blueprints
You need a permit-ready plan set if any of these describe your situation. Most Dallas homeowners hit this stage after months of researching and one or two bad conversations with contractors who wouldn’t put a number on paper.
- Dallas Development Services asked for stamped drawings. The city won’t issue a building permit for an ADU without a complete plan set showing foundation, framing, electrical, plumbing, and site placement. If you’ve been told “we’ll handle the permits later,” you’re dealing with someone who hasn’t started the real work.
- You need a real number before committing. Lenders, hard money lenders, and honest builders all need drawings to price against. A sketch on graph paper doesn’t get you a loan or a fixed bid.
- Your property has constraints. Narrow lot in Oak Cliff, zero-lot-line setback in Lakewood, floodplain overlay near White Rock Creek, historic district review in Munger Place, or a utility easement cutting across the backyard. Each of these changes the drawings and requires a variance or a specific design response.
- You’re weighing prefab versus conventional build. Platforms like Mighty Buildings and Boxabl have their own factory drawings that still need site-specific foundation, utility, and setback sheets before Dallas will approve them. A Tuff Shed-style backyard structure converted to living space needs a full permit set, not just the shed manufacturer’s spec sheet.
- A previous contractor’s drawings got rejected. We see this regularly: plans drawn without Dallas-specific amendments, missing the energy code requirements (Dallas adopted the 2021 IECC), or lacking the engineered wind load calcs Dallas requires. We redraw them correctly and resubmit.
- You want a second opinion on plans you already paid for. If you have a plan set from another designer and want an honest review before you spend construction money, we’ll go through it line by line and tell you what’s missing or what will get flagged at the permit counter.
If any of those fit, the next step is a phone call to (903) 342-8977. Reed Calloway will talk through your lot, your goals, and whether your project needs full architectural drawings or a lighter design package. You’ll know within one call what it costs and how long it takes.
Our ADU Design & Blueprints Process
Here’s how we take a Dallas ADU from an idea to a stamped, permit-ready plan set. Every step has a written deliverable and a fixed price agreed to before that step starts.
- Site assessment and feasibility review. We pull your property record from Dallas County, check zoning for your address, identify setbacks, easements, and overlay districts, and measure what’s physically possible on your lot. You get a written feasibility summary with the real constraints named, not a vague “we’ll figure it out.”
- Design brief and written price. Based on that assessment, we write a design brief that lists the scope: square footage, room count, build method (conventional, prefab, or conversion), and the exact deliverables. The price for the design and blueprint package goes in writing before any drawing starts.
- Concept and space planning. We produce floor plan options, elevation studies, and a 3D massing model if your lot warrants it. You review, mark up, and pick a direction. This is where most of the design decisions get made.
- Full construction drawings. We develop the complete permit set: site plan, foundation plan, floor plans, roof plan, exterior elevations, building sections, electrical plan, plumbing plan, door and window schedules, and structural details. Structural engineering is done by a Texas-licensed engineer whose stamp goes on the sheets.
- Dallas-specific code review. Before we submit, we check every sheet against Dallas’s adopted codes, the 2021 IECC energy requirements, and the city’s ADU-specific ordinance. If a setback variance is needed, we prepare the variance request paperwork and the property-line exhibit the Board of Adjustment requires.
- Permit submission and city coordination. We submit the plans through Dallas’s online portal, respond to any plan review comments from city staff, and resubmit until the permit is issued. You’re copied on every comment and every revision.
Throughout this, you know exactly who is on your project. Every Fielding ADU Dallas team member is background-checked and arrives in uniform. We follow The Garrison Code on every job: show up in the window, price in writing, by the book, leave it clean, stand behind it for a year.
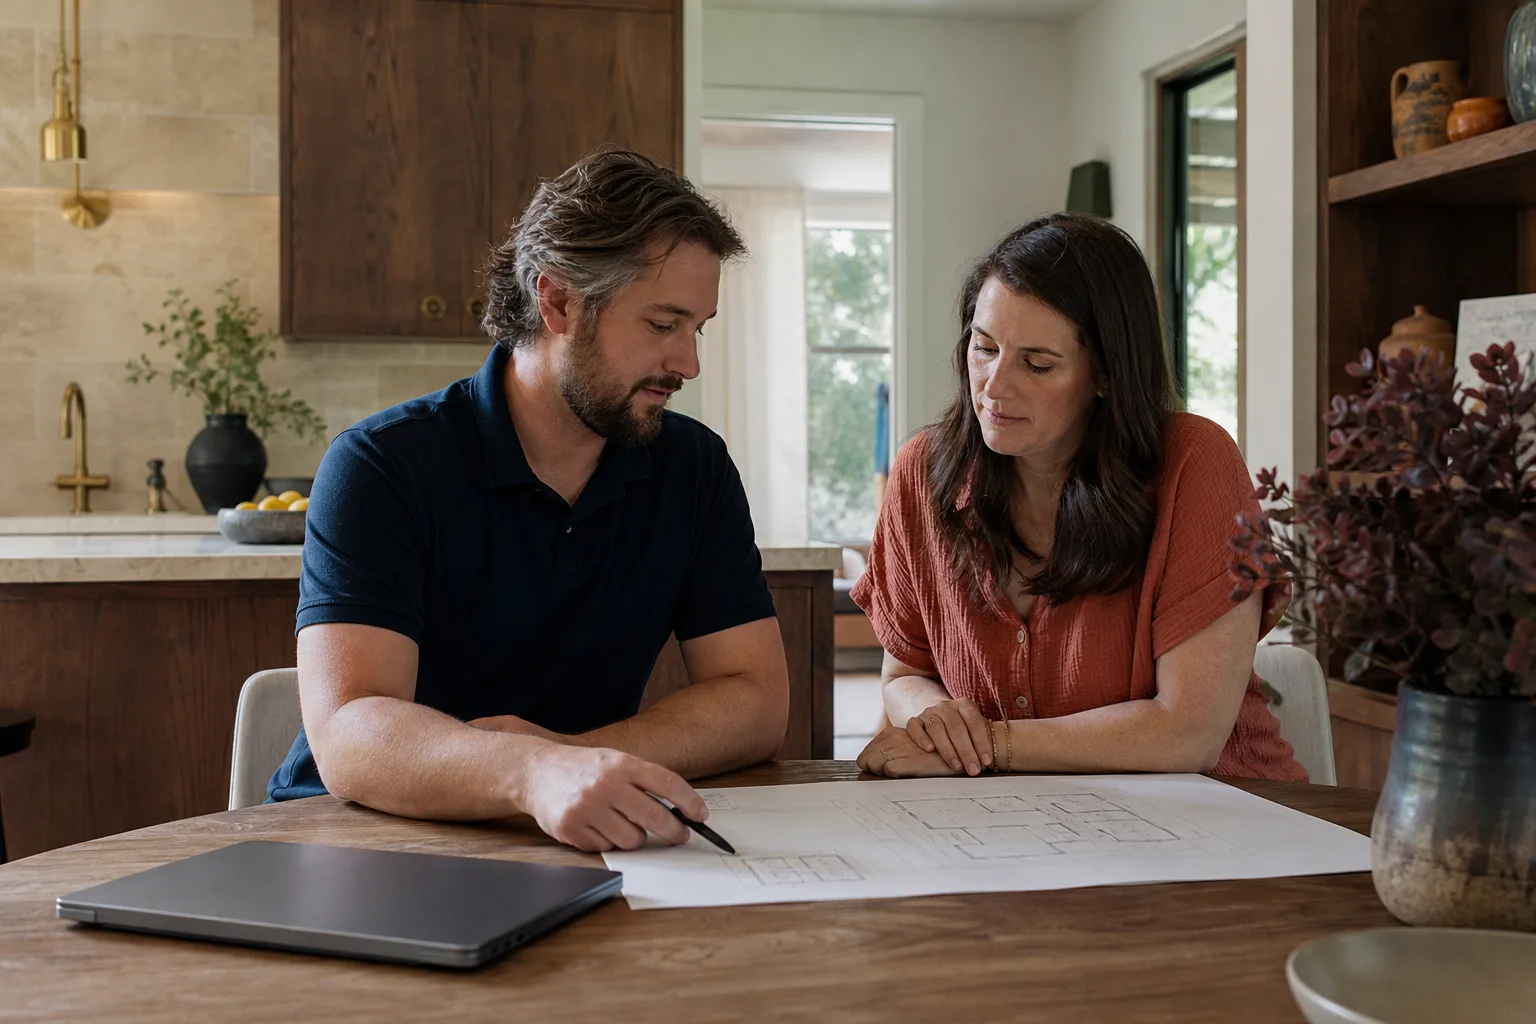
ADU Design & Blueprints Pricing in Dallas
Here are real numbers for the Dallas market. These are the prices we charge for design and blueprint packages, before permit fees. Permit fees in Dallas are calculated separately by the city and depend on project valuation and square footage.
- Garage conversion plans: $4,500 to $7,500. Existing structure, so the design work focuses on interior layout, structural verification, insulation and energy code compliance, and new openings for windows and doors.
- Detached backyard ADU, conventional build: $7,000 to $14,000 depending on size and complexity. A 500-square-foot one-bedroom unit on a flat lot in Far North Dallas costs less than a two-story 800-square-foot unit on a sloped lot in Kessler Park.
- Prefab ADU site package: $5,500 to $9,500. We adapt the manufacturer’s factory drawings from Boxabl, Plant Prefab, or Mighty Buildings to Dallas code, add the site-specific sheets, and handle the permit submission.
- Tuff Shed-style backyard structure conversion to ADU: $5,000 to $8,500. This is a specialized drawing set because the base structure wasn’t designed as living space and needs a full structural upgrade path documented for the city.
- Variance and Board of Adjustment package (added when needed): $1,800 to $3,500. Includes the variance request narrative, property exhibit, neighbor notification materials, and representation at the hearing.
What actually moves the price on ADU design in Dallas:
- Lot constraints. A zero-lot-line situation, a floodplain overlay, or historic district review in Munger Place or Peak’s Suburban addition adds review complexity and drawing time.
- Structure type. New detached construction requires full structural design. A garage conversion requires structural verification of the existing slab and walls. Prefab requires adaptation work between factory drawings and Dallas code.
- Engineered features. Second-story ADUs, cantilevered sections, or anything with non-standard roof geometry needs more structural engineering, which adds to the plan set cost.
- Utility separation. Dallas allows ADUs to share the primary dwelling’s water and sewer connection, but if the main service is undersized or the ADU sits above the sewer line, the drawings need a lift station or separate tap design. That’s an added cost not every designer flags upfront.
Every price above gets put in writing before work begins. The number you approve is the number on the final invoice. No change orders because we “found something” mid-design. That’s the Garrison Standard, and it applies to drawings the same way it applies to drywall.
For a free estimate on your specific project, call (903) 342-8977. You’ll get Reed Calloway or another member of the Fielding team on the phone, and we’ll give you a real price range for your lot and your scope before you’ve spent a dime.
FAQs – ADU Design & Blueprints
How much do ADU blueprints cost in Dallas?
ADU blueprints in Dallas typically cost between $4,500 and $14,000 for a complete permit-ready plan set, with garage conversions on the lower end and detached new-build ADUs on the higher end. The exact number depends on lot constraints, structure type, and whether you need a variance package. Call (903) 342-8977 and we’ll give you a written price range for your specific property before any design work starts.
How long does ADU design take in Dallas?
ADU design in Dallas typically takes 3 to 6 weeks from first site assessment to a permit-ready plan set, assuming no major variance requirements. Variance packages and Board of Adjustment hearings add 4 to 8 weeks because the board meets on a fixed monthly schedule. We’ll give you a realistic timeline in writing when we scope your project.
Can you fix plans that the city already rejected?
Yes. We regularly take rejected plan sets from other designers, identify what Dallas Development Services flagged, and revise the drawings to pass on resubmission. Common Dallas rejection reasons include missing 2021 IECC energy compliance sheets, incomplete structural calcs, and ADU ordinance conflicts. The fix often costs less than the original drawing fee, and we put the price in writing before we touch the plans.
Do you handle the permits or just the drawings?
We handle the full permit submission for every plan set we produce. The drawings and the permit paperwork go together, because a plan set that doesn’t match Dallas’s specific submission requirements gets bounced no matter how good the architecture is. We submit through the city’s online portal, respond to plan review comments, and stay on it until the permit is issued. That’s what our ADU Design & Permitting in Dallas service covers end to end.
Is it cheaper to use prefab plans or custom drawings?
Prefab site packages from Boxabl, Plant Prefab, or Mighty Buildings usually cost $5,500 to $9,500 for the Dallas-specific drawings, which is less than a full custom plan set for a detached build. But it’s not cheaper if your lot can’t accommodate a factory module. We’ll tell you honestly which route fits your budget and your property, and the design price is the same either way: written before work starts, honored to the final invoice.
Why Dallas Homeowners Use Fielding for ADU Design
Most of the homeowners who reach us have already been through the wringer. They had a designer who drew something the city rejected. They had a contractor who quoted a build price but wouldn’t explain what the drawings would cost. They sat through three months of “we’re working on the permit” with nothing to show for it.
We solve that by doing the unglamorous work first. We check the zoning before we draw. We name the code requirements in plain English, like a setback variance (the city’s written permission to build closer to the property line than the standard rule allows). We put the design fee in writing before any work starts, and the final invoice matches the approved number. And if something in the plan set turns out wrong during construction, The Garrison Standard says we come back and correct it at no charge for a full year. That’s not a slogan. It’s in writing.
Reed Calloway leads Fielding ADU Dallas and has been working in residential construction and design for more than 20 years. The Garrison Partners organization behind us has been building to The Garrison Standard since 2006. That means the design desk and the build crew answer to the same standard, which matters when the plans hit the job site.
We work with the major prefab platforms a Dallas homeowner is actually researching: Abodu, Cover, Dvele, Mighty Buildings, Boxabl, and Plant Prefab. We also do conventional builds with James Hardie siding and convert Tuff Shed-style structures. We match the build method to your budget and lot, not the other way around. And the design package reflects that. If a Tuff Shed structure is the right answer for your budget, the drawings are written for that reality. If a Boxabl module fits your lot, we adapt factory plans to Dallas code and get them through the city.
Service Area and What We Cover
We serve the full Dallas metro: Oak Cliff, Lakewood, East Dallas, Munger Place, Kessler Park, Far North Dallas, Preston Hollow, Casa View, and the surrounding suburbs. If you’re inside the City of Dallas limits, we know the zoning districts, the overlay rules, and the plan reviewers. If you’re in an adjacent city, we’ll tell you straight whether your project falls under our service area or whether we can point you to the right path.
Every call is answered by a live person, 24 hours a day, 7 days a week. If you call at midnight with a question about setback rules, someone picks up. That’s how Fielding has operated since day one, and it’s part of The Garrison Code.
Get Your ADU Plans Started Today
The first step is a phone call. You’ll talk to Reed Calloway or a member of the design team about your property, your goals for the ADU, and what your lot can actually support. You’ll get a straight answer on feasibility, a written design price range, and a realistic timeline for the plan set and the permit. That call costs you nothing and commits you to nothing.
Call (903) 342-8977 now. If you’d rather do some reading first, our home page covers the full Fielding ADU Dallas service lineup, from design through construction, garage conversions, and room additions.
Written by Reed Calloway, Owner at Fielding ADU Dallas, serving Dallas.


