A free site visit, a check of what your lot allows and a written, line-item price.
Get your free estimateFast, Reliable Garage Conversion Contractor Across Lake Highlands
A garage conversion in Lake Highlands typically runs $85,000 – $145,000 for a full permitted ADU with kitchen and bath, and most projects take 10 – 16 weeks from permit submittal to final inspection. We serve Lake Highlands neighborhoods including Lake Highlands North, Merriman Park, and White Rock Valley, with scheduling coordinated from our Dallas-Fort Worth metro office. If you want a written price before any work starts, call (903) 342-8977.
Lake Highlands has a specific problem most contractors never mention: the area sits in Dallas’s Storm Wind Zone IV under the current municipal code. That means any garage conversion ADU has to meet 110 mph 3-second gust engineering, with continuous roof-to-foundation load paths and impact-rated glazing. Get that wrong and you’ll fail inspection, or worse, file a claim later and learn your documentation doesn’t hold up. We know exactly what the code requires here, because we’ve done this work in Lake Highlands and we write every permit package to match.
Why Fielding ADU Dallas Is Lake Highlands’s Preferred Garage Conversion Contractor Company
Fielding ADU Dallas is an independently owned and operated member of the Garrison Partners family, which has been building to The Garrison Standard since 2006. We’re not a franchise offshoot guessing at Dallas code from another market. Our crews work Lake Highlands regularly, and our estimators know what the Lake Highlands North tree canopy means for your foundation plan before they ever walk the lot.
The Garrison Standard is simple: show up in the window, price in writing, build by the book, leave it clean, stand behind it for a year. Every garage conversion we do in Lake Highlands gets a written one-year guarantee. If something fails inside that year, we come back and fix it at no charge. That guarantee is on paper, not a handshake.
Every crew member on your Lake Highlands job is background-checked and arrives in uniform. You’ll know exactly who is on your property each morning. And if you call at midnight with a question about your project, a live person picks up. No voicemail tree.
Reed Calloway leads our team. He’s the name behind the quotes we write for Lake Highlands homeowners, and the person you can ask for directly when you call (903) 342-8977.
Garage Apartment Conversion in Lake Highlands
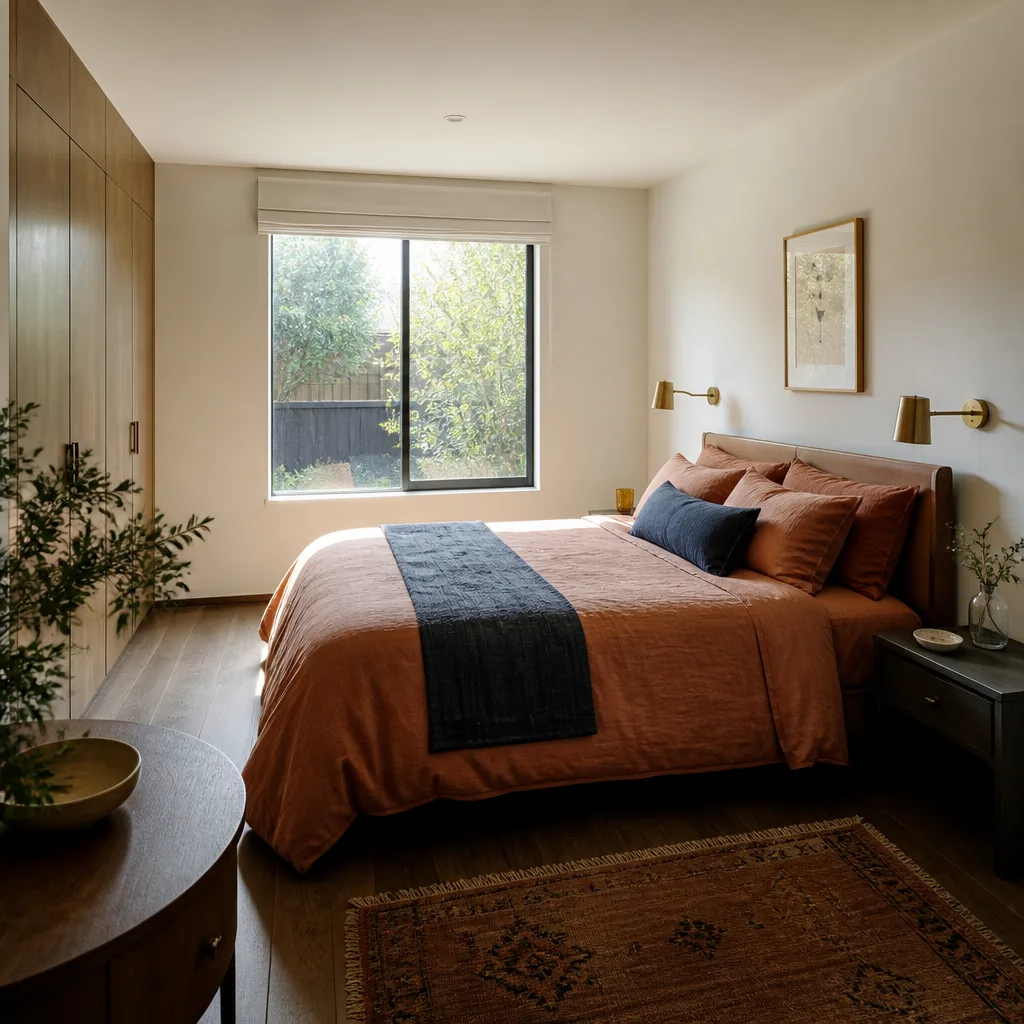
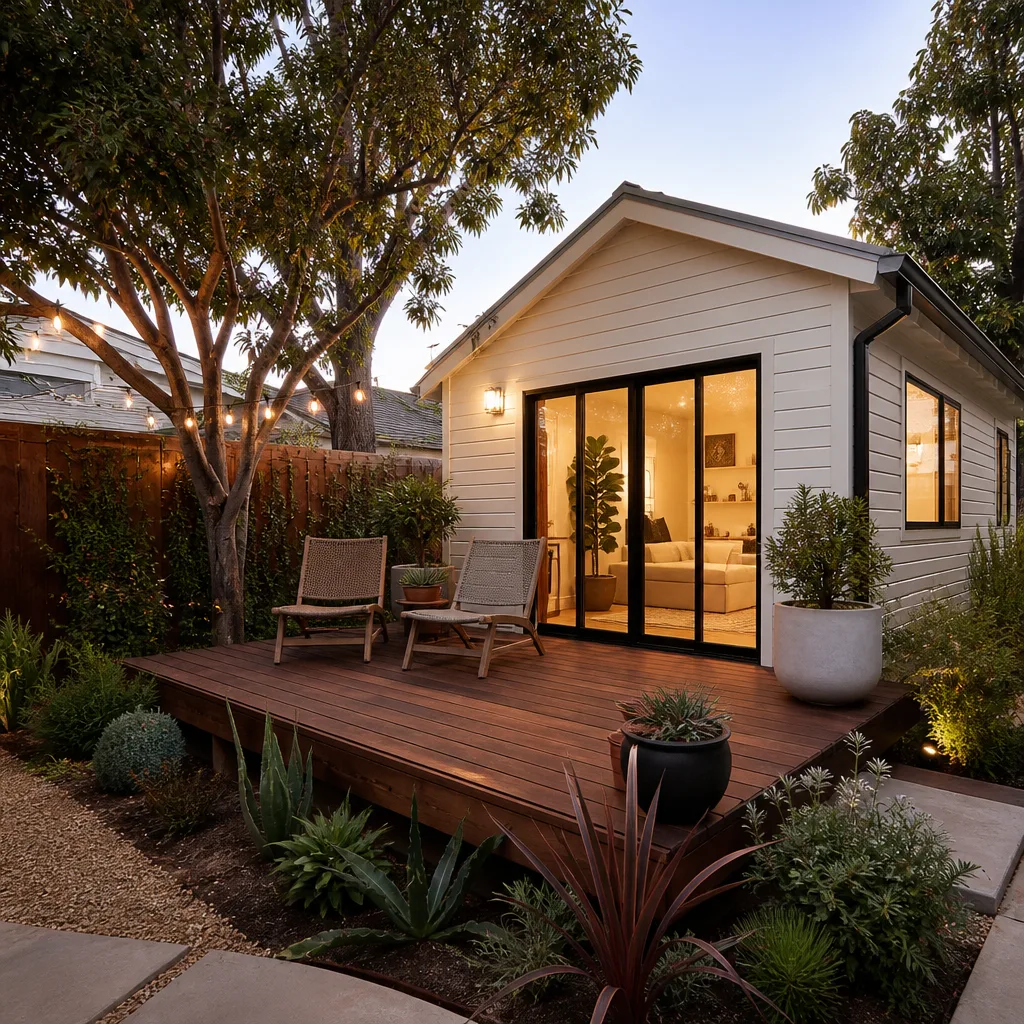
Garage Apartment Conversion is what our Garage Conversion Contractor team does most often in Lake Highlands: turning an attached or detached garage into a fully permitted dwelling unit with its own kitchen, bath, and separate entrance. In Lake Highlands, that usually means a 400 – 600 square foot apartment inside the original garage footprint, with new insulation, a dedicated electrical subpanel, separate HVAC, and plumbing run from the main sewer line.
Lake Highlands homeowners pursue garage apartments for one consistent reason: the lots are large enough to hold them, but the houses were never designed for multigenerational living. A 1967 brick ranch on a quarter acre has plenty of yard for kids and grandkids, but only one kitchen and one living room. Converting the garage into a rentable apartment changes the math without sacrificing the yard.
What should you budget? A garage apartment conversion in Lake Highlands typically runs $95,000 – $145,000 before permit fees, depending on whether you’re converting an attached two-car garage or a detached single. If the existing slab needs new stem walls or the old cast iron sewer line has to be replaced from the house to the street, that pushes the number higher. We put the exact number in writing before any work begins.
Detached Garage Apartments
Detached conversions in Lake Highlands usually involve more foundation work than attached. The slab was never designed for habitable load, so we often end up doweling into a new continuous stem wall to keep the structure from separating during clay soil movement. Lake Highlands clay expands and contracts aggressively through wet-dry cycles, and the first winter after a conversion is when cheap work shows itself.
Multigenerational Setups
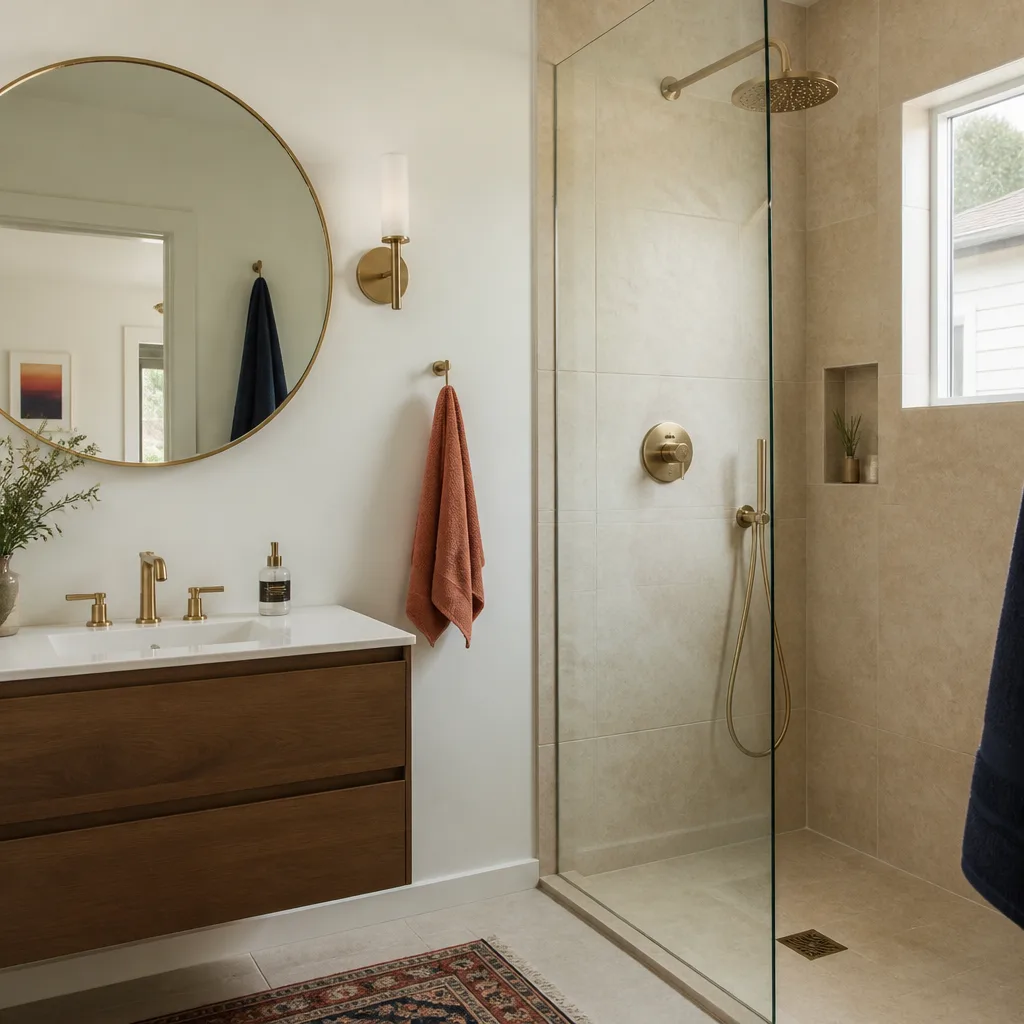
A garage apartment for aging parents or adult children needs privacy, a second entrance, and sound isolation you don’t get from a one-room bonus space. We’ve converted garages in Merriman Park and White Rock Valley for exactly this use, and the consistent request is a small kitchenette, a full bath with zero-threshold shower, and a separate HVAC zone. We spec those details into every Lake Highlands quote.
Garage Conversion Permit in Lake Highlands
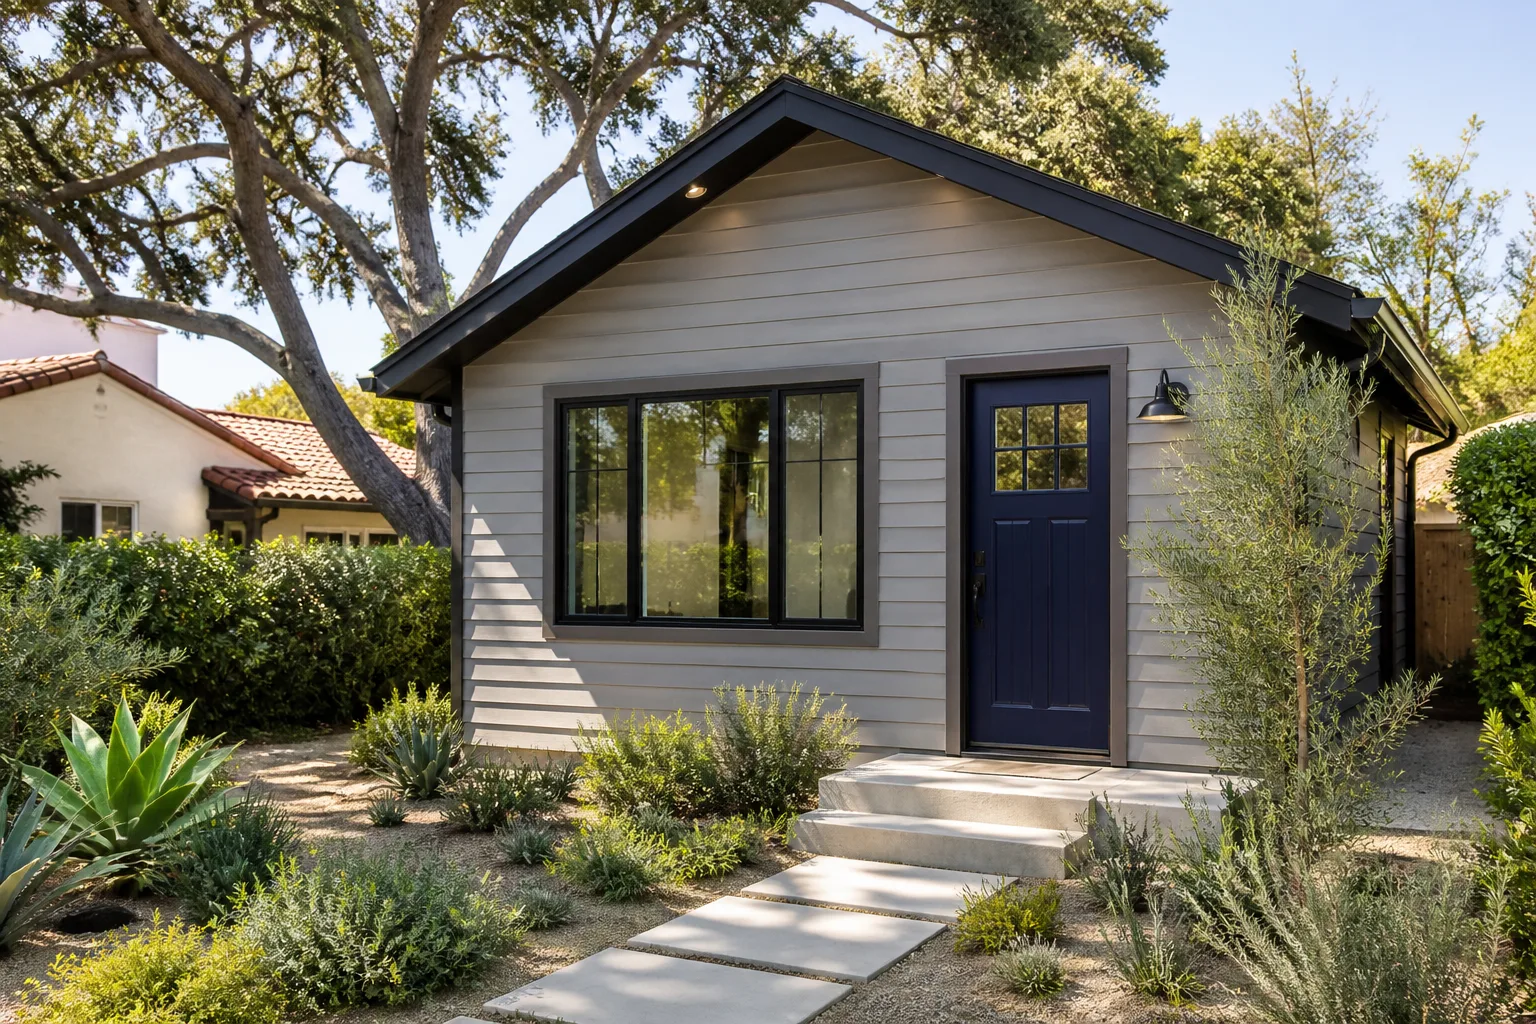
Garage Conversion Permit work in Lake Highlands goes through the City of Dallas permitting process, and the wind-load requirements are the part that catches people off guard. Every garage conversion ADU must be engineered for 110 mph 3-second gusts with continuous load paths from the roof sheathing down to the foundation. That’s more than a paperwork formality. The inspector will ask for the wind-load calc, and if the rafter-to-plate connections weren’t upgraded, you’ll get a red tag.
A compliant Lake Highlands permit package includes the wind-load calculations, foundation plan showing tie-downs and stem wall details, electrical load study for the new dwelling, and plumbing plan that addresses the sewer connection. If your garage sits over a sanitary sewer easement, the city may require a variance before you can convert at all. We handle that paperwork.
Do not skip the permit. Lake Highlands homes are predominantly 1950s – 1970s ranch construction, and the city’s inspectors know exactly what the original framing can and can’t hold. An unpermitted conversion hits you twice: first when a future buyer’s inspector flags it, and second when your insurance company learns the dwelling wasn’t built to current code.
Electrical Panel and Feeder Requirements
Most original Lake Highlands garages were fed by a 15-amp cloth-wrapped wire that’s now 60 years old. It cannot carry a full dwelling load, and tapping it without verification burns out the feeder during the first hot summer week. We pull a separate electrical permit for the panel upgrade and run a properly sized feeder from the main panel to the garage. That’s part of every quote we write.
Tree Preservation Rules
Lake Highlands has protected oak trees all through the established neighborhoods. The city’s tree ordinance means you can’t pour concrete within the critical root zone of a protected tree without an approved plan. We’ve seen stop-work orders issued over this. The fix is a landscape architect drawing and sometimes a pier-and-beam or grade-beam system that floats the foundation over the roots. We factor tree risk into every Lake Highlands site plan before we price the job.
Trusted Brands We Service in Lake Highlands
We’re fluent with the prefab and modular platforms Lake Highlands homeowners are already researching, including Boxabl, Plant Prefab, and Tuff Shed-style structures. When a conventional build makes more sense, we work with James Hardie siding and other materials engineered for North Texas wind and humidity. We don’t push one method. We match the platform to your lot constraints, tree canopy, and budget, and then we write the price down so you can compare it line by line against any other bid. For Lake Highlands specifically, the 110 mph wind zone means any prefab we recommend has to carry the right uplift ratings out of the box. We verify that before we spec it.
Common Garage Conversion Contractor Problems We See in Lake Highlands Homes
- Undersized rafter connections fail wind-load review. Original 1970s garage rafters were nailed for dead load only. The City of Dallas now requires a Simpson Strong-Tie H1 clip or equivalent at every rafter-to-plate connection to meet the 110 mph uplift requirement. Cheap quotes skip the calc and hope the inspector doesn’t ask.
- Old slab foundations separate at the wall seam. Lake Highlands clay expands in wet winters and contracts in dry summers. If you set a new stud wall on the old slab edge without doweling into a continuous stem wall, the seam opens up after one full seasonal cycle. We’ve corrected this on other contractors’ work in Lake Highlands North.
- Tree roots and city stop-work orders. Mature oaks are everywhere in Lake Highlands, and the city’s protected tree ordinance carries real enforcement. Pouring a foundation too close triggers a stop-work order and a landscape architect plan. That’s a week or more of delay and an extra few thousand dollars.
- 60-year-old plumbing can’t handle the new fixture load. Many Lake Highlands homes still run original cast iron from the 1960s and 1970s. Running a new kitchen and bath off that line without inspection often means a backup the first month. We camera the line before we design the plumbing, and we include replacement in the written price when it’s needed.
Pricing for Garage Conversion Contractor in Lake Highlands, TX
A straightforward attached garage conversion to a bedroom and bathroom in Lake Highlands runs roughly $85,000 – $115,000. A full detached garage apartment with its own kitchen, bath, and separate utility connections lands between $110,000 and $145,000. Permit fees, plan review, and any sewer variance the city requires are additional, but we itemize them in the written quote so you see exactly where every dollar goes.
What moves the number: whether the existing slab can carry the load without new stem walls, whether the original cast iron sewer line has to be replaced, whether tree protection requires a pier-and-beam system, and whether the electrical panel can handle the new load or needs a full upgrade. These are the line items a cheap bid leaves out and then bills as change orders. We price them upfront because we’ve done this work in Lake Highlands and we know what’s behind the drywall.
Call (903) 342-8977 for a free estimate. You’ll get a written price before any work starts, and the number you approve is the number on the final invoice.
We Also Serve Cities Near Lake Highlands
Our crews run the same written-price process in Dallas, Irving, Mesquite, and Grapevine. If your project sits just outside Lake Highlands city limits, we’ll still come out and give you a written quote under the same Garrison Standard guarantee. Call (903) 342-8977 to schedule.
Serving Lake Highlands, TX - Our Local Coverage Area
We’re based in the Lake Highlands area and know this community well. Use the map below to see our service coverage - if you’re nearby, we can almost certainly help.
FAQs About Garage Conversion Contractor in Lake Highlands
Your Lake Highlands garage conversion must be engineered for 110 mph 3-second gusts, the standard for Dallas’s Storm Wind Zone IV under the current municipal building code. That means continuous roof-to-foundation load paths, impact-rated glazing, and rafter-to-plate connections tested for uplift. We build every Lake Highlands conversion to that spec, and the wind-load calc goes in the permit package. Call (903) 342-8977 and we’ll explain what a compliant quote includes line by line.
Yes. A garage conversion into living space almost always requires a separate electrical permit because the original garage feeder was sized for a single circuit, not a full dwelling. The city wants to see a load study and the corrected feeder size before it approves the dwelling permit. We pull both permits together so the schedule stays clean. For an exact quote on your Lake Highlands home, call (903) 342-8977.
Many Texas insurers will ask for documentation that the converted space was built to current wind-load standards before they adjust a premium or underwrite the ADU as a separate dwelling. That documentation includes the wind-load calc, the inspector’s sign-off on the tie-down system, and the impact-rated glazing specs. We provide all of it as part of our standard Lake Highlands conversion package. If you’re planning a conversion, call (903) 342-8977 and we’ll walk you through what your carrier typically wants.
Sometimes. A sanitary sewer easement under your garage doesn’t automatically kill the conversion, but the City of Dallas may require a variance, a different foundation approach, or rerouting of the sewer line before it will approve the permit. We’ve worked through this on Lake Highlands lots where the original 1960s line runs diagonally under the garage slab. The first step is a survey and easement review, which we order before we write the price. Call (903) 342-8977 for a free estimate on your specific lot.
Because engineering costs money, and a low bid that ignores clay soil movement, tree roots, and wind uplift looks cheaper on paper until the wall seam separates or the inspector rejects the foundation. Lake Highlands clay expands and contracts hard through wet-dry cycles, and the original slab-edge foundation was not built for habitable load. A real quote includes the foundation engineer’s stamp, because that’s what the city and your insurance company both require. Call (903) 342-8977 and we’ll show you the difference in writing.
Written by Reed Calloway, Owner at Fielding ADU Dallas, serving Lake Highlands and the surrounding metro.