A free site visit, a check of what your lot allows and a written, line-item price.
Get your free estimateFast, Reliable ADU Builders Across Irving
ADU construction in Irving typically costs $190,000 – $310,000 for a detached unit and $120,000 – $210,000 for a garage conversion, with permits and soil testing running another $8,000 – $18,000 depending on your lot. Most projects take 6 – 10 months from permit application to final inspection. If you’re reading this from Heritage District, Hospital District, Valley Ranch, or Las Colinas and you’re tired of contractors who won’t put a price in writing, call us at (903) 342-8977. We’re Fielding ADU Dallas, and we build accessory dwelling units in Irving by the book: written price upfront, permits pulled, wind-load compliance documented, and a one-year written guarantee on every job.
Why Fielding ADU Dallas Is Irving’s Preferred ADU Builders Company
We’re the ADU Builders team inside Garrison Partners, and we’ve been building to The Garrison Standard since 2006. That means every project in Irving gets a written price before we drive a single nail, a full year of written guarantee, and a background-checked, uniformed crew on site every day. Reed Calloway leads our Irving work. He knows what the city’s building inspectors look for on accessory structures because he’s stood in front of them on dozens of Irving permits.
Homeowners here have dealt with contractors who show up late, move the price at the door, or leave the permit board blank. We run the opposite way. Show up in the window, price in writing, by the book, leave it clean, stand behind it for a year. That’s The Garrison Code, and it’s not a slogan. It’s how we operate.
When you call about an ADU in Irving, a live person answers. No voicemail, no callback queue, no answering service. You’re talking to someone who can actually schedule your free estimate and answer a question about setbacks on your street.
ADU Construction in Irving
ADU Construction in Irving means building a permitted, code-compliant secondary dwelling on a lot that already has a primary residence. On Irving’s clay-rich soil, that’s not a copy-paste job from a Dallas playbook. The expansive clay here moves more than most people realize, and a standard slab that works fine in north Dallas will crack and heave on this ground within a few years. So we design for Irving specifically: slab-on-grade with control joints and moisture barriers, or pier-and-beam where the lot dictates. Every ADU Construction project starts with a soil test. If a builder quotes you a price without one, walk away.
Permit and Inspection Sequence
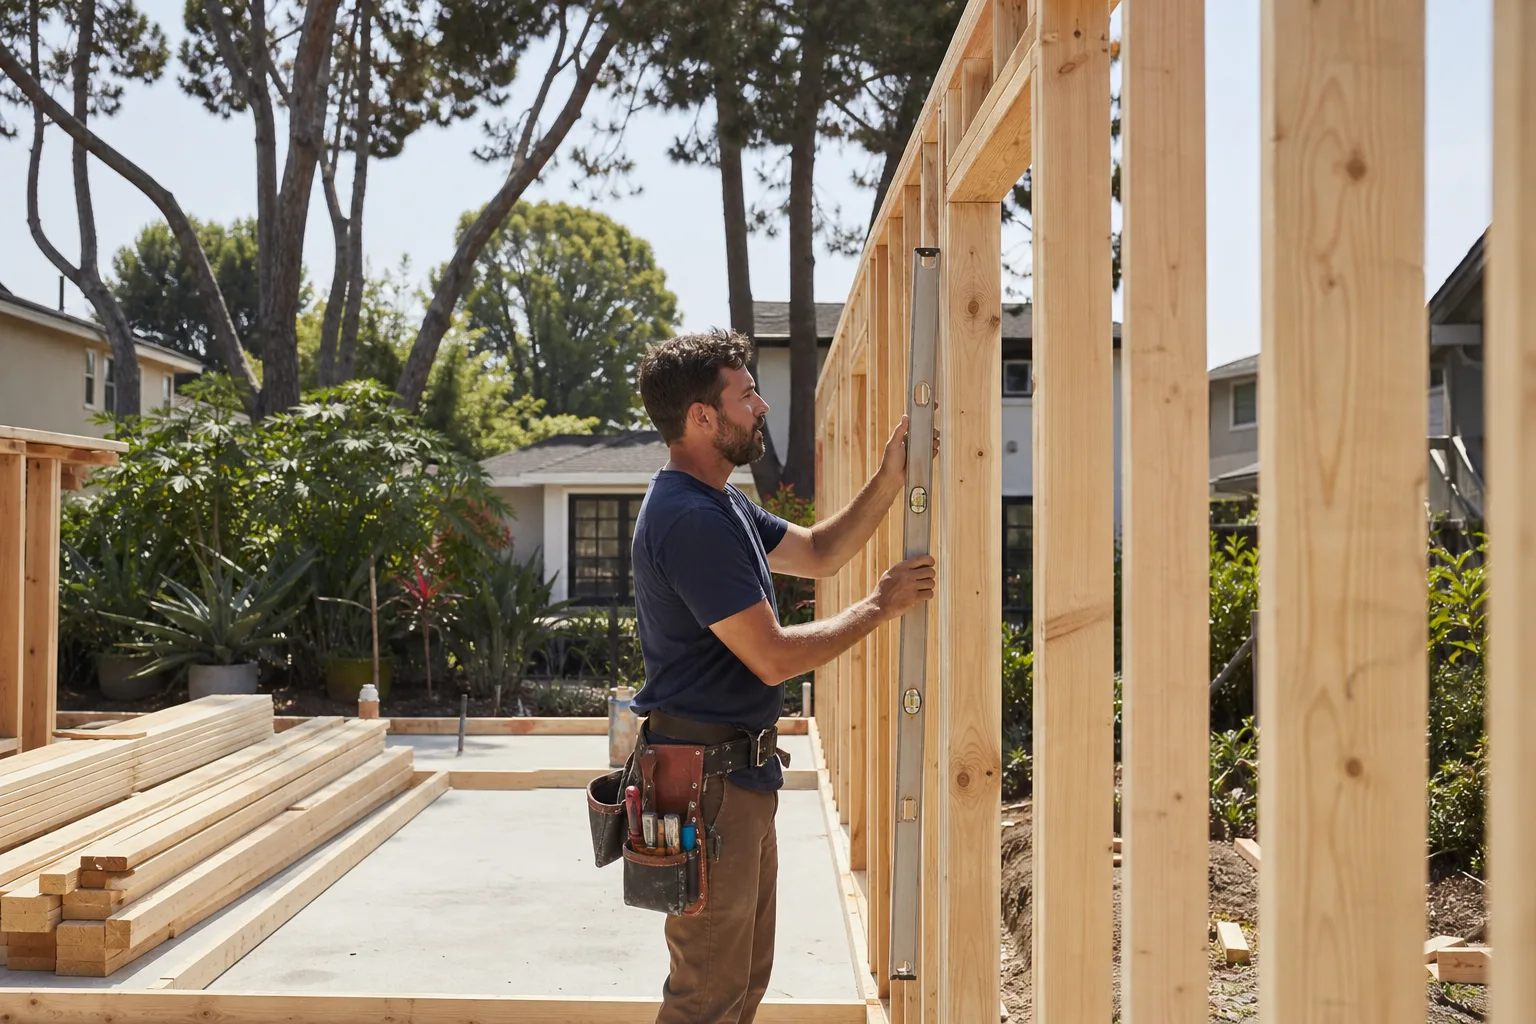
Irving requires a site plan, foundation plan, structural drawings stamped by a Texas-licensed engineer, and a soil report before issuing a building permit. After that, inspections run in order: footing, slab or pier placement, framing, rough-in electrical and plumbing, insulation, and final. We handle all of it. You don’t chase inspectors. We schedule, we show up, we walk them through the work.
What a Compliant Quote Includes
Our written quote for ADU Construction in Irving includes the soil test, foundation design for expansive clay, wind-load-rated framing and roofing, HVAC sizing for humid summers, permit fees, and the engineer’s stamp. A cheap quote leaves several of those out and hopes you won’t notice until the inspection fails. You’ll notice. And you’ll pay for it twice.
Detached ADU in Irving
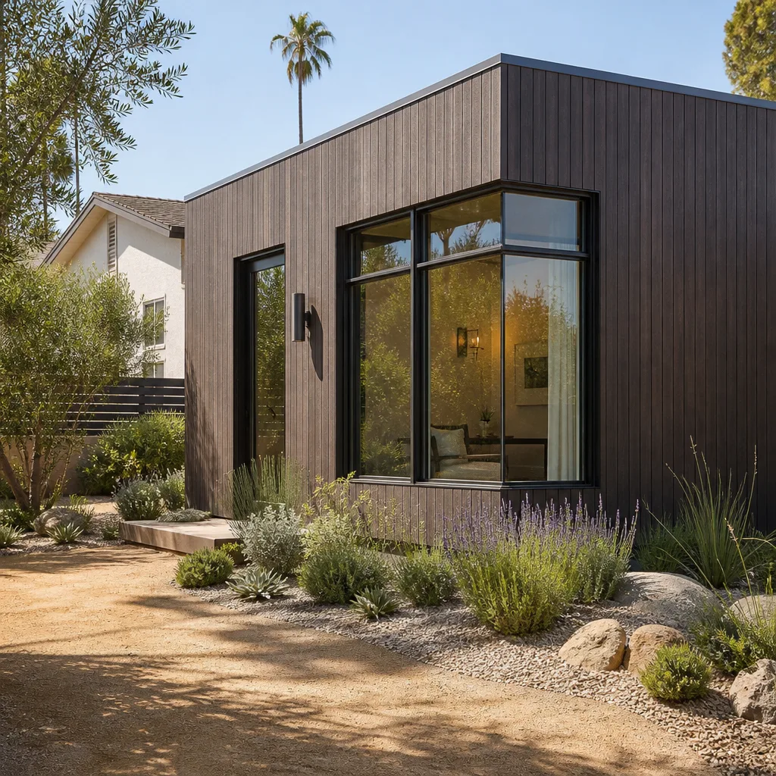
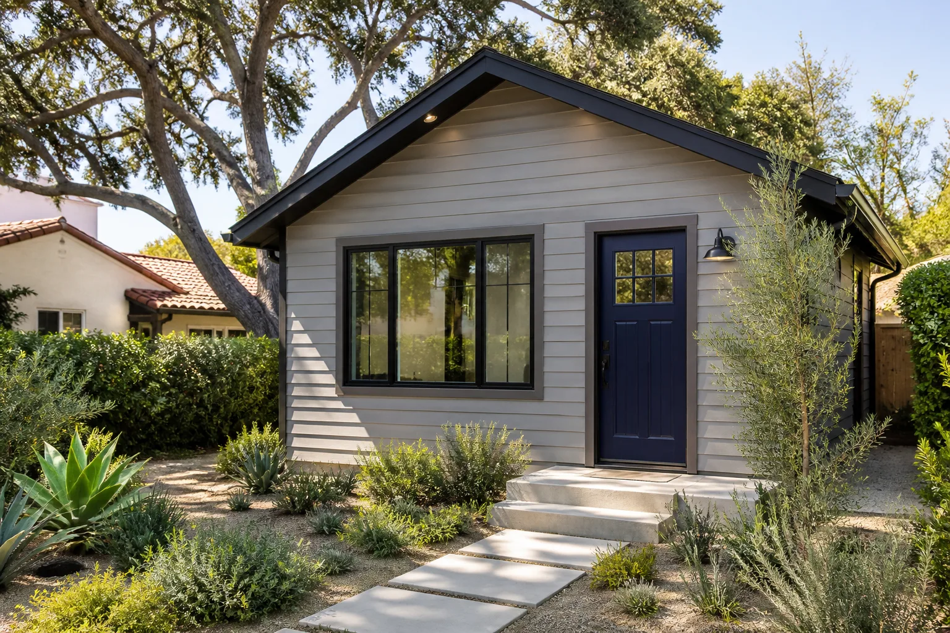
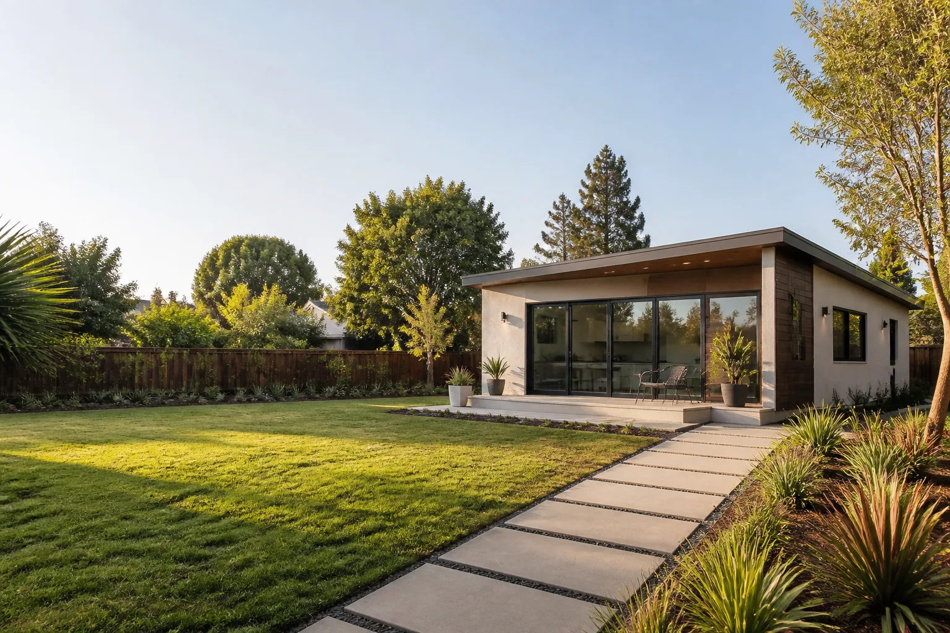
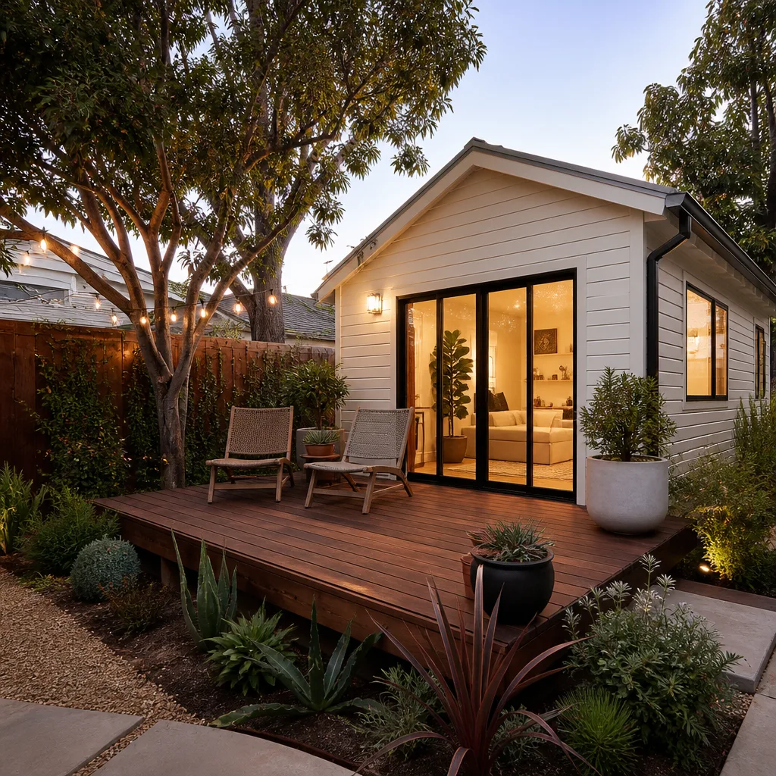
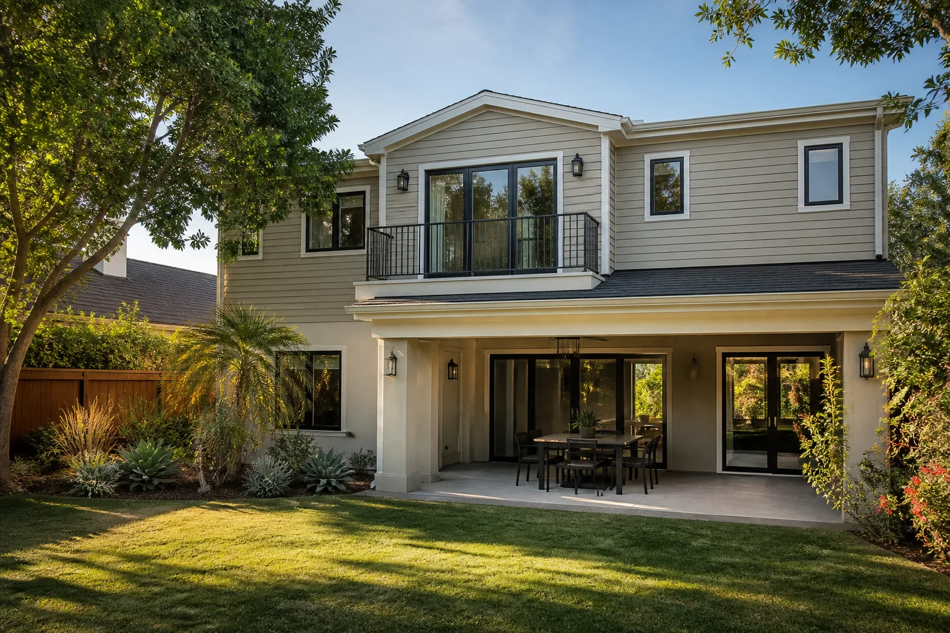
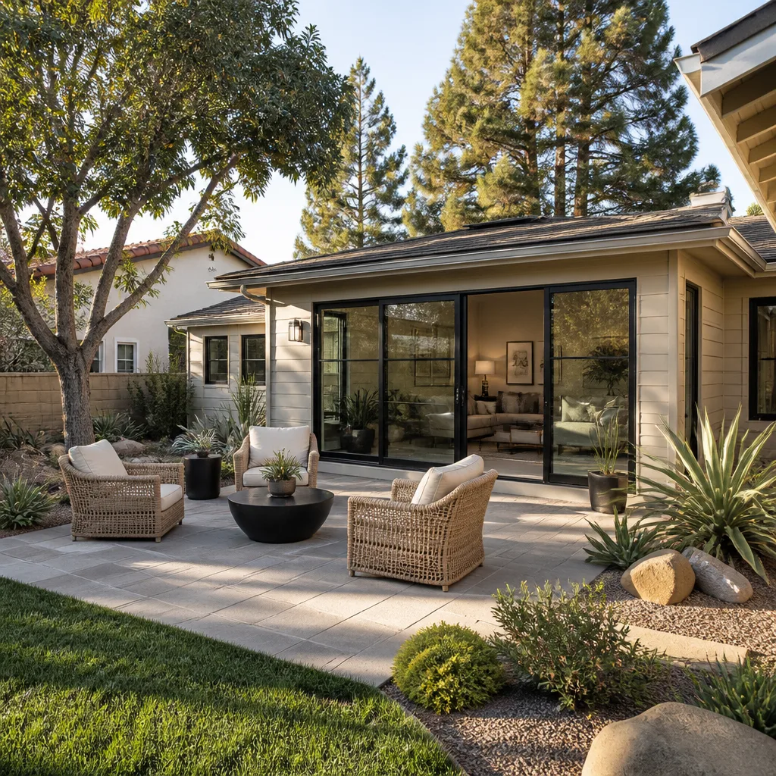
A Detached ADU in Irving is a separate structure built behind the main house, usually 400 – 1,000 square feet, with its own entrance, kitchen, bath, and utility connections. On Irving’s older lots, where the main house is a 1950s – 1970s brick ranch, the detached ADU often goes where a garage used to be or along the alley line. Costs run $190,000 – $310,000 depending on size, finish level, and whether you go conventional framing or a prefab system.
Foundation Work for Expansive Clay
Irving sits on clay that swells when wet and shrinks when dry. A detached ADU needs a foundation designed for that movement, not a standard residential slab. We use slab-on-grade with saw-cut control joints and a moisture barrier as a minimum, and pier-and-beam where the grade or soil report calls for it. The soil test determines which one. Skipping the test is the fastest way to see cracks in your new ADU within two years.
Wind-Load Requirements
Irving enforces wind-load standards for all accessory structures, and a detached ADU has to meet the same uplift and lateral requirements as the main house. That means rated connectors at the roof-to-wall and wall-to-foundation points, impact-resistant roofing, and strapping that a cheap crew will skip. We document every one of those details. It matters at inspection and it matters when your insurer asks what you built and whether it was done right.
Trusted Brands We Service in Irving
We work with the prefab and modular platforms Irving homeowners already research: Abodu, Plant Prefab, and Tuff Shed for smaller backyard structures, plus conventional builds using James Hardie siding. Each system has different lead times, foundation requirements, and price points, and our job is to match the right one to your lot and budget. We stock common parts locally in the DFW area, so a warranty item or a mid-build adjustment doesn’t mean waiting on a shipment from California or Arizona. When you call about a specific brand, you’re talking to someone who has actually built with it, not someone reading a brochure.
Common ADU Builders Problems We See in Irving Homes
- Expansive clay cracking a standard slab: Builders who skip the soil test pour a normal slab, the clay heaves, and the ADU shows cracks within one to two years. Fixing it means jacking or re-pouring, and the original builder is long gone.
- Failed wind-load inspections: Standard 3-tab shingles and missing roof-to-wall strapping don’t pass Irving’s accessory structure review. We’ve seen projects stall for weeks while the owner pays for a second roof.
- Reused electrical panels without a load calculation: An old detached garage panel from 1962 is not going to carry a one-bedroom ADU. The inspector fails it, the certificate of occupancy gets delayed, and the homeowner is paying rent somewhere else in the meantime.
- Alley-access setback violations: In neighborhoods like Hospital District, older garages sit closer to the alley than current code allows. Without a setback variance filed before work starts, the city issues a stop-work order and the ADU has to move. That’s a $15,000 mistake.
Pricing for ADU Builders in Irving, TX
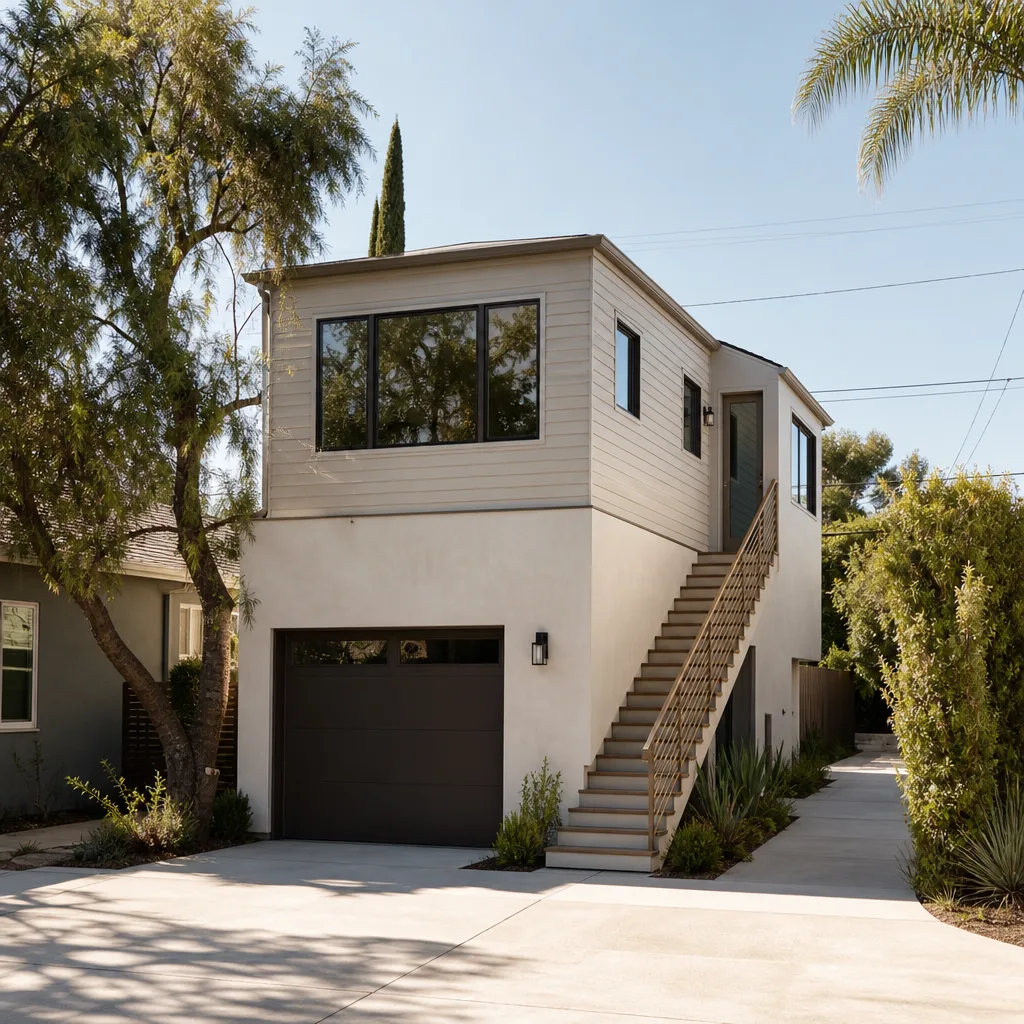
A garage conversion ADU in Irving typically runs $120,000 – $210,000. A detached ADU runs $190,000 – $310,000. Studio and junior ADUs on the smaller end start around $100,000 – $150,000. These numbers include the foundation work for clay soil, wind-load-rated framing and roofing, HVAC, plumbing, electrical, and finish materials. They do not include city permit fees, the soil test, or the engineer’s stamp, which together add $8,000 – $18,000 depending on your lot and project scope.
What moves the price: lot slope, whether your garage has existing electrical service worth saving, the finish level you choose, and whether you go conventional framing or a prefab system like Abodu or Plant Prefab. We put the full number in writing before any work starts. Fixed price, no change orders unless you change the scope. Call (903) 342-8977 for a free estimate and a line-item quote you can hold.
We Also Serve Cities Near Irving
Our crews cover Irving and the surrounding DFW communities, including Dallas, Hutchins, Mesquite, and Lancaster. If you’re in one of those cities and planning an ADU or garage conversion, the same written-price-first policy and one-year guarantee apply. Call (903) 342-8977 to schedule a free estimate wherever your property sits.
Serving Irving, TX - Our Local Coverage Area
We’re based in the Irving area and know this community well. Use the map below to see our service coverage - if you’re nearby, we can almost certainly help.
FAQs About ADU Builders in Irving
Irving requires detached accessory structures to meet the wind-load standards in the city’s adopted building code, which for most residential ADUs means designing to a 110 mph basic wind speed with the corresponding exposure category for your lot. Your structural engineer determines the exact rating from your site plan and soil report, and the stamped drawings must show the rated connectors, strapping, and impact-resistant roofing. We document all of it so inspection passes and your insurer has a paper trail. Call (903) 342-8977 for an engineer-reviewed quote on your specific lot.
Yes. Irving’s building department requires a soil report before issuing a permit for a detached ADU, and the foundation design must account for the expansive clay that’s common across the city. A builder who says you can skip it is not going to pass inspection, and the settlement cracks you’ll see in a year or two will cost more than the test ever did. We include the soil test in every quote. Call (903) 342-8977 and we’ll schedule it as the first step.
Yes, and this trips up more homeowners than any other single issue. Private deed restrictions and HOA covenants run separately from city zoning, and an HOA can block an ADU even when Irving’s code says the lot qualifies. Before you commit to drawings, pull your deed restrictions and read them. We’ll help you identify the restrictions during the estimate, and we’ve worked with Irving HOAs on design reviews. Call (903) 342-8977 and bring your deed restrictions to the first meeting.
When your detached ADU is built with documented wind-load compliance, impact-resistant roofing, and stamped engineering, you can show your insurer that the structure meets current code. That often means a lower premium than an unpermitted or non-compliant build, and it keeps a storm damage claim from getting denied because the structure wasn’t built to standard. We provide you with the inspection records, the engineer’s stamp, and the roofing product documentation at close-out. You hand the packet to your agent. Call (903) 342-8977 to talk through what your specific project will include.
For a garage conversion in Heritage District, the sequence is: footing inspection if we’re adding foundation work, framing inspection, rough-in electrical and plumbing, insulation, and final. If the garage was built before current code, the inspector may also require a structural review of the existing slab and wall framing before we close anything up. In the Hospital District, our crew converted a detached garage with alley access into a one-bedroom ADU; the existing slab showed minor cracking from clay soil heave, so we saw-cut control joints, added a moisture barrier, and re-poured a compliant edge beam before framing. That’s the difference between a conversion that passes and one that stalls. Call (903) 342-8977 for a free estimate on your garage.
Written by Reed Calloway, Owner at Fielding ADU Dallas, serving Irving since 2006.