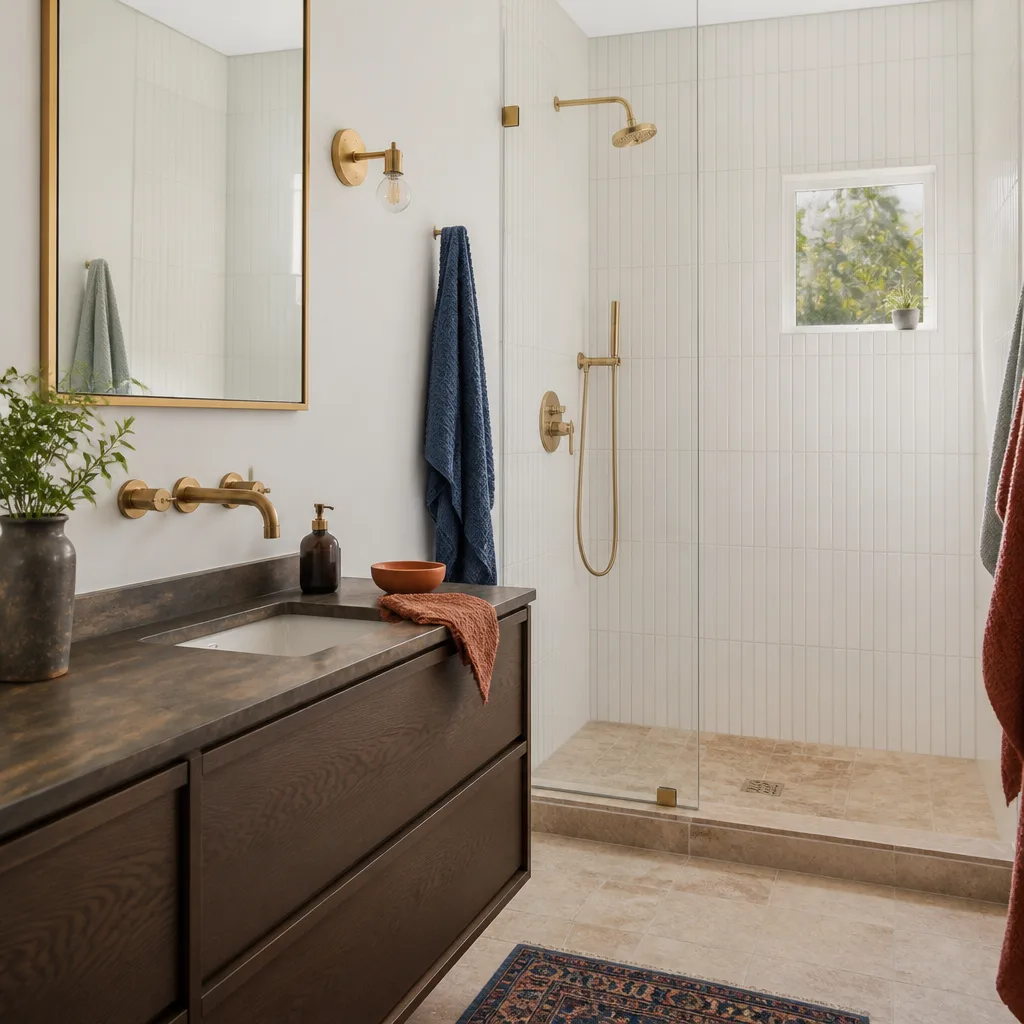
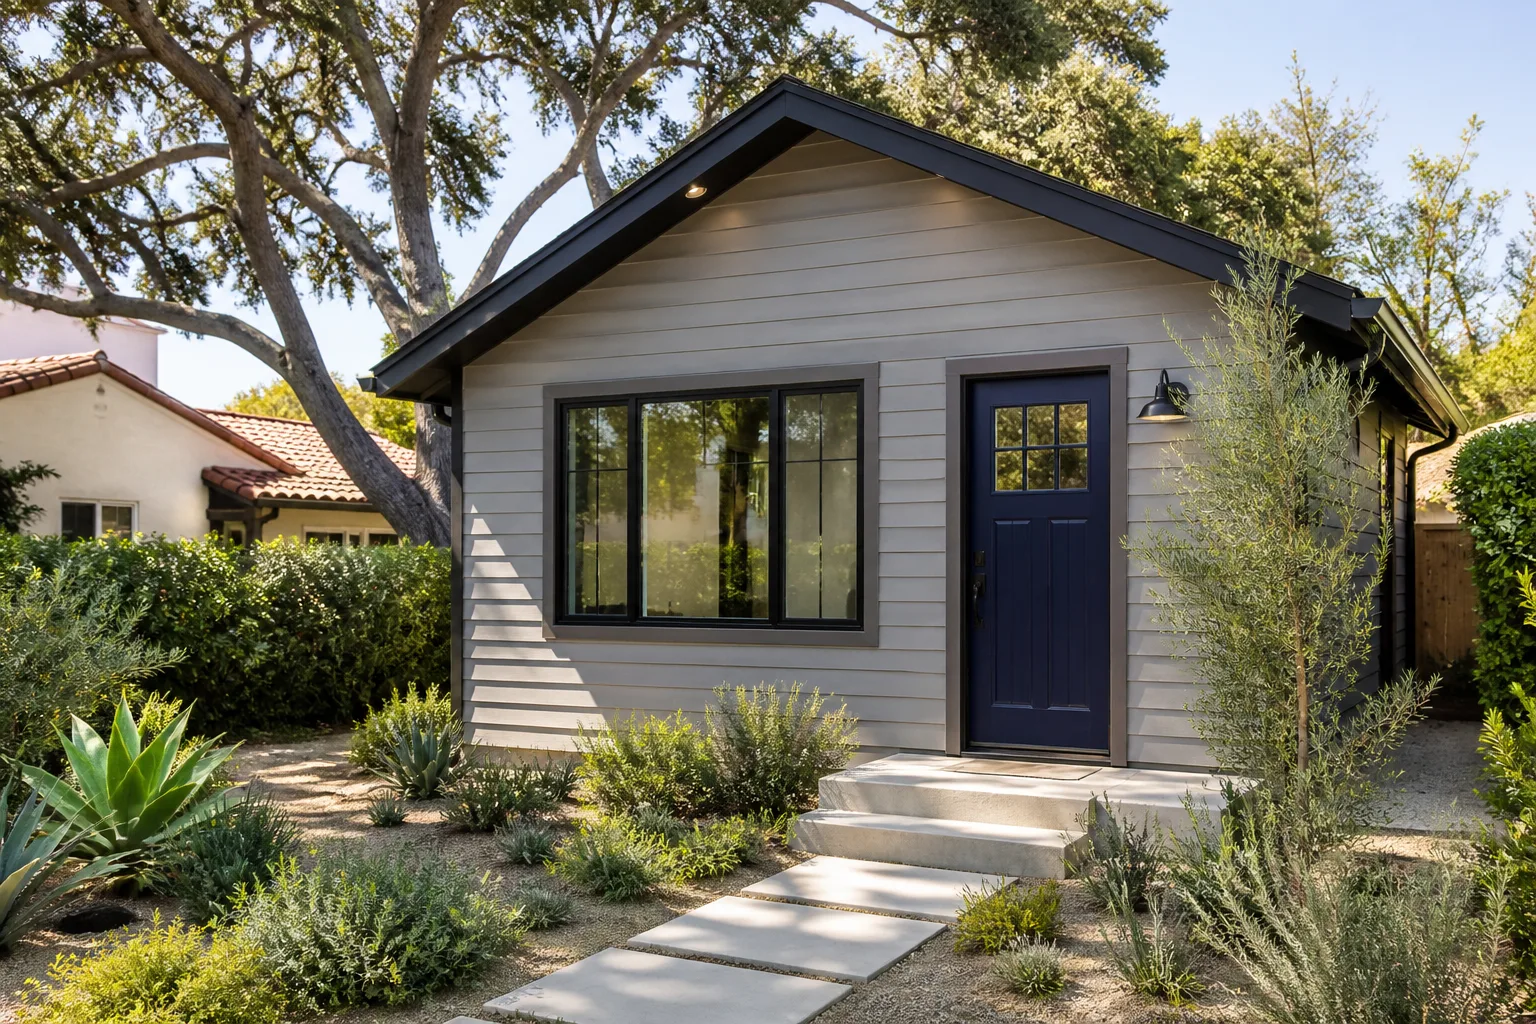
A free site visit, a check of what your lot allows and a written, line-item price.
Get your free estimateFast, Reliable ADU Builders Across Dallas
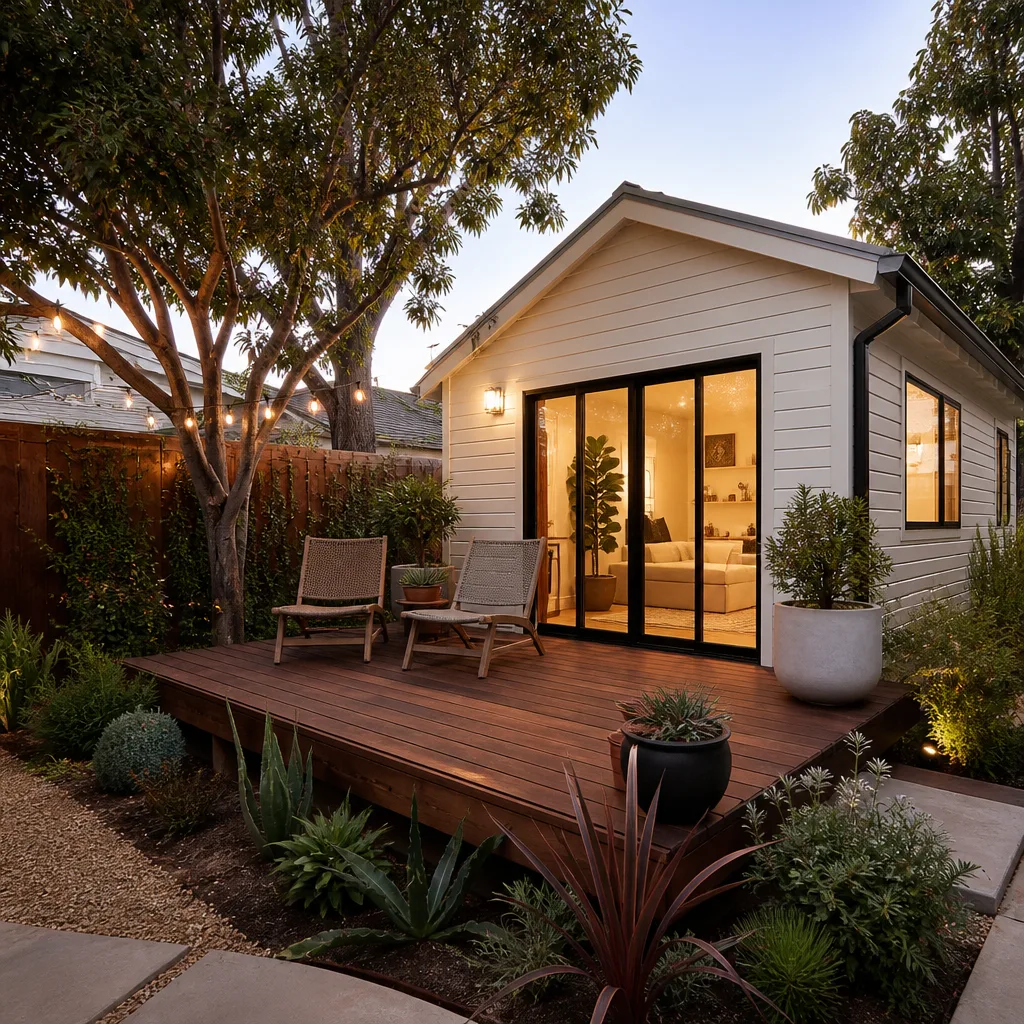
Attached ADUs are allowed by right in most Dallas single-family zones. Detached ones are not. That single regulatory fact shapes almost every backyard unit decision in this city, and it’s the first thing we walk through with homeowners in Lake Highlands, Oak Cliff, Preston Hollow, and East Dallas. If you’re weighing a garage conversion, a room addition, or an attached unit built onto the side of your home, we can tell you what the Dallas Development Code will and won’t approve before you spend a dollar on drawings. Call (903) 342-8977 to talk it through with a live person.
Why Fielding ADU Dallas Is Dallas’s Preferred ADU Builders Company
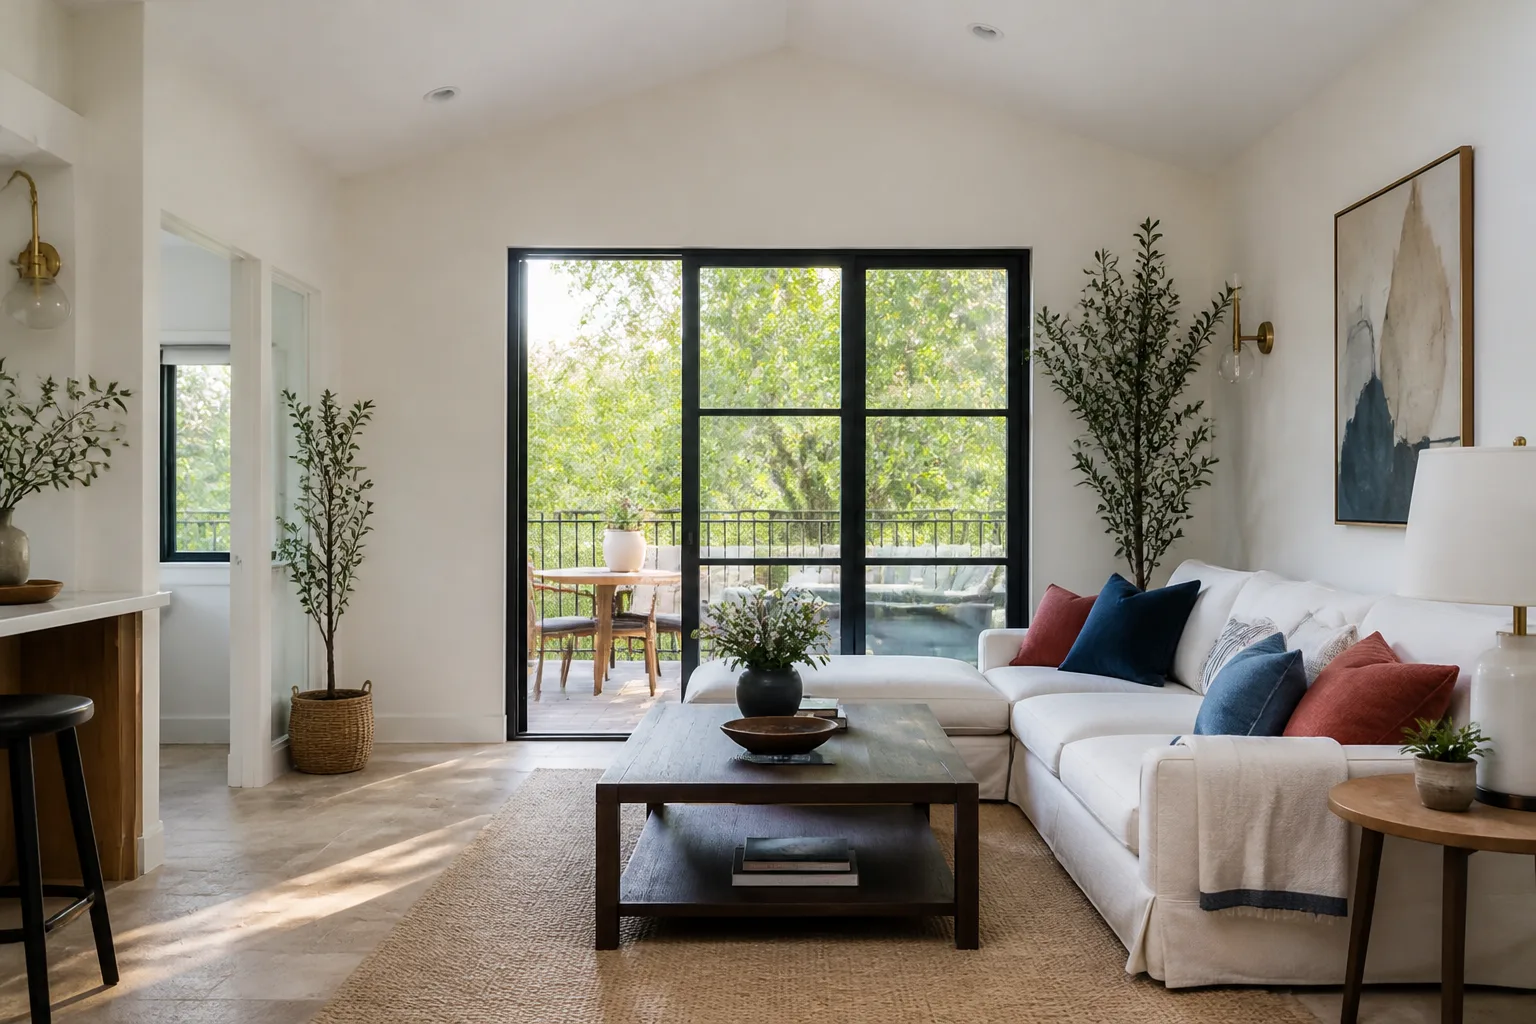
We’re the ADU and room-addition specialist inside the Garrison Partners family, which has been building to the Garrison Standard since 2006. That means a written price before any work starts, permitted work done by the book, and a one-year written guarantee on every project. Reed Calloway leads our Dallas crew, and he’s the person who walks your site, reads your survey, and tells you straight whether your lot will support what you want to build.
Dallas homeowners call us because they’ve already been through a rough remodel. A contractor who showed up late, moved the price at the door, or left the permit board blank. Our answer to that is the Garrison Code: show up in the window, price in writing, build by the book, leave it clean, stand behind it for a full year. Background-checked, uniformed technicians show up on every Dallas job. You’ll know exactly who’s on your property, and a live person answers every call, day or night.
ADU Contractor in Dallas
An ADU Contractor in Dallas does more than frame walls and hang drywall. We handle the zoning analysis, the permit set, the foundation work, the electrical service, and the finish. The permit review is where most Dallas ADU projects live or die. If your drawings label a unit “attached” but the only connection is a covered walkway, a Dallas plan reviewer will reject it as detached and kill the project. We get that right the first time because we’ve sat through enough plan review comments to know what the city checks first.
Zoning and Permit Navigation
Dallas has no citywide ADU ordinance, which means the rules live in the Development Code and vary by zoning district. Detached ADUs are effectively prohibited in most single-family zones. Attached ADUs are allowed by right. The distinction hinges on whether the unit shares a wall, a roofline, or a structural connection with the primary home. We prove that in the permit set with framing plans, foundation details, and site plans that show the connection clearly. That’s the difference between a permit issued in weeks and a denial letter.
Garage Conversions and Attached Units
In Dallas neighborhoods developed in the 1960s and 1970s, original single-car garages are being converted into attached ADUs because the code counts them as attached. A garage conversion in Dallas typically runs $85,000 to $150,000 before permit fees, depending on the condition of the slab, the existing electrical service, and whether you’re adding a bathroom. The shallow lot lines and utility easements in older parts of Lake Highlands and Casa View often force owners to get creative with setbacks, which is normal work for us.
ADU Design in Dallas
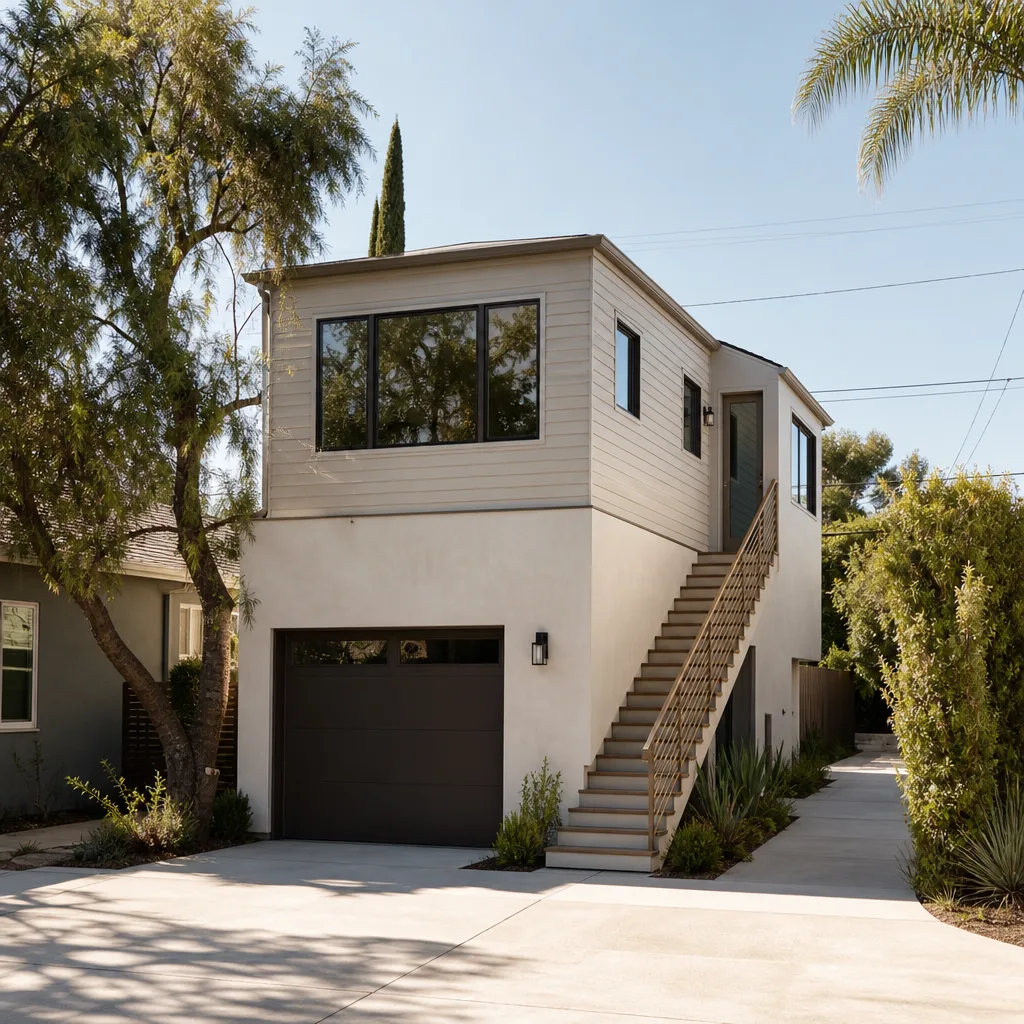
ADU Design in Dallas starts with the lot, not the floor plan. We look at the zoning district first, then the existing foundation, then the electrical service, then the roofline. A design that looks great on paper won’t help you if the city rejects the attachment point or the clay soil under your 1960s slab has a 3-inch slope nobody caught. Design for a Dallas ADU is about fitting what’s legal onto what you actually own.
Matching the Build Method to Your Lot
We work with prefab and modular platforms like Abodu, Plant Prefab, and Dvele, plus conventional builds using James Hardie siding and Tuff Shed-style structures. Prefab can shorten the build timeline significantly for an attached unit, but it doesn’t skip the Dallas permit process. Conventional framing gives us more flexibility with odd lot shapes, shallow setbacks, and the structural connections a plan reviewer wants to see on an attached ADU.
Designing Around Dallas Clay
Expansive clay soils move foundations. Any ADU design in Dallas has to account for that movement at the connection point between the existing home and the new unit. We specify foundation details that isolate the addition from the existing slab where needed, and we check slab level before design is finalized. A level check early in design costs a few hundred dollars. Re-leveling a finished ADU after the tile cracks costs tens of thousands.
Trusted Brands We Service in Dallas
We install and finish units from Abodu, Plant Prefab, and Dvele, and we build conventional with James Hardie siding and Tuff Shed-style structures. We stock the specific flashing, trim, and panel profiles these systems use, so a Dallas project doesn’t stall while parts ship from out of state. If you’ve already put a deposit on a prefab unit and need a local contractor to handle the site work, foundation, and finish, we do that. Our crews have been through the installer training on these platforms, and we don’t learn on your project.
Common ADU Builders Problems We See in Dallas Homes
- Undersized electrical panels. A 1960s ranch with a 100-amp panel cannot support an ADU with a minisplit, a kitchenette, and a bathroom. Dallas code will trigger a service upgrade once the walls are open. We write that allowance into the contract before we start.
- Termite-damaged bottom plates in old garages. We’ve opened garage walls in Lake Highlands and found bottom plates so far gone you could push a screwdriver through. That’s a repair, not a surprise, and it goes in the written allowance schedule.
- Missing sill plate anchor bolts. Homes built before the 1980s often have no anchor bolts tying the walls to the slab. When we open the wall for an attached conversion, the permit triggers a shear wall retrofit. We price it in writing before cutting anything else.
- West-facing brick walls with no cooling plan. An ADU built onto a west-facing brick wall in Dallas hits 85°F by 4 p.m. from May through September without a dedicated minisplit and attic insulation upgrade. We size the HVAC for the actual solar load, not a rule of thumb.
Pricing for ADU Builders in Dallas, TX
Here are real Dallas ranges, not national averages. A garage conversion to an attached ADU runs $85,000 to $150,000. A room addition built as an attached unit runs $180,000 to $260,000. A prefab attached unit installed and finished runs $160,000 to $240,000, depending on the platform and site work. A 200-amp electrical service upgrade, which Dallas often requires on older homes, adds $4,000 to $7,000. A foundation repair on a slab with clay movement adds $6,000 to $15,000. Every project gets a written line-item price before work starts, and the number you approve on day one is the number on the final invoice. Call (903) 342-8977 for a free estimate built around your actual lot and plans.
We Also Serve Cities Near Dallas
Our crews cover the full metro. We serve ADU Builders in Dallas plus Irving, Mesquite, Hutchins, and Lancaster. Scheduling and dispatch run from our Dallas-Fort Worth office, and crews live and work in these communities, so a site visit doesn’t take half a day. If you’re just across a city line, you’re inside our normal service area. For more on the full scope of our work, see our ADU Builders hub page.
Serving Dallas, TX - Our Local Coverage Area
We’re based in the Dallas area and know this community well. Use the map below to see our service coverage - if you’re nearby, we can almost certainly help.
FAQs About ADU Builders in Dallas
No. Detached ADUs are effectively prohibited in most single-family zones under the Dallas Development Code. Attached ADUs are allowed by right, meaning the unit must share a wall, roofline, or structural connection with the primary home. If you want a backyard cottage, you’d need a zoning variance, and Dallas rarely grants those for detached units. Call (903) 342-8977 and we’ll pull your zoning district and tell you what’s legal on your lot.
Yes, in most cases. Lake Highlands is full of 1960s homes with attached single-car garages, and because the garage is attached to the house, converting it to an ADU falls under the attached allowance in the Dallas Development Code. The big issues are the slab condition, the electrical service, and the setbacks. We’ve done exactly this on a 1963 ranch in Lake Highlands, and the permit review triggered a 200-amp service upgrade and a shear wall retrofit once the walls were open. We wrote both into the contract allowance before work started. Call (903) 342-8977 for a site visit and a written price.
The most common triggers are a 200-amp electrical service upgrade, shear wall retrofits where sill plate anchor bolts are missing, insulation upgrades to current energy code, and sometimes foundation repair where slab movement is found. Dallas plan reviewers and inspectors are consistent about these. We write allowances for each one into the contract so the number you approve on day one reflects the real scope. A contractor who doesn’t mention these upfront is setting you up for a change order. Call (903) 342-8977 and we’ll walk your walls before we quote.
Dallas sits on expansive clay that shrinks and swells with moisture. A 1960s garage slab can be 2 to 3 inches out of level, and nobody catches it until tile starts cracking. When we add a living space to an existing slab, we verify level and foundation condition before design is locked, and we specify foundation details that account for ongoing movement at the connection point. A soil test and slab level survey cost a few hundred dollars and can save you from a five-figure repair later. Call (903) 342-8977 for a free estimate that includes a foundation assessment.
Because the walls got opened and the inspector found what every honest contractor expects on an older Dallas home: undersized wiring, termite-damaged framing, missing anchor bolts, or a slab poured before 1980 with no vapor barrier. A quote that jumps after framing inspection means the first quote didn’t include an honest allowance for what’s inside the walls. Our contracts include a written allowance schedule covering exactly these items, priced out before we cut anything. If the allowance isn’t used, you don’t pay it. If it is, it was already approved in writing. That’s the Garrison Standard, and it’s been our standard since 2006. Call (903) 342-8977 to get a price you can actually hold us to.
Written by Reed Calloway, Owner at Fielding ADU Dallas, serving Dallas since opening the DFW office with the Garrison Partners family.