
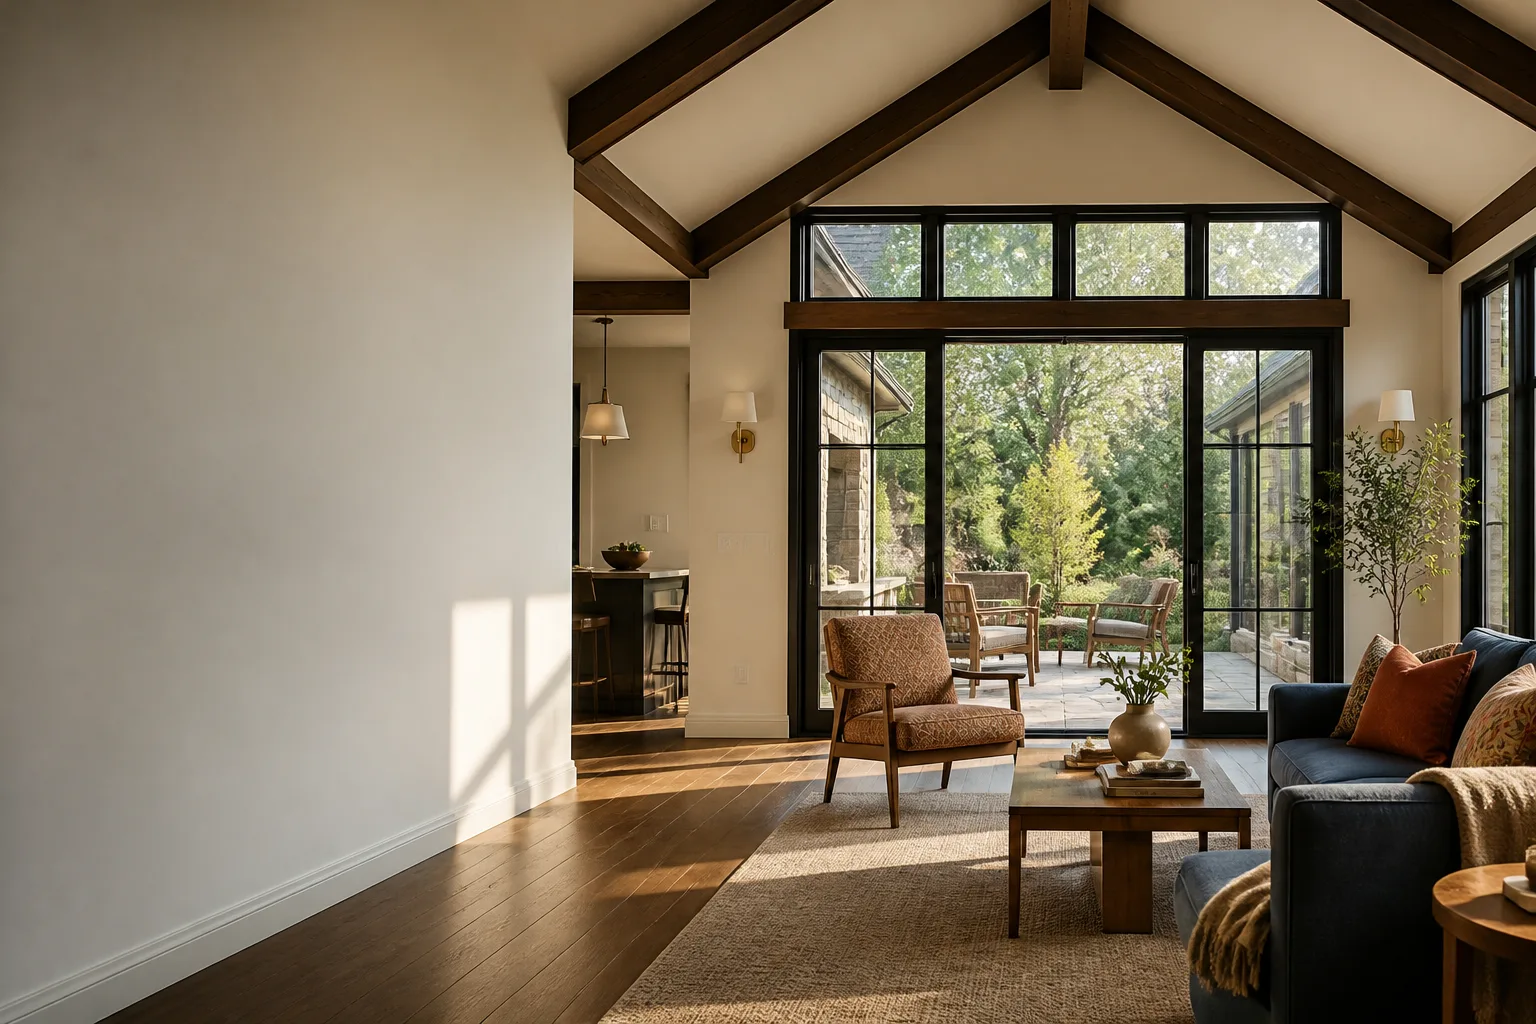
James Hardie Room Addition Contractor in Dallas: What to Know First
We build room additions clad in James Hardie siding across Dallas, and the straight answer is this: most additions take 8 to 14 weeks from permit approval to final inspection, and the price goes in writing before the first nail goes in. You won’t get a vague estimate from us. You’ll get a line-item proposal with the Hardie product specified by name, the labor broken out, and the permit fees listed separately.
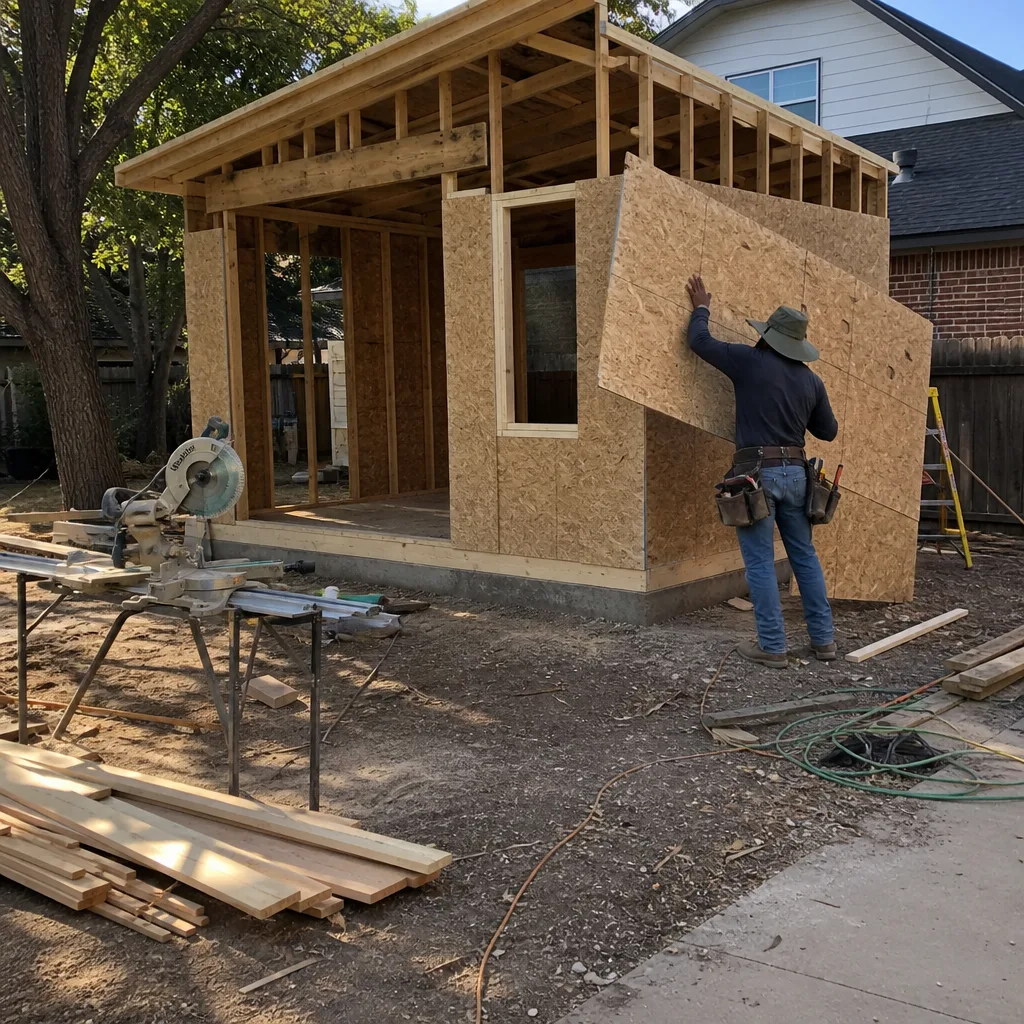
This page is for Dallas homeowners who already know James Hardie is the right siding for their addition and want a contractor who won’t treat the Hardie portion as an afterthought. If that’s you, call (903) 342-8977 and we’ll schedule a site visit. Reed Calloway runs our Dallas operation, and he’s the one who walks the lot first.
How James Hardie Products Fail – and How We Fix Them
James Hardie fiber cement is a good product, but it’s not magic. Here’s what we actually see on Dallas additions, and what we do about it.
- HardiePlank lap siding wicking water at butt joints. The ends of the planks are the weak point on HardiePlank. When a previous installer didn’t leave the specified 1/8-inch gap or didn’t flash the joint, Dallas rain finds its way in and the plank edge swells. We see this most often on additions where the original crew rushed the siding to close in the framing before a storm. Fix: remove the affected planks, install proper joint flashing, and replace with new HardiePlank cut to spec.
- HardiePanel vertical siding pulling loose at the bottom course. HardiePanel is heavier than it looks, and on a room addition the bottom sheets take the brunt of splashback from the roof drip line. If the original contractor nailed too close to the edge or used the wrong fastener, the panel corners pop over time. In Dallas we get enough wind-driven rain that a loose corner becomes a water entry point fast. Fix: re-fasten with the correct corrosion-resistant nails at the right edge distance, touch up with matched Hardie color, or replace the panel if the core is compromised.
- HardieTrim boards cracking at outside corners on bump-out additions. HardieTrim is dense and brittle at its edges. On a bump-out with a tight outside corner, we’ve seen boards crack within two years because the installer drove a nail too close to the end. The crack starts small, then the freeze-thaw cycles we get in Dallas a few times each winter open it up. Fix: remove the cracked trim, cut new HardieTrim with proper end clearances, and prime all field cuts before install.
- Gaps opening between Hardie siding and window trim on south-facing walls. Dallas sun is relentless, and fiber cement expands and contracts differently than the PVC or wood trim around it. On south and west exposures, we routinely see caulk joints that looked fine in year one separate by year three. The result is a hairline gap that lets moist air behind the siding. Fix: we pull the old caulk, install backer rod, and use a high-movement sealant rated for fiber cement, not a cheap painter’s caulk.
- HardieBacker board failure at the base of a laundry or bath addition. When James Hardie’s cement board is used as tile backer in a wet area and the room addition slab wasn’t perfectly level, water pools at the base and the board wicks it up. We’ve opened walls in Dallas additions where the HardieBacker turned to mush from the bottom up because the floor drain wasn’t where it should have been. Fix: correct the drainage issue, replace the damaged HardieBacker, and re-tile only after the moisture meter reads dry.
Our James Hardie Room Addition Contractor Process
- 1
Site visit and measurements. Reed or one of our lead carpenters walks the lot, takes existing wall measurements, and checks the condition of any remaining Hardie product that will tie into the new addition. We look at exposure, drainage, and the condition of the existing fasteners.
- 2
Written line-item proposal. We specify the exact James Hardie product by name – HardiePlank, HardiePanel, HardieTrim, or HardieSoffit – along with the color, the fasteners, the flashing, and the labor. The price is fixed. No change orders for anything we should have caught in the walkthrough.
- 3
Permits and scheduling. We pull the permit ourselves and handle the inspection scheduling. For a room addition, that means a plan check with the City of Dallas and typically three to four inspections before sign-off.
- 4
Framing, sheathing, and Hardie installation. We install rainscreen where the design calls for it, flash every opening, and follow James Hardie’s published fastener schedule. Field cuts get primed. Joints get flashed. No shortcuts.
- 5
Final inspection and cleanup. The city signs off, your inspector signs off, and we walk the job with you before we leave. All Hardie cuts are cleaned up, the site is swept, and you get the written one-year Garrison Standard guarantee.
What James Hardie Room Addition Contractor Costs in Dallas
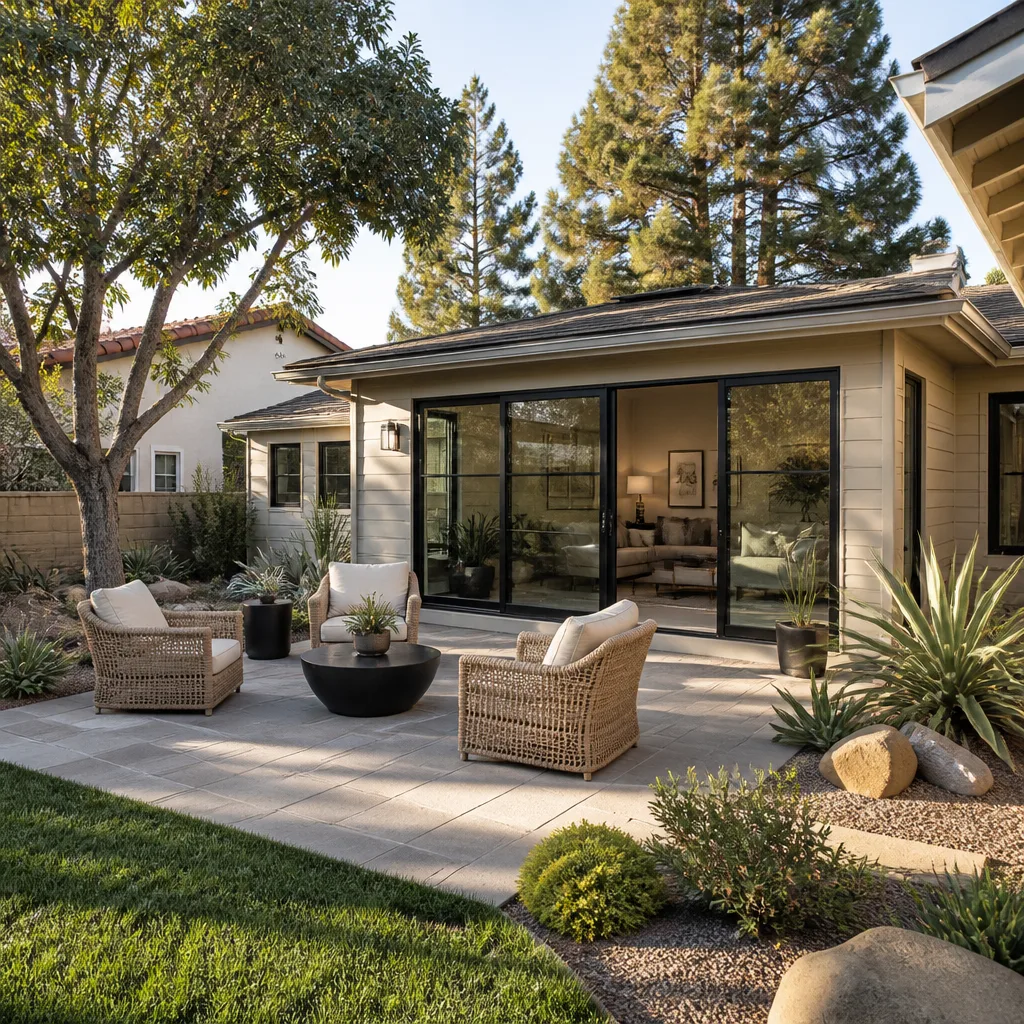
Here are honest numbers for the James Hardie portion of a Dallas room addition, labor and materials combined. These are ranges from past jobs, not quotes.
| Scenario | Typical Range |
|---|---|
| HardiePlank lap siding, 400 sq ft addition wall area | $4,800 – $7,600 |
| HardiePanel vertical siding, 300 sq ft | $3,900 – $5,800 |
| HardieTrim fascia and corners, full addition | $1,200 – $2,400 |
| Full room addition (framing to finish, Hardie siding included) | $85,000 – $145,000 |
What moves the number: the height of the walls, access to the work area, whether we’re matching existing Hardie color or doing a full re-side, and whether the city requires any engineering on the addition. Permit fees run separate and we show them to you at the same time we hand you the proposal. Call (903) 342-8977 for an exact number. The estimate is free, and it’s in writing.
Why Dallas Homeowners Call Fielding ADU Dallas for James Hardie Work
We’re an independent James Hardie service provider, not a franchised dealer and not a manufacturer rep. That means our only loyalty is to the person writing the check. We build room additions and ADUs in Dallas full-time, and we’ve installed Hardie siding on projects from Oak Cliff to the edges of Lake Highlands. We know which inspectors want to see which flashing details, and we know which Hardie profiles hold up best on a Dallas west-facing wall.
The Garrison Standard is the reason people stick with us. Written price before we start. Background-checked, uniformed crew on site. A live person answers the phone at (903) 342-8977 whether you call at noon or midnight. And every addition is covered in writing for 365 days. If something fails, we come back and fix it at no charge. We also work with the major prefab platforms – Abodu, Cover, and Dvele among them – so if your research leads you toward modular instead of stick-built, we can talk through that honestly.
FAQs
No. James Hardie’s product warranty covers the siding material itself, not the installation. As long as we use genuine James Hardie product and install it to their published specs, the manufacturer warranty stays intact. Our one-year workmanship guarantee covers the installation labor, which the Hardie warranty does not.
In most cases, yes. James Hardie colors are consistent across product runs, and the current ColorPlus finish line covers the standard palettes. For older Dallas homes with faded siding or discontinued colors, we can order unprimed HardiePlank and have it color-matched by a local paint supplier. It won’t be perfect against twenty years of sun, but it will be close enough that nobody notices the seam.
Plan on 8 to 14 weeks from permit approval to final inspection. Framing and Hardie installation typically take two to three weeks of that window. The longest stretches are the plan check and the inspection scheduling, which is a Dallas reality we can’t fast-track. We’ll give you a week-by-week schedule when we hand you the proposal.
We do both. If you’re adding a room and the existing Hardie on the rest of the house needs attention, we’ll line-item it in the same proposal. It’s cheaper to do it all at once than to call us back in a year to patch the original wall.
The price you approve on day one is the price on the final invoice. The only exception is if we uncover something behind the walls that no contractor could have caught in the walkthrough – and even then, we stop, show you the problem, and put the new price in writing before we proceed. No surprise line items at the end.
Call (903) 342-8977 to schedule a free estimate on your Dallas room addition. Reed Calloway will walk the lot, take the measurements, and put the price in writing before you’ve committed to anything.
Written by Reed Calloway, Owner, Fielding ADU Dallas at Fielding ADU Dallas, serving Dallas and nearby areas.


