
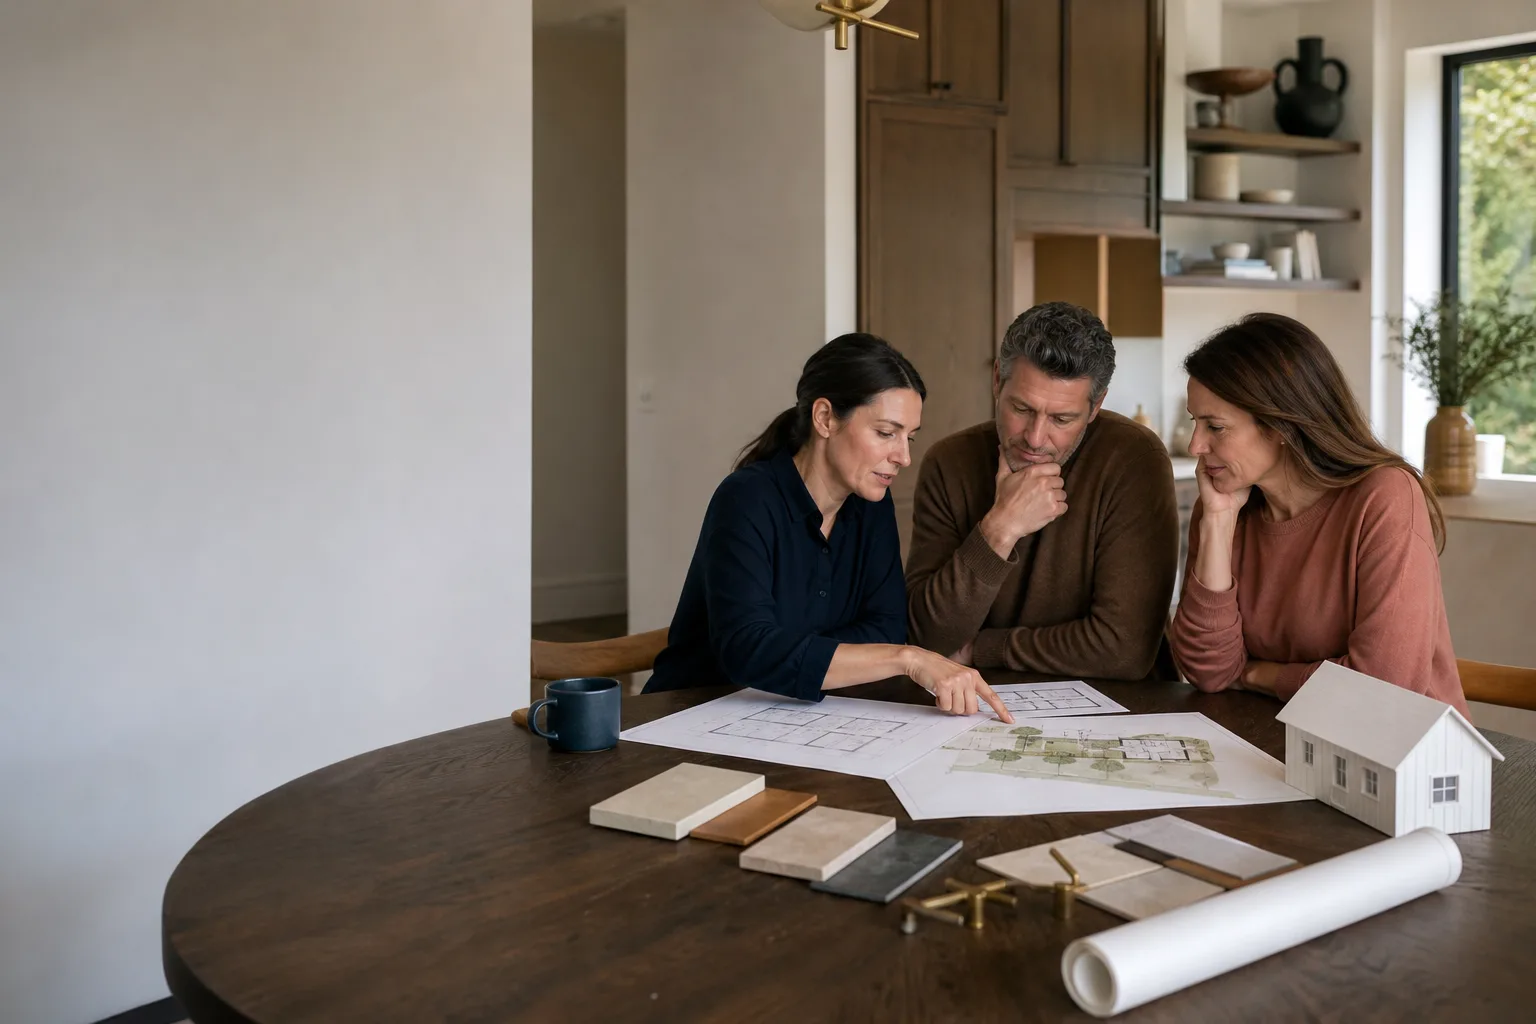
Tuff Shed ADU Design & Permitting: The Dallas Owner’s Guide
If you’ve got a Tuff Shed on your Dallas property and you’re trying to turn it into a legal ADU, the design and permitting work typically runs $8,500 – $22,000 depending on lot conditions, utility runs, and what Dallas Development Services requires for your specific parcel. We handle the full design-to-permit package: site survey, architectural drawings, structural engineering, energy compliance, and the permit set that gets stamped and accepted. Most Dallas owners discover they need this when the city flags an unpermitted conversion, or when a lender refuses to count the space as living area because no certificate of occupancy exists. We’re an independent service provider, not affiliated with Tuff Shed, but we know their building methods well enough to design around them from day one.
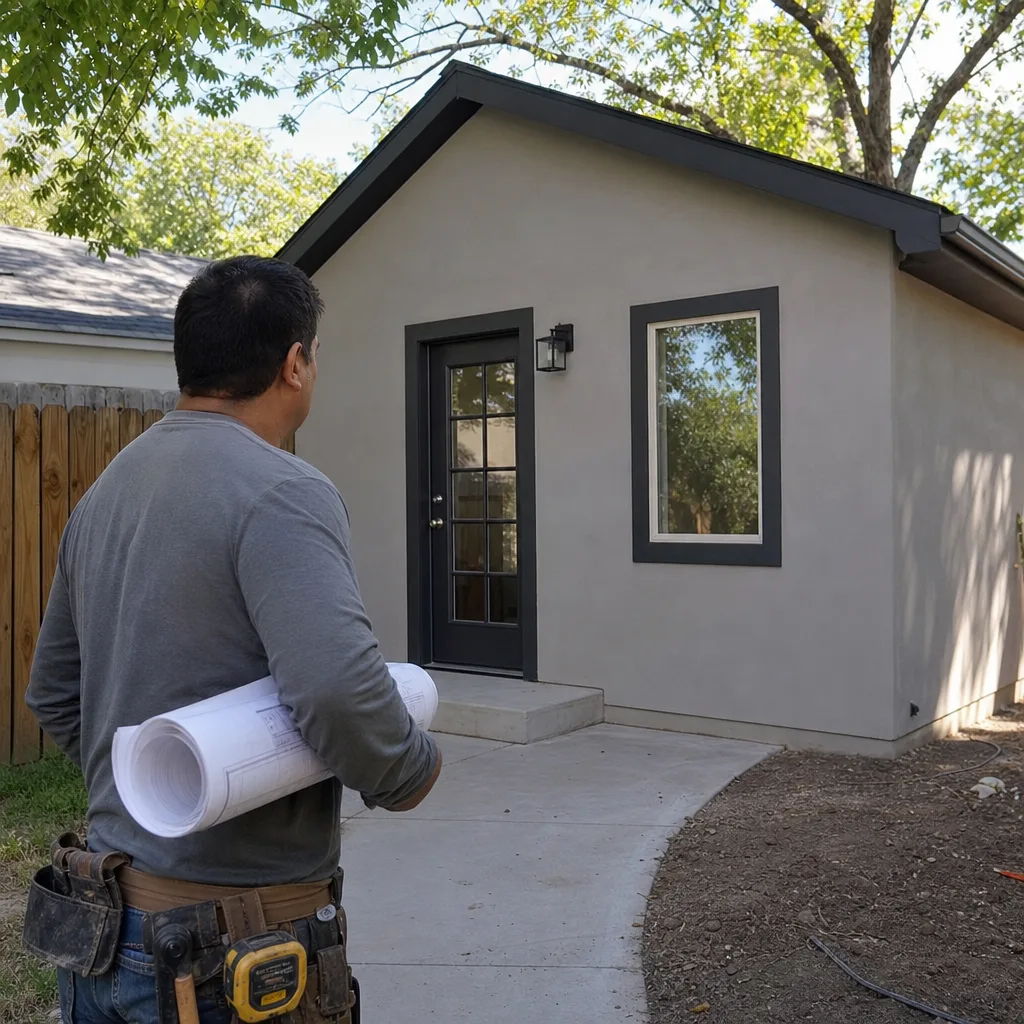
Which Tuff Shed Models This Applies To
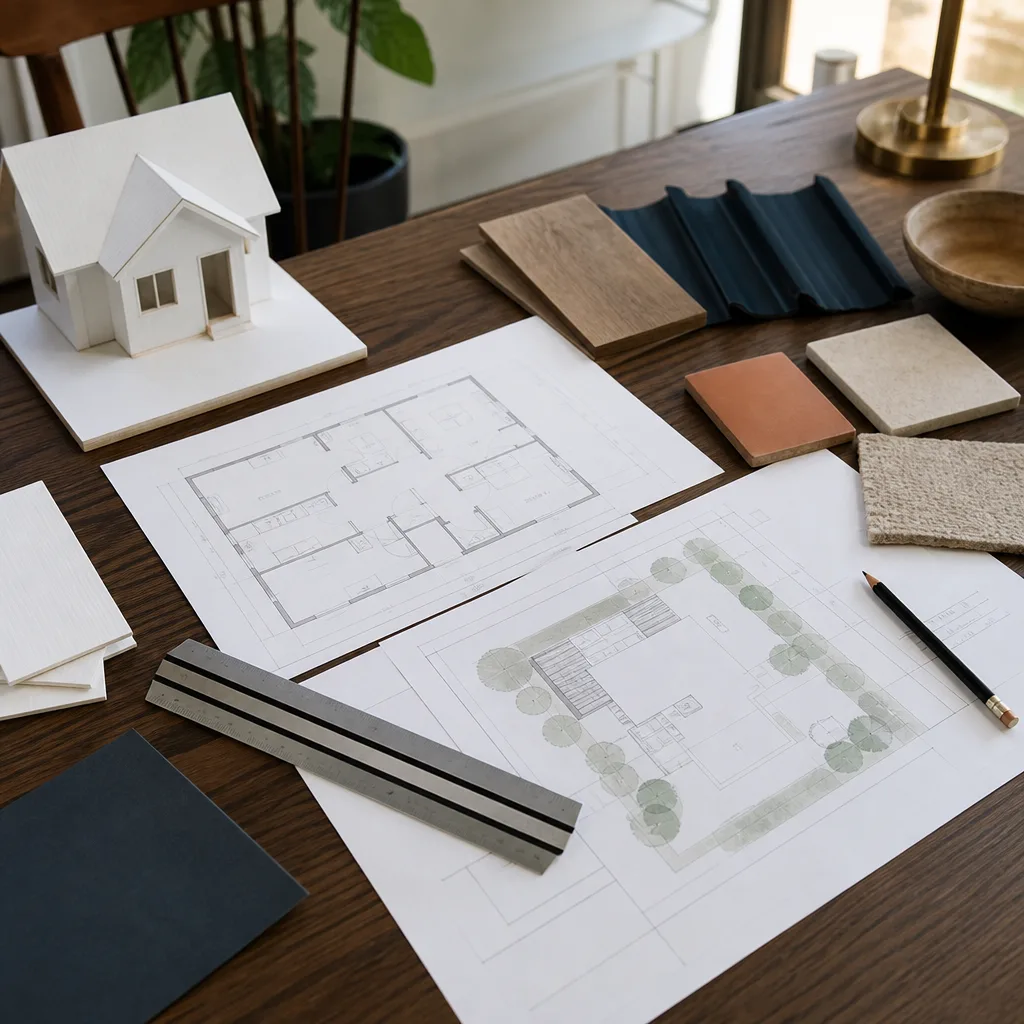
Tuff Shed’s Premier Pro series and the discontinued Signature line are the two models we see most often in Dallas backyards. The Premier Pro line uses 2×4 wall studs at 16 inches on center, which is close enough to conventional framing that structural upgrades for ADU conversion are straightforward: sheathing, insulation, and drywall go in without re-engineering the wall system. The older Signature series used 2×3 studs at 24 inches on center, and that spacing changes the math on insulation depth and wall assembly ratings. If you’re not sure which model you have, check the serial plate mounted near the door header. It’ll list the production series and the wind rating. For Dallas, wind load requirements under the current IRC adoption mean most Tuff Shed shells need supplemental hold-down hardware at the corners, and that’s a specification we bake into the drawings before the city ever sees them.
On parts, you’ll face a decision: OEM Tuff Shed pieces versus what the local market calls “conversion-grade equivalents.” For dimensional lumber components, skids, and roof purlins, aftermarket options from Dallas suppliers like Foxworth-Galbraith typically cost 15-20% less than OEM and meet or exceed the same span tables. For the wall-to-floor connection hardware and the door threshold systems, we recommend staying OEM because Tuff Shed’s tolerances on those pieces don’t cross over cleanly to generic substitutions. We stock the common conversion hardware on our trucks: hold-downs, anchor bolts, shear panel clips, and threshold flashing in the standard Tuff Shed dimensions. The less common items, like the Premier Pro ridge beam connectors, we order direct and usually have in hand within four business days.
Signs Your Tuff Shed ADU Design & Permitting Is Failing
- The city posted a stop-work or correction notice on the structure. This is the most common entry point. Dallas Development Services flags unpermitted conversions when a neighbor calls or when a code inspector drives through and sees a mini-split condenser on a shed. The notice stops everything until drawings and a permit application land on the right desk.
- Your homeowner’s insurance carrier declined to cover the structure as living space. Underwriters in Dallas routinely check permit history. If the shed was never permitted as an ADU, the carrier treats it as a storage building, and any claim involving a tenant, a water heater, or a kitchenette gets denied or reduced.
- A lender or appraiser excluded the conversion from the home’s square footage. When you refinance or sell, an appraiser will not count unpermitted space. The gap between your assumed value and the bank’s number is usually the design and permitting cost several times over.
- The electrical panel or subpanel doesn’t match what the drawings claim. We see this on older Tuff Shed conversions in East Dallas and Garland: someone ran a 60-amp subpanel but the load calculation says 100, or the disconnect is the wrong series. The permit application stalls in review, and the correction cycle adds three to six weeks.
- Moisture is showing at the sill plate or bottom chord, and there’s no vapor barrier detail on record. Dallas clay soil shifts seasonally, and a shed floor set on skids or shallow blocks moves enough to crack the seal at the base. Without a designed vapor barrier and sill gasket on the permit drawings, the problem recurs even after a repair.
Replacement Cost & What’s Included
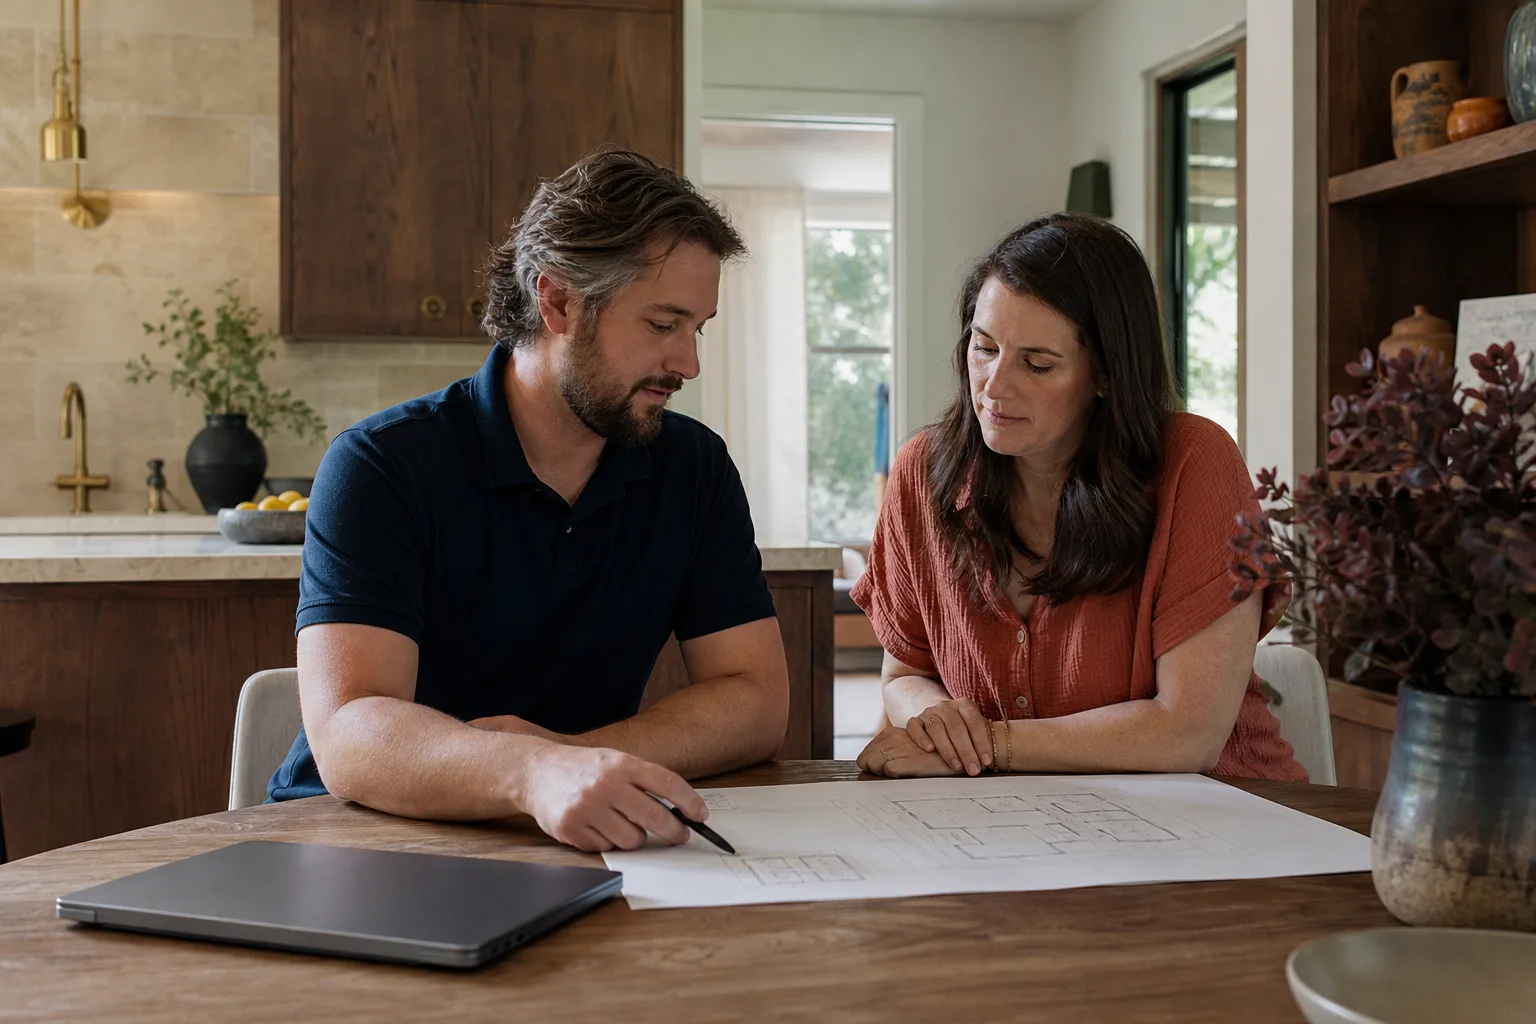
In Dallas, a full Tuff Shed ADU design and permit package lands between $8,500 and $22,000. The spread is driven by three things: whether your lot requires a setback variance, what the utility extension distance is from the main house, and whether the existing slab or skid foundation meets the city’s ADU foundation standard. A flat lot in an R-5 zoning district with the shed already within the rear setback typically runs $9,000 – $12,500 before city fees. A corner lot in Lake Highlands with a 12-foot rear setback conflict and sewer line extension will push toward $18,000 – $22,000.
What you get, in writing, before any work starts: the full plan set, structural engineering calculations, Title 24 energy documentation, the permit application package, and the final inspection coordination. City permit fees, school district fees, and utility tap fees bill separately because those go directly to Dallas or the utility district, not through us. We put the price in writing before the first nail goes in. If Dallas Development Services sends corrections back, we revise and resubmit without charging a second design fee. The same written-price rule applies to any construction work that follows.
DIY or Call Us?
You can pull the property survey, confirm your zoning district on the Dallas GIS portal, and measure the shed’s distance from the property lines yourself. Those are straightforward, and they help us price the job faster when you call. What you should not do is attempt the architectural drawings or the structural engineering on your own. Tuff Shed shells are not prescriptive-code structures, and a set of drawings that looks complete but misses a shear wall detail or a hold-down specification will bounce back from plan review, and every bounce costs you three to five weeks. If you’ve already got a set of drawings from another designer, we’ll review them and tell you honestly whether they’ll pass Dallas plan check. If they will, we’ll permit them. If they won’t, we’ll redo them. Either way, call (903) 342-8977 and we’ll tell you what you’re actually up against.
FAQs
Plan for 10 to 16 weeks from the day we start measuring to the day the permit is issued, assuming no variance is required. Dallas Development Services currently runs about four to six weeks on a standard ADU permit review, and a setback variance adds another six to eight weeks because it goes before the Board of Adjustment. Call (903) 342-8977 and we’ll give you a realistic timeline for your specific parcel before you commit to anything.
Yes, in most Dallas cases it can, provided the structure itself doesn’t have life-safety issues like undersized egress windows or open electrical work. We handle what’s called an “as-built permit” where the drawings reflect what’s actually there, not what someone originally intended. Call (903) 342-8977 and we’ll come out, photograph everything, and tell you what it’ll take to legalize it.
If the shed shell is within five feet of the side or rear property line in an R-5 or R-7.5 zone, you’ll likely need a setback variance, which is the city’s written permission to build closer to the property line than the standard rule allows. It’s not automatic. The Board of Adjustment will want drawings, a site plan, and often a letter explaining hardship. We prepare the variance package as part of the design work and represent you at the hearing. Call (903) 342-8977 to find out whether your placement will trigger one.
We stock the standard conversion hardware on our trucks: anchor bolts, hold-downs, shear clips, sill gaskets, and threshold flashing sized for Tuff Shed Premier Pro and Signature models. Custom pieces like ridge beam connectors and specialty flashing get ordered direct and arrive within about four business days. Call (903) 342-8977 and we’ll tell you what we have on hand for your model before we schedule the walk-through.
No. The number you approve on the written estimate is the number on the final invoice. If Dallas Development Services changes a requirement mid-review, we absorb the design revision cost. The only variables are city permit fees and utility tap fees, which are third-party charges that bill separately, and we’ll show you those numbers on the estimate so nothing surprises you. Call (903) 342-8977 to get your written price.
Written by Reed Calloway, Owner, Fielding ADU Dallas at Fielding ADU Dallas, serving Dallas and nearby areas.


