
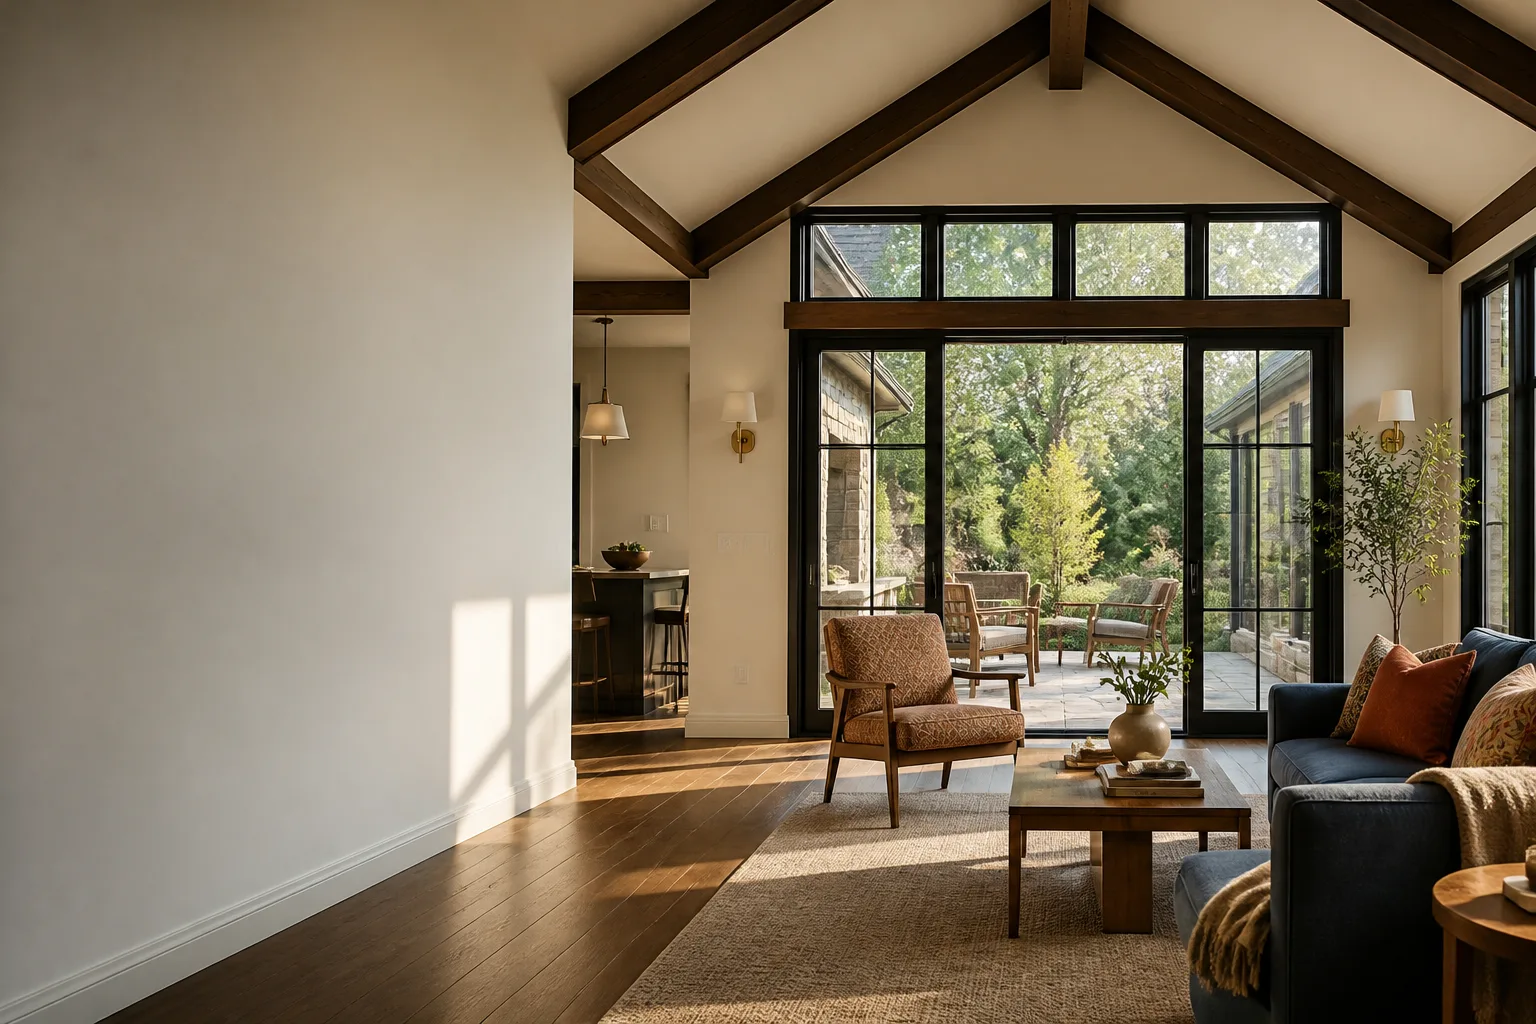
Tuff Shed Room Addition Contractor in Dallas: What to Know First
Tuff Shed room addition work in Dallas typically runs $18,000 to $52,000 depending on whether you are finishing out an existing structure or building from the slab up. That range covers insulation, drywall, electrical, HVAC tie-ins, flooring, and finish work for a 200 to 400 square foot space. We are an independent Tuff Shed service provider, not affiliated with or authorized by the manufacturer, and we put the price in writing before the first nail goes in.
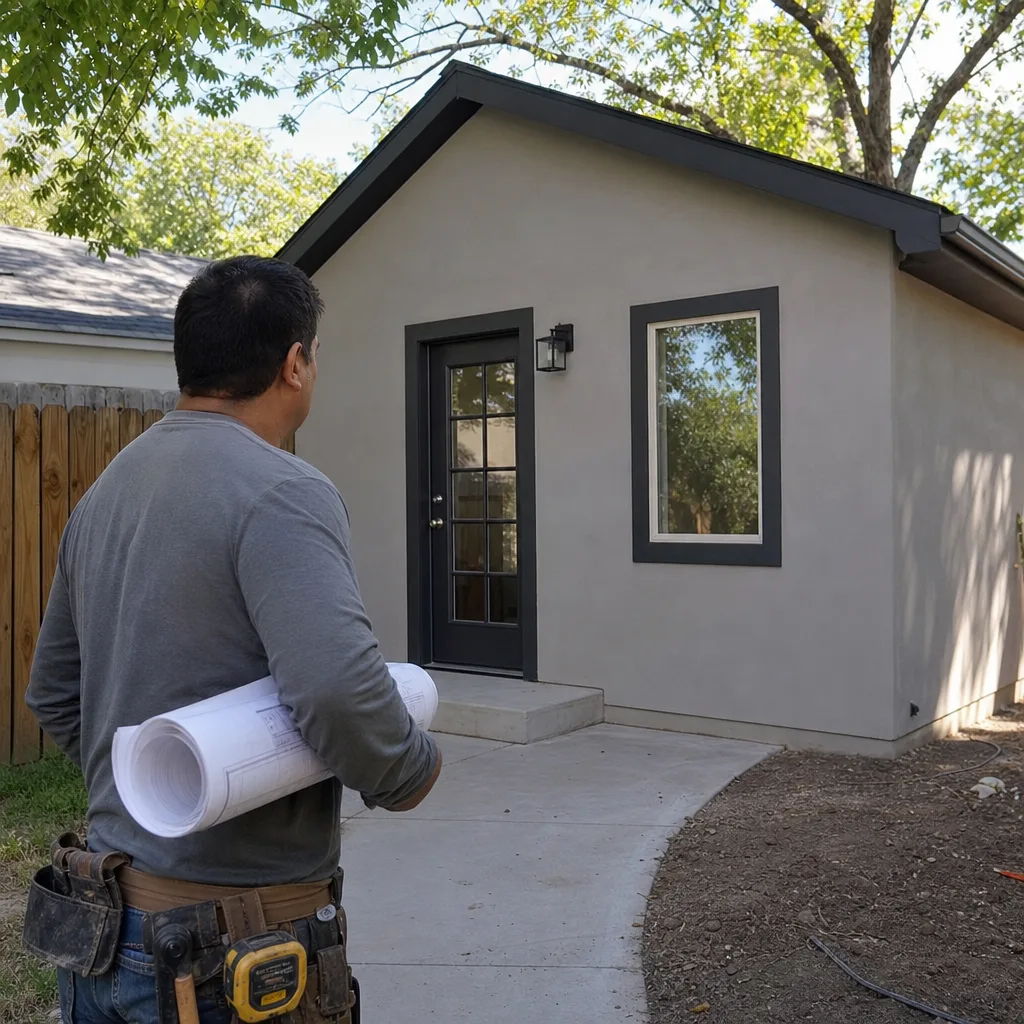
If you own a Tuff Shed and want it turned into livable space, a home office, a guest room, or a rental unit, this page tells you what that job actually looks like in Dallas. Call (903) 342-8977 for a free estimate. Reed Calloway and our crew have converted Tuff Shed structures across Dallas, from Oak Cliff to Lake Highlands.
How Tuff Shed Products Fail – and How We Fix Them
Most Tuff Shed structures are built as storage buildings, not living spaces. That is fine until you try to heat them, cool them, wire them, or insulate them. Here is what we see on the ground in Dallas:
- Premier PRO Series floor problems. The Premier PRO Tall Barn and Premier PRO Studio use 2×6 floor joists spaced 16 inches on center, which is decent, but the floor decking is often 5/8-inch OSB or plywood rated for storage loads. When homeowners in Dallas convert these into bedrooms or offices, the floor deflects under furniture weight and foot traffic. We add a second layer of 3/4-inch tongue-and-groove subfloor glued and screwed to the original deck before any finish flooring goes down. Skipping this step means cracked tile and squeaking laminate within a year.
- Sundance Series roof insulation gaps. The Sundance TR-700 and TR-800 use a relatively simple gable roof with 2×4 rafters. There is no soffit venting or ridge vent on most units, so attic heat in a Dallas August tops 140 degrees. That heat radiates into the room below and defeats any wall insulation you install. We cut in continuous soffit vents and a ridge vent, then install baffles and R-38 batts along the roofline. A Sundance without this treatment costs twice as much to cool as it should.
- ProSTUD wall assembly limitations. Tuff Shed now offers ProSTUD metal framing on some lines, but most Dallas-area units we see are still wood. When they are metal, the wiring and drywall attachment methods change completely. Standard wood screws will not hold drywall to a 20-gauge metal stud reliably. We use fine-thread drywall screws sized to the metal gauge and install grommets on every electrical penetration. Missing these details causes sagging drywall seams and wire chafing that can trip breakers.
- Premier PRO Series sill plate air leaks. The Premier PRO and Sundance lines sit on a treated wood sill plate that is often installed directly on a concrete pad with no sill seal or caulk line. In Dallas, the wind and rain drive through those gaps, and in summer the superheated outside air gets pulled in by negative pressure from your mini-split. We lift the structure where feasible, install a continuous sill seal, and caulk the exterior seam with an elastomeric sealant rated for Dallas heat. If lifting is not practical, we seal from both sides and install rigid foam skirting around the base.
- Generic building without a permit path. This is the one that costs Dallas homeowners the most. A Tuff Shed delivered as a storage building does not meet Dallas residential code for a habitable room: egress window requirements, ceiling height minimums, electrical service rules, and insulation R-value minimums all apply once someone sleeps there. We handle the permit drawings, the inspections, and the final sign-off. When you go to sell the house, that paperwork is the difference between a permitted room addition and an unpermitted structure the buyer’s lender refuses to finance.
Our Tuff Shed Room Addition Contractor Process
Here is how we convert a Tuff Shed into a finished room in Dallas, step by step:
- 1
Site visit and measurements. We come to your property, measure the structure, check the foundation pad, and photograph everything. We look for level, square, and existing damage before anything else happens.
- 2
Written scope and price. You get a line-item proposal with labor, materials, permit fees, and a timeline. This is the number we stick to. No change orders unless you ask for something different.
- 3
Permit drawings and submittal. We draw the plans to Dallas code, submit them to the city, and track the review. When the city kicks something back, we revise it. You do not chase permits; we do.
- 4
Structural upgrade and rough-in. We handle the floor reinforcement, sill sealing, roof venting, insulation, framing changes, electrical rough-in, and HVAC line sets. Every crew member is background-checked and arrives in uniform.
- 5
Finishes and fixtures. Drywall, paint, flooring, trim, doors, windows, and final trim. We match the existing house where it makes sense.
- 6
Inspection, sign-off, and walkthrough. The city inspector signs off, we walk the room with you, and you get the Garrison Standard in writing: workmanship defects are covered for 365 days. If something fails, we come back and fix it at no charge.
What Tuff Shed Room Addition Contractor Costs in Dallas
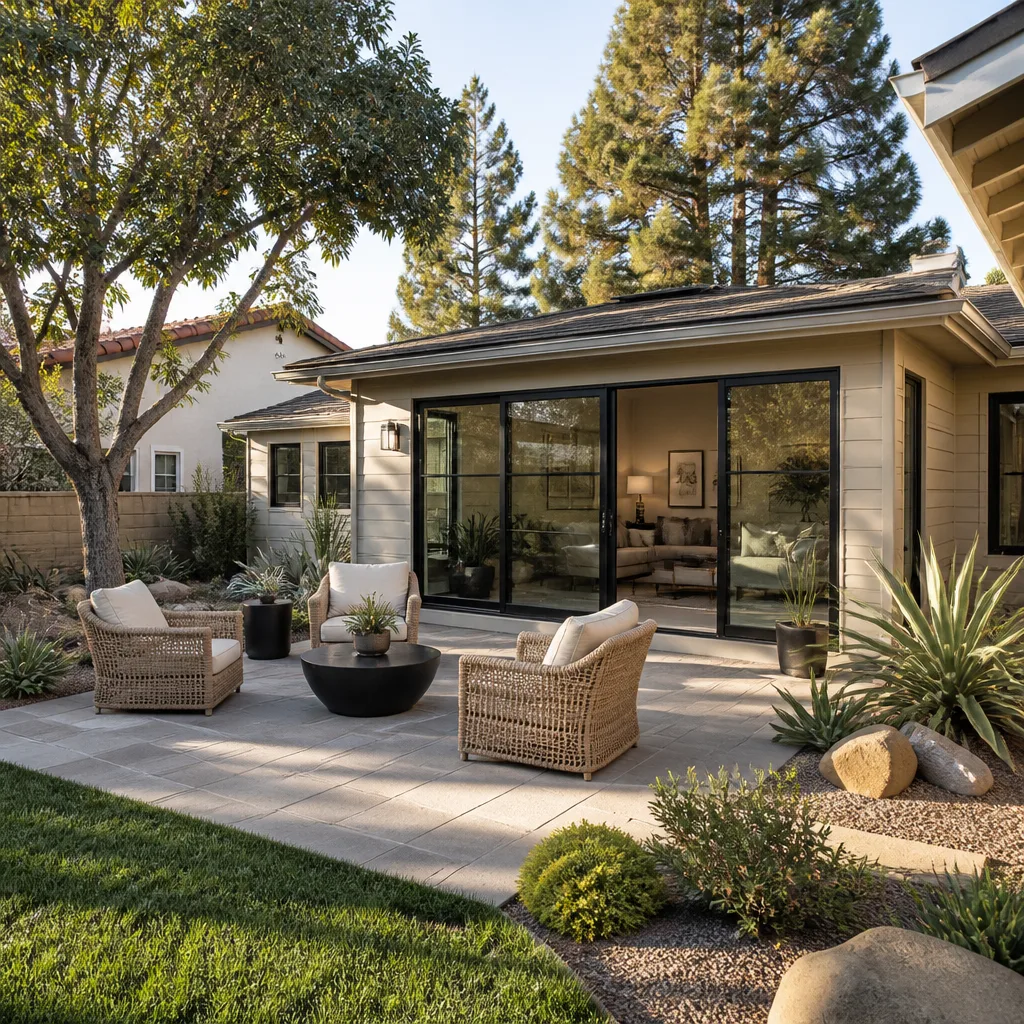
We do not bid storage sheds. We bid finished, permitted living space. Here is what that costs in Dallas, based on jobs we have completed:
| Scope | Typical Cost | Includes |
|---|---|---|
| Basic finishing of 200-300 sq ft Tuff Shed | $18,000 – $28,000 | Insulation, drywall, electrical, flooring, paint, one mini-split |
| Full conversion with bathroom | $32,000 – $48,000 | Everything above plus plumbing rough-in, fixtures, shower or tub, water heater tie-in |
| Full kitchenette conversion | $40,000 – $52,000 | Everything above plus cabinetry, sink, countertop, cooktop, venting, appliance circuits |
| Permit fees (passed through) | $1,200 – $4,000 | Depends on scope and city review times |
| Foundation pad repair or extension | $3,000 – $9,000 | Only when the existing pad is undersized or cracked |
What moves the price: bathroom additions, existing pad condition, distance from the main electrical panel, and whether the shed needs to be lifted or re-leveled. We also work with Abodu, Cover, and Dvele prefab systems when a Tuff Shed conversion does not make sense on a particular lot, and that comparison is part of our written estimate. Call (903) 342-8977 and we will give you an exact number, in writing, before any work starts.
Why Dallas Homeowners Call Fielding ADU Dallas for Tuff Shed Work
Fielding ADU Dallas is an independently owned and operated member of the Garrison Partners family, founded in 2006. That means we answer to The Garrison Code: show up in the window, price in writing, work by the book, leave it clean, stand behind it for a year. The Garrison Standard covers workmanship defects for 365 days; if something fails, we come back and make it right at no charge.
Reed Calloway grew up in Los Angeles and learned the trade at Los Angeles Trade-Technical College before moving to Dallas. His crew has converted Tuff Shed structures from Oak Cliff to the edges of Lake Highlands, and he knows the Dallas permit process the way most people know their commute. He keeps a worn copy of every inspection report he has ever pulled, mostly because his father told him paperwork is the only part of a job that lasts longer than the concrete.
Every call is answered by a live person, 24 hours a day, 7 days a week. Every crew member is background-checked and arrives in uniform. You always know who is on your site.
FAQs
Yes, but only if the structure is brought up to Dallas residential building code for habitable space, which includes egress window requirements, minimum ceiling height, insulation levels, electrical service, and foundation adequacy. We pull permits and handle all inspections. Call (903) 342-8977 for a code assessment of your specific shed.
Most Tuff Shed structural warranties apply to the building as delivered for storage use. Modifying the structure, adding utilities, or changing the roofline can void portions of that warranty, which is why we are transparent about it upfront. What we build after the conversion is covered by our written 365-day Garrison Standard guarantee.
A standard conversion without a bathroom or kitchen takes 4 to 7 weeks from permit submittal to final inspection. Adding plumbing or a kitchenette extends that to 8 to 12 weeks. Permit review times at the Dallas Development Services office fluctuate, and we build that into the written timeline you receive before work starts.
You can, but we do not recommend it on the structural, electrical, or plumbing portions. Work that is not done to code fails inspection, and the repairs usually cost more than the initial savings. We are happy to scope a job where you handle painting or flooring and we handle everything the city inspects. Call (903) 342-8977 and we will split the scope fairly.
Sometimes. If the shed is already on a good pad, square, and in good structural condition, a conversion runs 20 to 40 percent less than the same-size stick-built addition in Dallas. If the pad is undersized or the shed needs major structural work, the savings narrow quickly. Our estimate shows you both numbers so you can compare honestly.
Written by Reed Calloway, Owner, Fielding ADU Dallas at Fielding ADU Dallas, serving Dallas and nearby areas.


