
Plant Prefab ADU Design & Permitting: The Dallas Owner’s Guide
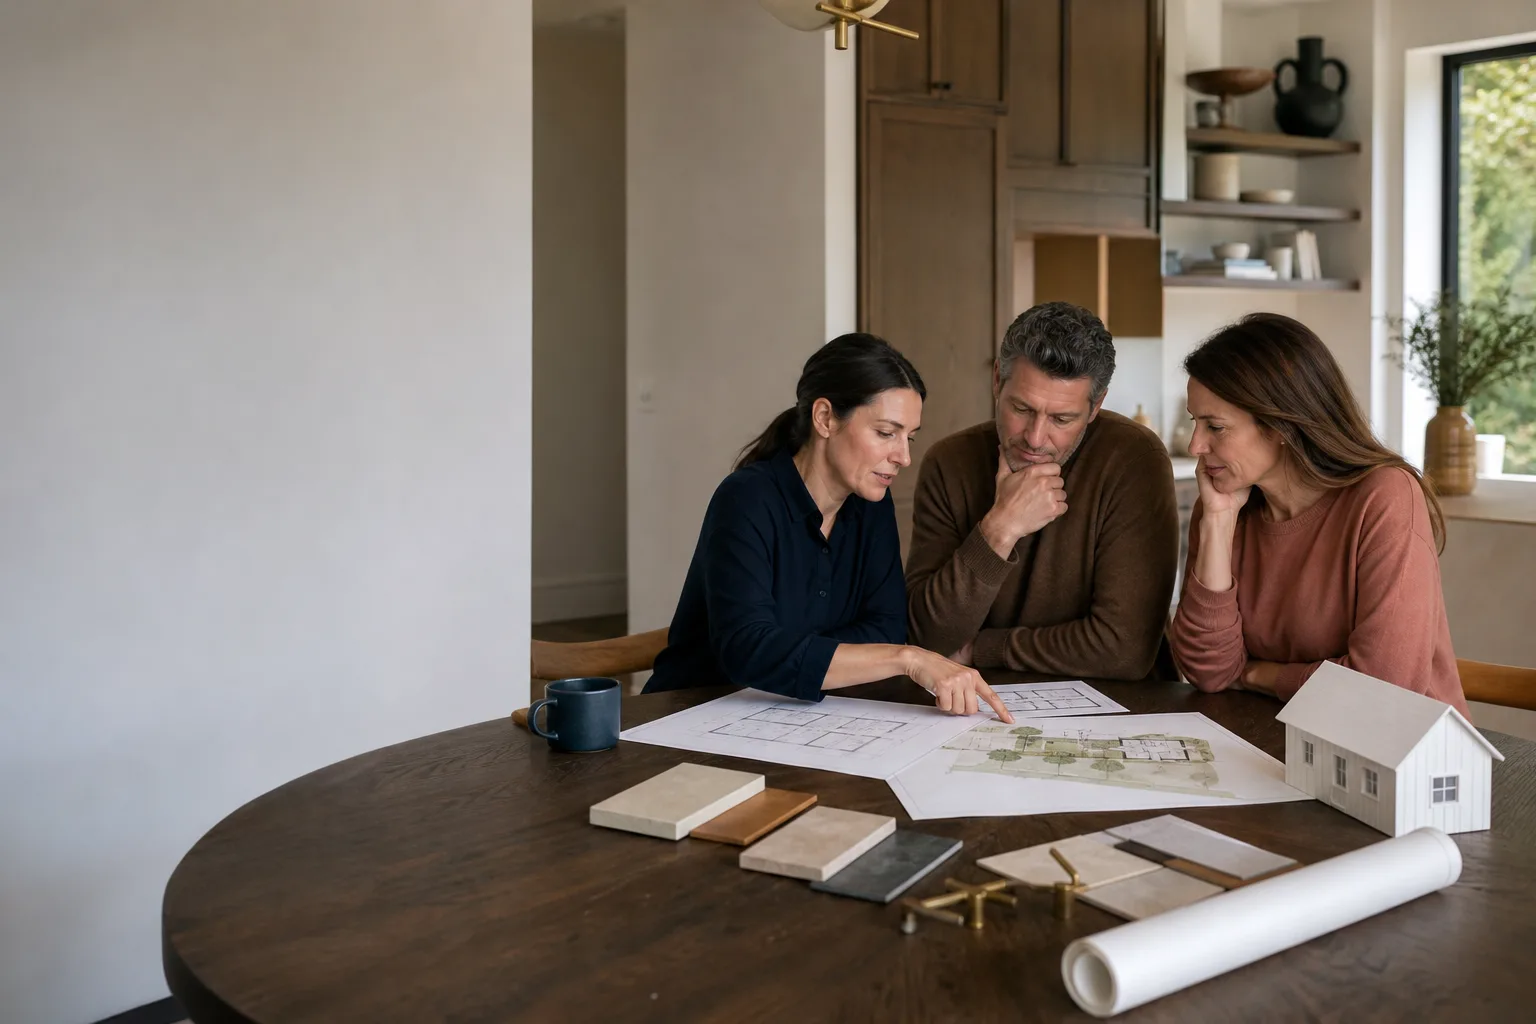
If your Plant Prefab ADU project in Dallas has stalled at the design or permitting stage, the fix usually comes down to three things: a drawing set that actually matches your lot, a permit package filed the way Dallas Development Services expects to see it, and a builder who knows Plant Prefab’s panel specs well enough to keep the city reviewer from bouncing the submittal. Fielding ADU Dallas handles all three as a single scope, and our design-and-permitting work for Plant Prefab ADUs in Dallas typically runs $4,500 – $12,000 depending on lot constraints, utility routing, and how much grading your site needs. Most owners find us the same way: the permit comes back with a correction letter, the design firm that drew the plans goes quiet, and someone has to untangle it. That is the point where a Plant Prefab-specific builder saves you real money.
Key Takeaways
- Fielding ADU Dallas is an independent builder, not a Plant Prefab dealer or affiliate. We work with their panels and specs on the construction side, and we know what Dallas reviewers look for.
- Design and permitting for a Plant Prefab ADU in Dallas typically lands between $4,500 and $12,000 before city fees, depending on site conditions.
- Plant Prefab’s panelized system ships with shop drawings that often need local adaptation for Texas wind load requirements and Dallas zoning specifics.
- The Garrison Standard covers our workmanship for 365 days in writing. If something fails within that year, we return and correct it at no charge.
Which Plant Prefab Models This Applies To
Our design and permitting scope covers all current Plant Prefab product lines, including their LivingHome series and the smaller ADU models built on their panelized wall system. The compatibility point that matters in Dallas is not the model name. It is the structural documentation. Plant Prefab ships a proprietary steel-framed panel system, and the Texas Department of Licensing and Regulation requires a Texas-licensed engineer to review and stamp structural drawings before Dallas Development Services will accept the permit application. We have worked with enough of these submittals to know exactly which pages from the Plant Prefab shop drawings need a local engineer’s seal, and which ones the city will kick back for wind load or uplift resistance.
If you are holding a set of Plant Prefab drawings right now, check the cover sheet for the model designation and the panel schedule page. That panel schedule is what we cross-reference against Dallas zoning setbacks and the city’s minimum foundation requirements for your soil type. Homes in the Blackland Prairie clay belt across parts of Dallas shift more than owners expect, and the foundation detail on a stock Plant Prefab drawing sometimes needs adjustment before the permit is issued.
Signs Your Plant Prefab ADU Design & Permitting Is Failing
- Correction letters stacking up from Dallas Development Services. The most common cause is a structural detail that Plant Prefab’s California-based drawings do not address for Texas wind exposure or expansive clay soils. Each correction letter adds two to four weeks.
- Your design firm went quiet after delivering drawings. Permitting is the part of ADU work most design shops do not include in their fee, and they will not tell you that until you ask. We hear this from Dallas owners almost every month.
- The drawings do not match your actual lot. A stock Plant Prefab plan set cannot know your specific setback situation, easements, or tree protection requirements. If the elevations do not line up with the survey, the city will not accept the submittal.
- Your builder is bidding the job without seeing the permit package. Any contractor quoting construction before the permit is issued is pricing a guess. The number changes once the city adds conditions, and you are the one holding the invoice.
- The HOA or historic district review is unresolved. Parts of Dallas, including areas of Lakewood and Kessler Park, have overlay districts that require a separate design review before the city will process building permits. Plant Prefab’s standard exterior finishes sometimes need modification to pass.
Replacement Cost & What’s Included
Our design and permitting scope for a Plant Prefab ADU in Dallas runs $4,500 to $12,000 before city fees. That range covers the site survey, local structural engineering review, architectural drawings adapted to your lot, energy code documentation, and the full permit submittal package we file with Dallas Development Services. The low end is a flat, open lot with no easement issues and simple utility taps. The high end is a sloping site, rear-yard tree protection requirements, or a lot in an overlay district that demands design review before the building permit is even accepted. City filing fees, school district fees, and impact fees are separate line items we spell out before you pay anything. We put the price in writing before the first nail goes in, and that is true for design and permitting work just as it is for construction.
DIY or Call Us?
You can absolutely pull your own permit as an owner-builder in Dallas, and for a very simple Plant Prefab install on a clean lot, some owners do. Where it falls apart is the coordination. A Plant Prefab ADU requires a structural engineer’s Texas stamp, a foundation plan matched to your soil report, and a submittal package formatted the way Dallas Development Services expects. Miss one item and the review clock restarts. Reed Calloway has been running ADU projects in Dallas long enough to know exactly which reviewer handles prefab panel submittals and what they flag first. If you would rather not spend four months learning the process one correction letter at a time, call (903) 342-8977 and we will take the whole thing off your plate. The estimate is free.
FAQs
Plan for 8 to 16 weeks from the day we start on drawings to the day the permit is issued. The range depends mostly on whether your lot needs tree protection review, is in a historic or conservation district, or triggers a rezoning because of a setback variance. Dallas Development Services publishes target review times, but corrections and resubmissions are what actually drive the calendar. Call (903) 342-8977 and we will give you a realistic timeline for your specific lot before you commit to anything.
Most of the time it can be fixed. The drawings are usually fine as a starting point; what is missing is the Dallas-specific engineering review and the local details the city requires. We have taken correction-littered submittals from other firms and gotten them issued without redrawing the whole ADU. The fastest way to know is to send us the correction letter and the current drawings, and we will tell you what it will take. That consultation is free.
Our design and permitting work is done in-house with engineers and drafters we work with directly, so there is no waiting on a third-party design firm. On the construction side, we are familiar with Plant Prefab’s panel system and can coordinate their factory delivery with our site work. We also build with Abodu, Cover, Dvele, Mighty Buildings, and Boxabl, so if Plant Prefab’s lead time becomes a problem, we can show you comparable options that fit your budget and lot. Call (903) 342-8977 to talk through what works for your site.
No. The number we give you before work starts is the number you pay. City fees can change between submittal and issuance because the city sets those rates, but our design, engineering, and permitting labor is fixed. That is the Garrison Standard, and it is in writing. If something comes up mid-project that changes scope, we put the new price in writing before any additional work begins. You approve it or you do not. No surprises on the final invoice, ever.
Get Your Plant Prefab ADU Moving in Dallas
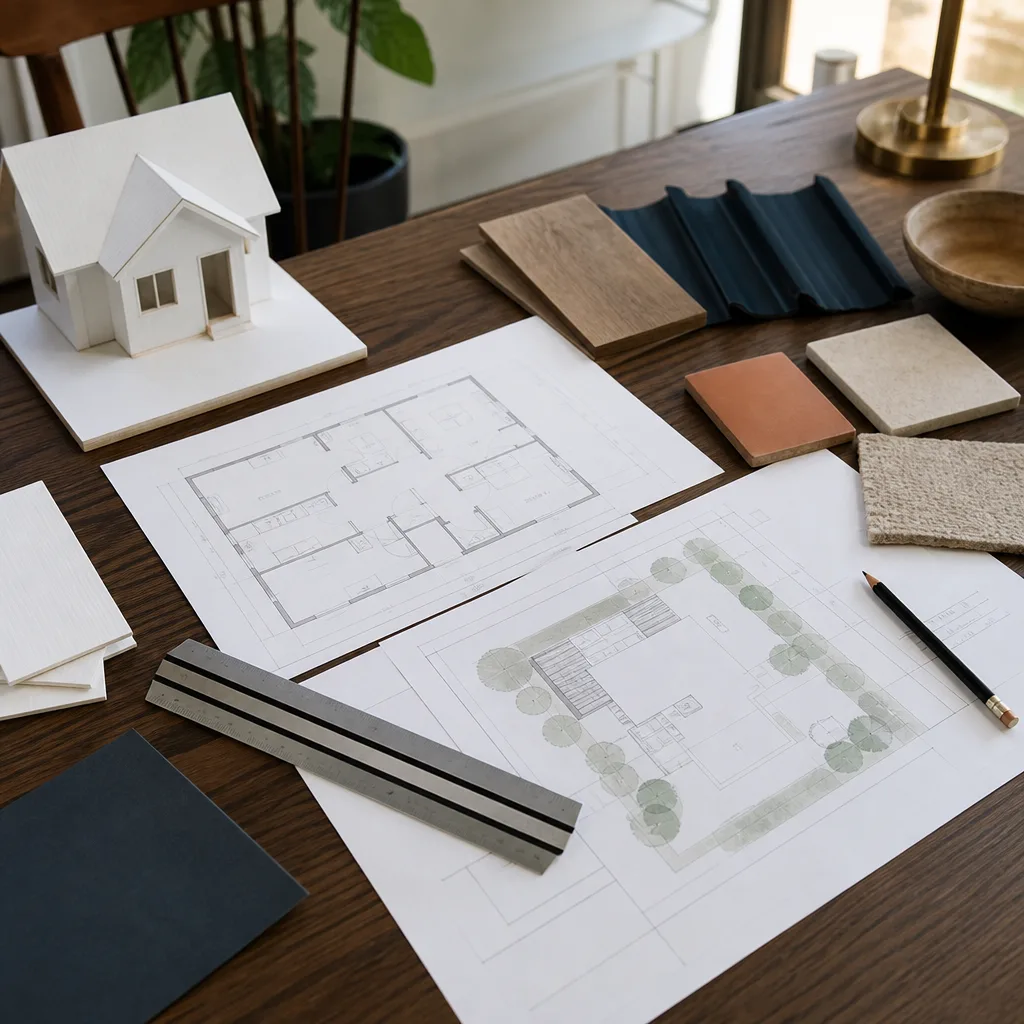
If your Plant Prefab ADU has stalled at the design or permitting stage, do not let another month pass waiting on a correction letter. Fielding ADU Dallas has the drawings, the local engineering relationships, and the Dallas permitting experience to get your project issued and under construction. Every project gets a written price before work starts, and every project is covered by the 365-Day Done Right Promise. Crew members are background-checked and in uniform on every site, and a live person answers our phone 24 hours a day, 7 days a week. Call (903) 342-8977 for a free, no-pressure estimate on your Plant Prefab ADU design and permitting package.
Written by Reed Calloway, Owner, Fielding ADU Dallas at Fielding ADU Dallas, serving Dallas and nearby areas.


