
Cover Garage Conversion Contractor in Dallas: What to Know First
We convert Cover-built structures into permitted living space across Dallas, and most jobs run 6 to 10 weeks from first walkthrough to final inspection. A full garage conversion with a Cover unit typically costs $85,000 to $165,000 before permit fees, depending on foundation work, plumbing runs, and how much of the original garage shell stays. We’re an independent Cover service provider, not a Cover dealer or authorized repair shop, which means we quote the work honestly and fix what’s actually wrong. If you own a Cover structure and want it converted to a bedroom, apartment, or full ADU, call (903) 342-8977 and we’ll walk the site, check the slab, and put a real number in front of you.
How Cover Products Fail – and How We Fix Them
Cover builds precision steel-framed panels in a factory, then assembles them on site. The product is genuinely well-engineered. But Dallas does things to any building that the factory test data does not always predict. Here’s what we see on Cover conversions in this city:
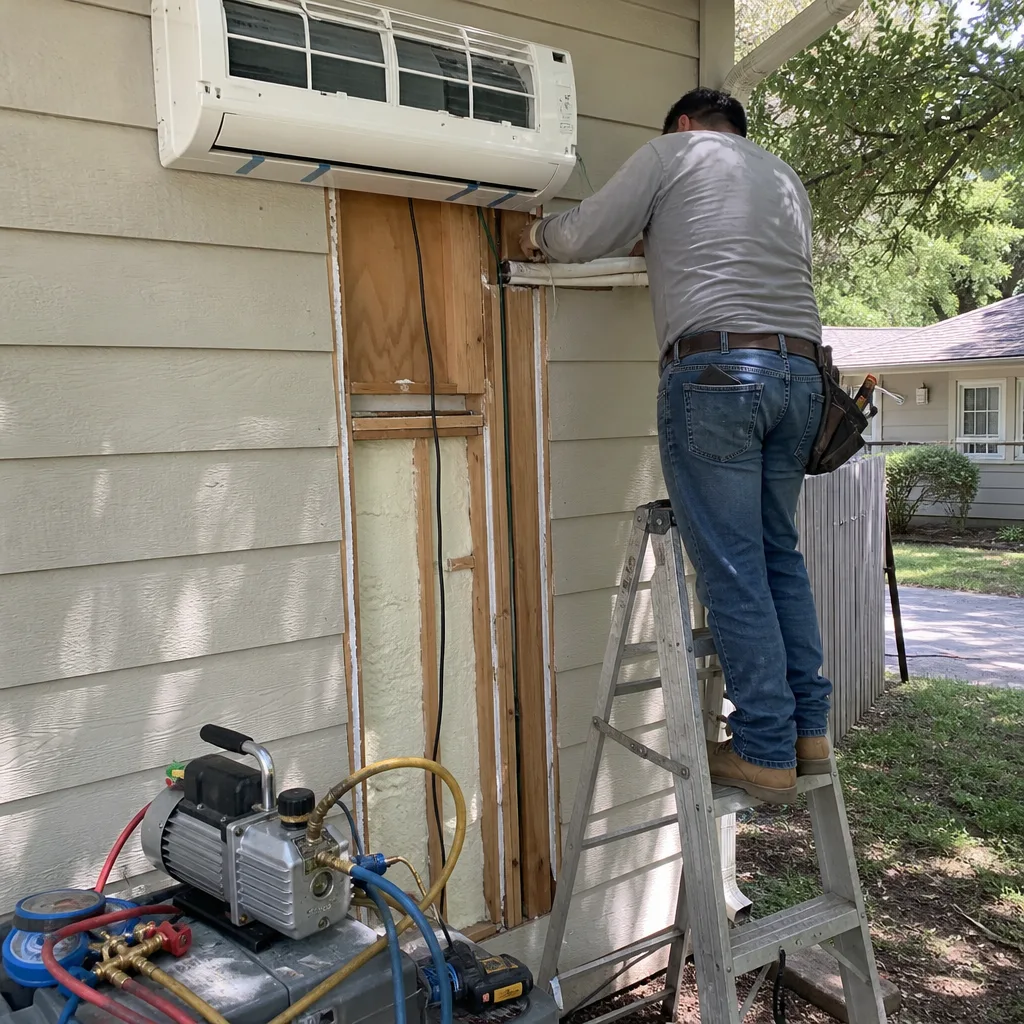
- Slab-to-panel interface movement. Dallas sits on expansive clay that swells after spring rain and shrinks through August. On Cover panel builds, we routinely find hairline separation where the steel base channel meets the slab, especially in Lake Highlands and East Dallas where the soil is heaviest. The fix is not cosmetic caulk. We install a flexible transition plate, re-anchor the base channel, and re-seal before any interior work starts.
- Panel seam thermal bridging in west-facing units. Cover’s steel framing is strong, but steel conducts heat fast. In Dallas afternoon sun, a west-facing Cover garage becomes an oven, and the panel seams sweat. We add a continuous thermal break layer and upgrade the interior insulation before framing walls, which keeps conditioned air where it belongs and prevents mold inside the wall cavity.
- Factory roof flashing that fails under Dallas downpours. Cover’s standard roof-to-wall flashing works in California weather. It struggles in a Dallas thunderstorm when wind-driven rain hits the eave line. We replace or supplement the factory flashing with a reinforced drip edge and secondary seal at every penetration.
- Undersized foundation footings for conversion loads. Cover structures are engineered as accessory units, not always for the added weight of a full kitchen, tile, or a second floor. Before we convert, we verify the slab thickness and rebar against what the new use demands. In Oak Cliff and older lots south of I-30, we’ve had to add perimeter underpinning on roughly one in four conversions.
- Panel modifications that void the original Cover engineering. Some Cover owners cut openings for doors or windows after delivery. That changes the shear rating of the panel. We bring in a structural engineer, document the modification, and add a steel header and shear support so the building still handles Dallas wind loads under code.
Reed Calloway has been running ADU projects in Dallas since he moved here from Southern California, and his crew has opened up enough Cover panels to know what’s behind them before the saw starts.
Our Cover Garage Conversion Contractor Process
Every Cover conversion follows the same sequence. No surprises, no change orders, no skipped inspections.
- 1
Site walk and structural review. We inspect the Cover unit, check the slab, measure clearances, and review any existing documentation you have from the original install.
- 2
Written scope and price. We hand you a line-item proposal. The price on the day you approve it is the price on the final invoice. That is the Garrison Code, and we do not move from it.
- 3
Permit package. We pull permits through the City of Dallas. If your lot needs a setback variance, we handle that paperwork and tell you exactly what the city is asking for and why.
- 4
Demo, structural prep, and weatherproofing. We remove the garage door, address any Cover-specific issues we found in step one, and get the shell ready for framing, plumbing, electrical, and drywall.
- 5
Build-out and finish. Insulation, drywall, flooring, HVAC, fixtures, paint. Background-checked, uniformed crew on site every day, and you know their names.
- 6
Inspection and the 365-Day Done Right Promise. We pass the city inspection, hand you the final permit record, and back the work in writing for one full year. If something fails, we come back and fix it at no charge.
What Cover Garage Conversion Contractor Costs in Dallas
Here are honest numbers for the most common Cover conversion scenarios in Dallas right now. These include labor, materials, and our project management, but not city permit fees or engineering, which vary by lot.
- Attached Cover garage to bedroom or home office: $85,000 – $115,000
- Detached Cover garage to full ADU with kitchen and bath: $120,000 – $165,000
- Cover garage to apartment with separate entrance and meter: $145,000 – $185,000
- Structural corrections before conversion (slab underpinning, panel headerwork): $8,000 – $30,000 depending on what we find
The biggest cost drivers are plumbing distance from the main line, panel modification history, and whether the original Cover unit was ever properly flashed. We give you a free estimate after one walkthrough. Call (903) 342-8977 and we’ll put the real number in writing.
Why Dallas Homeowners Call Fielding ADU Dallas for Cover Work
We are not the only contractor in Dallas who says they can convert a Cover structure. We are one of the few that will put the price in writing before the first nail goes in. That is the whole reason we exist as a Garrison Partners location. We’ve worked with Abodu, Dvele, Mighty Buildings, Boxabl, Plant Prefab, and Cover, so when something unusual shows up on your panel seams or slab edge, we’ve likely seen it before. Every job gets a one-year written guarantee. If the work fails inside that year, we return and correct it at no charge. No fine print, no arguing, no invoice.
FAQs
Possibly. Cover’s original warranty covers the panel system and factory assembly, and modifying those panels generally affects that coverage. We review what you have, explain exactly what changes and what does not, and document everything so your permit file is clean. Call (903) 342-8977 for a straight read on your specific unit.
We use OEM Cover components when the original panel or connection needs to match factory spec, especially around structural seams and window openings. For everything else, we source code-rated Dallas suppliers: framing, drywall, HVAC, plumbing, and finishes are standard trade materials chosen for this climate.
Most jobs run 6 to 10 weeks from permit approval to final inspection. Permitting with the City of Dallas adds 2 to 6 weeks before that, depending on whether you need a setback variance. We put the timeline in writing alongside the price.
Yes. We bring in a structural engineer, document the existing condition, and design the conversion around what is actually there. This often costs less than people fear because the Cover steel frame holds up well even when the flashing or seals have failed.
No. The price we hand you at the beginning is the price at the end. The only exception is if you ask for additional work, and if that happens you get a separate written line item before we touch it. That is the Garrison Standard, and we have held to it since 2006.
Written by Reed Calloway, Owner, Fielding ADU Dallas at Fielding ADU Dallas, serving Dallas and nearby areas.


