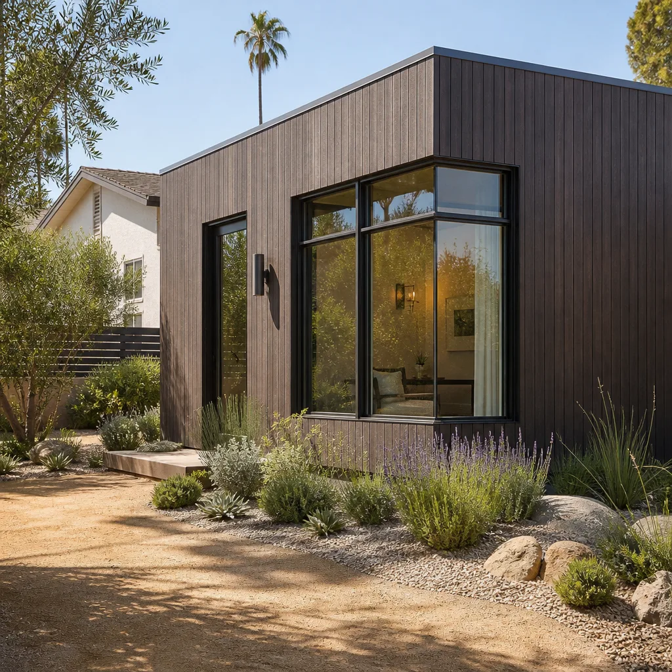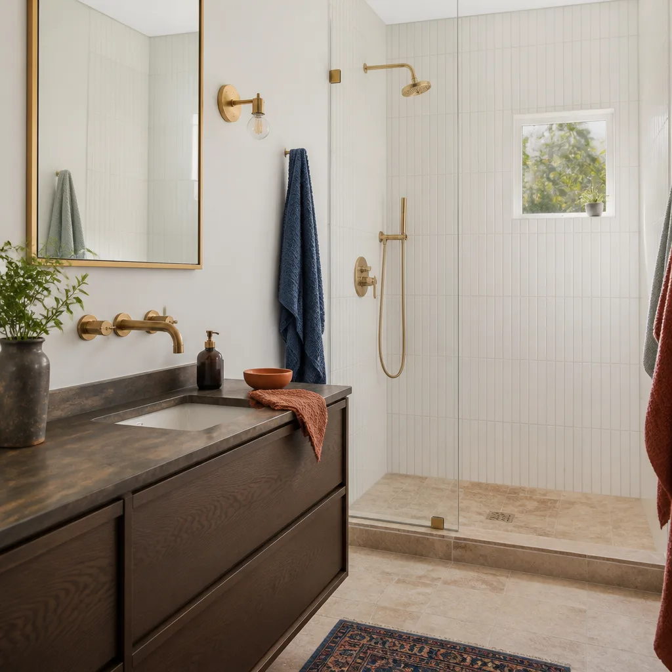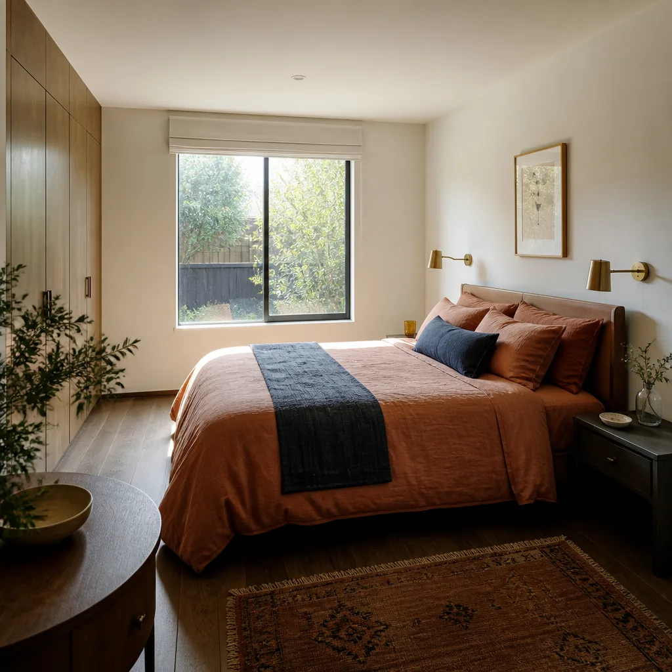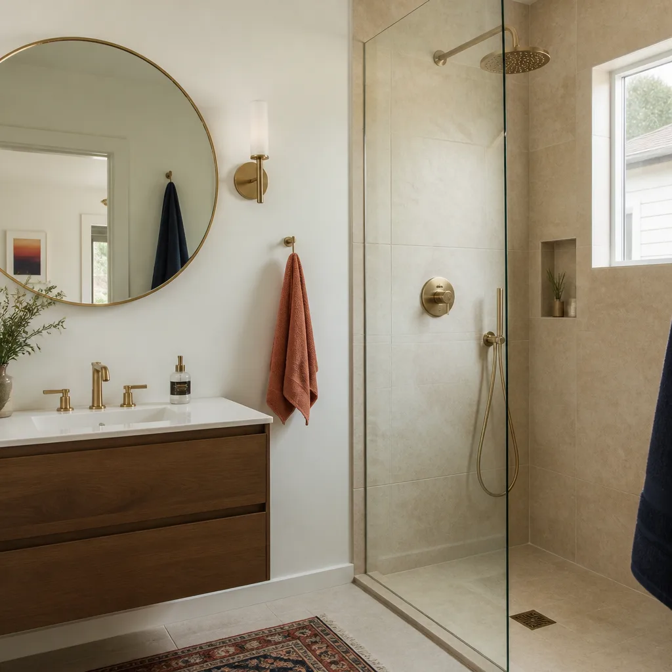
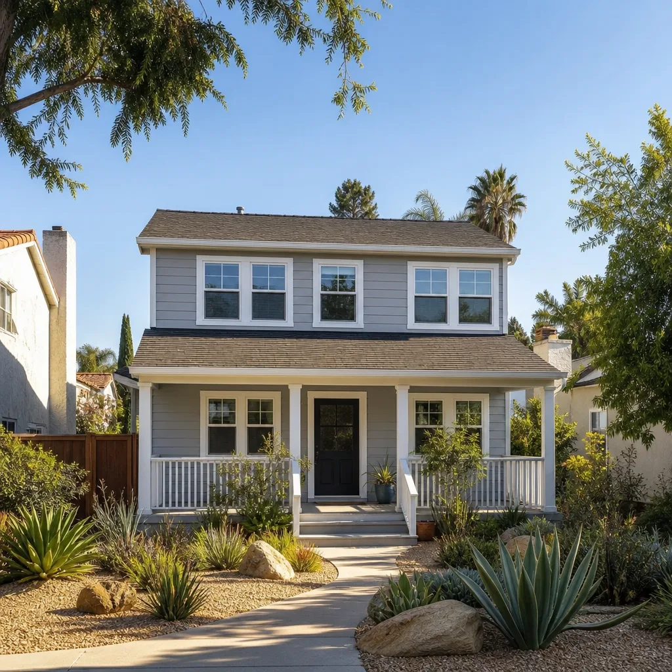
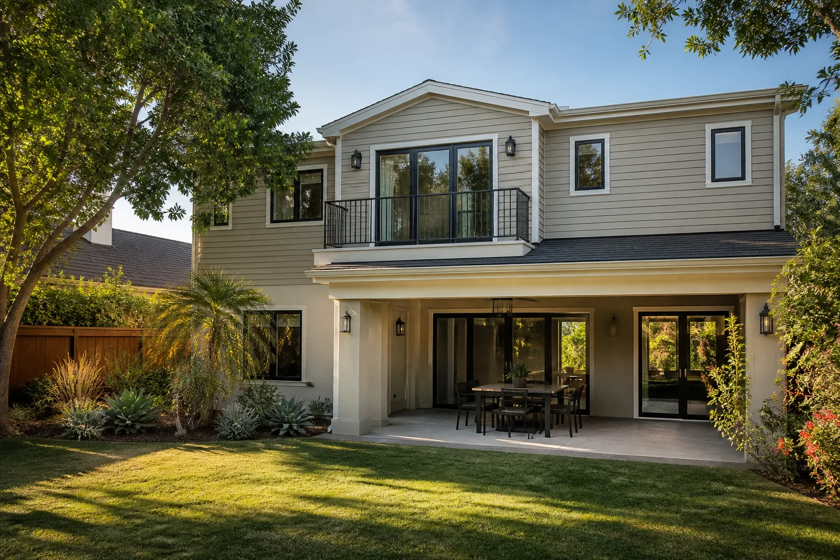
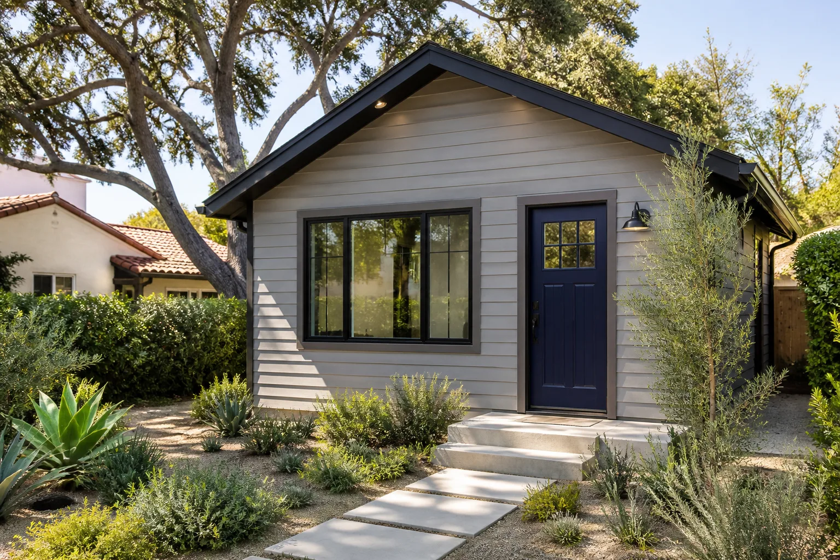
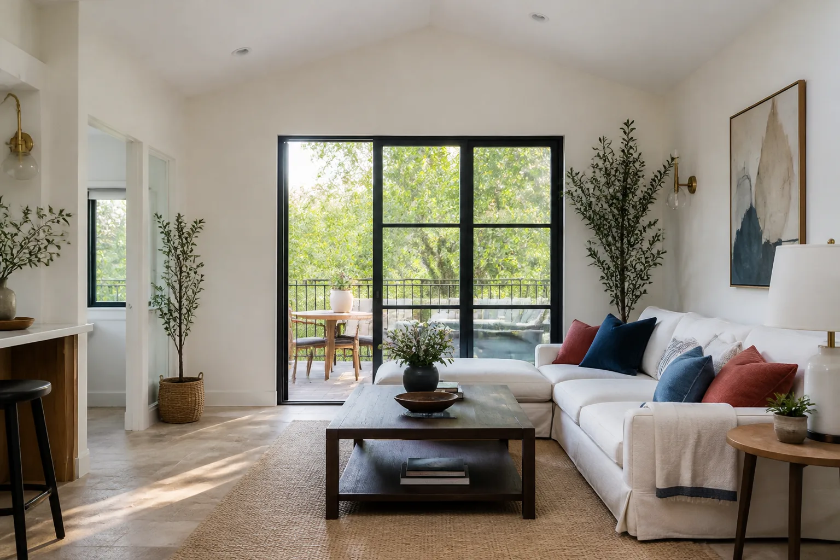
A free site visit, a check of what your lot allows and a written, line-item price.
Get your free estimateFast, Reliable Room Addition Contractor Across Sachse
A room addition in Sachse typically costs $140 to $260 per square foot before permit fees, depending on whether you’re adding to a slab or tying into a pier-and-beam foundation. That’s the honest range we quote before we ever set foot on your property. Fielding ADU Dallas has crews working in Sachse every week, from Woodbridge to Heritage Park to the acreage lots off Sachse Road, and we know this city’s permit process better than most. Call (903) 342-8977 for a written price before any work starts.
Why Fielding ADU Dallas Is Sachse’s Preferred Room Addition Contractor Company
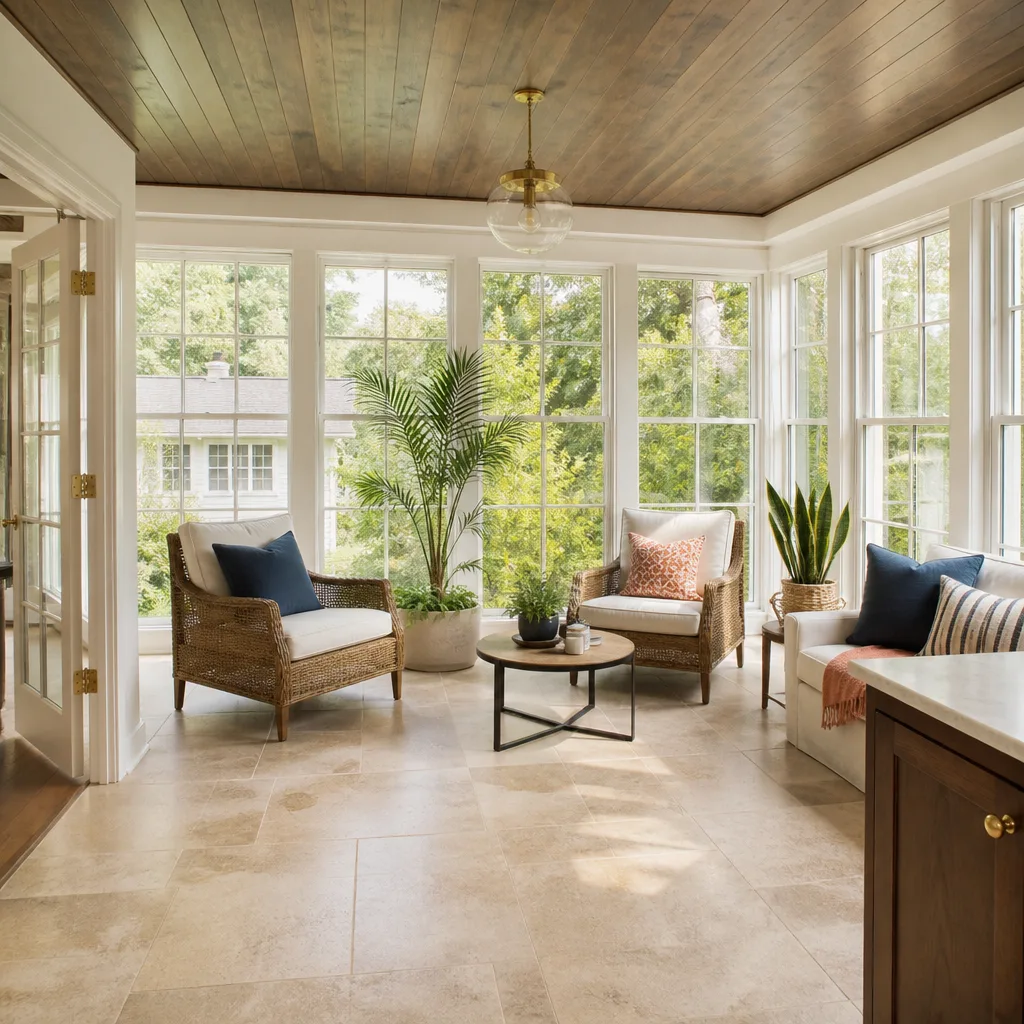
We didn’t open an office in Sachse. We built a reputation here, one project at a time. Homeowners in this city deal with specific headaches: HOAs in newer master-planned communities that want architectural review before you touch a wall, older ranch homes with foundations that need leveling before you add square footage, and water pressure rules that can stall a permit in western Sachse. We know these because we’ve worked through them. Our Room Addition Contractor team has handled additions across Sachse, and we don’t walk into a job guessing at the local rules.
Reed Calloway runs our Dallas operation, and he sets the standard for how we work in Sachse: every crew member background-checked and in uniform, every price in writing before the first nail, and every project covered by the Garrison Standard guarantee. That guarantee is simple. If the work fails within 365 days, we come back and make it right at no charge. You’ll get that in writing, not as a handshake promise.
Sachse sits in a specific spot in the DFW sprawl. Far enough east that slab soil behavior differs from what you’d see in Carrollton or Mesquite. Close enough to the growth corridor that home values reward smart additions. We plan for both.
ADU Conversion in Sachse
ADU Conversion work in Sachse usually means taking a garage, a detached workshop, or an underused space and turning it into a legal dwelling unit, with a cost range of $180 to $320 per square foot depending on plumbing, electrical, and whether the existing slab can handle the load. Sachse’s large lots and semi-rural history make detached ADUs unusually common here. The catch is utility planning. Parts of older Sachse still run on septic, and the city has been pushing sewer connections as neighborhoods grow. If your property sits in one of those transition zones, your ADU scope has to account for it before you pour anything.
Garage conversions on Sachse lots
Homeowners with 1970s-to-1990s era homes often have detached garages set back from the house. Converting those is smart use of land you already own. But water pressure requirements can bite you in western Sachse, where the municipal system hits its limits during peak demand. The city will ask for documentation proving both your primary home and the new unit can sustain adequate flow.
Foundation considerations for older ranch homes
Pier-and-beam foundations make ADU work simpler in some ways, since you can run plumbing and electrical underneath without sawing through concrete. But those same foundations were built decades ago. We inspect and level the existing perimeter before tying in new structure. Skipping that step is how you end up with a door that won’t close a year later.
Sunroom Builders in Sachse
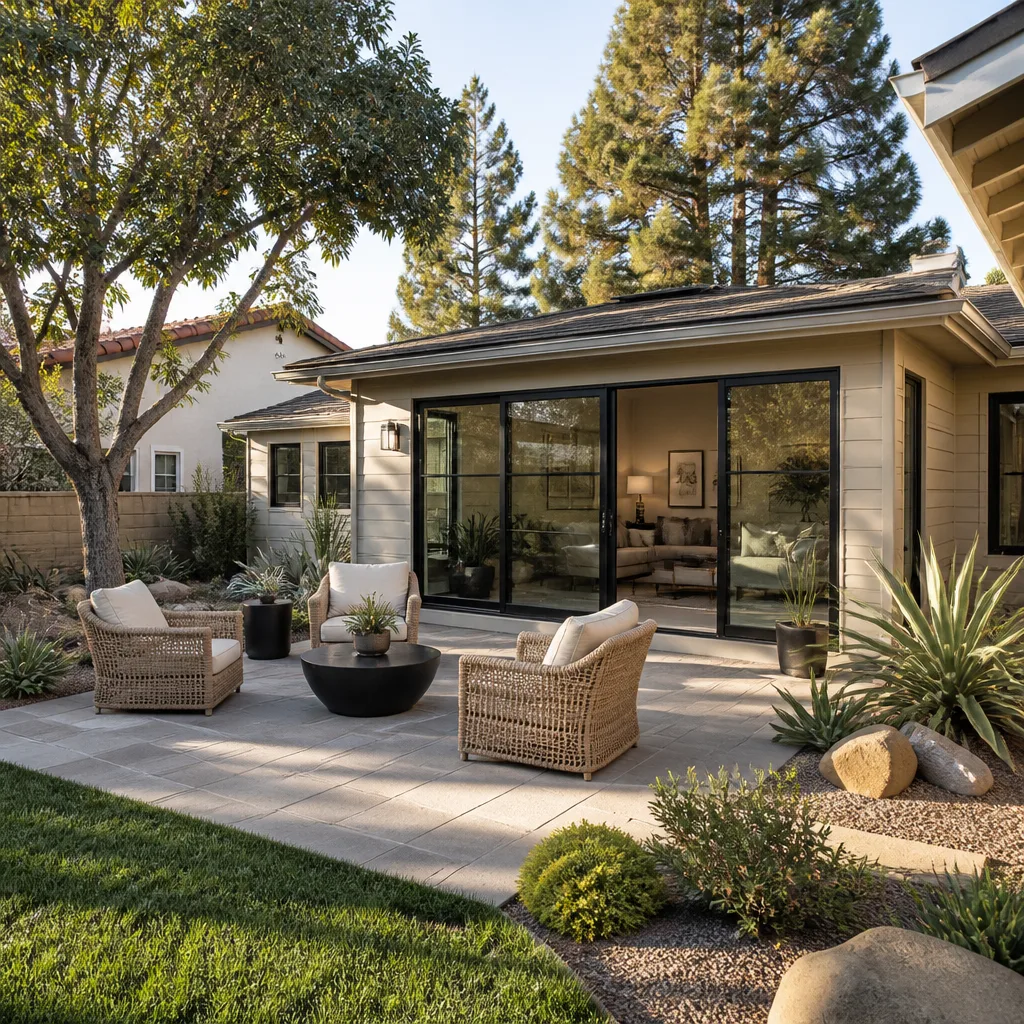
Sunroom Builders in Sachse get asked for two very different things: a glass-walled living space on a newer brick-veneer home in a subdivision like Woodbridge, or a practical, conditioned addition to a 1980s ranch off Miles Road. Sunrooms here run $95 to $175 per square foot depending on glazing quality, HVAC tie-in, and foundation work. Sachse’s hot, humid summers mean a sunroom that isn’t properly conditioned becomes unusable for four months out of the year. We plan for the cooling load from day one.
HOA review in Sachse’s master-planned neighborhoods
Woodbridge and several newer subdivisions in Sachse require architectural review before construction. We handle the submittal. The plans, the elevation drawings, the material spec. If your HOA rejects something, we adjust and resubmit. What we don’t do is tell you to skip the process, because a stop-work order costs more time and money than a two-week review window.
The Heritage Park sunroom lesson
We added a sunroom to a 1980s ranch in the Heritage Park subdivision where the pier-and-beam foundation needed leveling before we tied in the new slab. The project also required upgrading the water pressure regulator to satisfy the city’s accessory unit flow test, which delayed final inspection by two weeks. That’s the kind of thing you don’t see coming unless you’ve built in Sachse before.
Trusted Brands We Service in Sachse
We work with the platforms Sachse homeowners are already researching. Mighty Buildings and Boxabl for panelized builds that go up faster than stick framing. Tuff Shed for accessory structures that work as workshops, studios, or storage before a full conversion. We also build conventionally with James Hardie siding and standard lumber packages when that fits the budget and the lot better. If you’ve looked at a prefab option, bring it up. We’ll tell you straight if it works on your Sachse property or if conventional framing makes more sense. Sachse’s HOA covenants can restrict prefab aesthetics, so we help you match the right build method to your neighborhood’s rules before you spend money on a design.
Common Room Addition Contractor Problems We See in Sachse Homes
- HOA stop-work orders in newer subdivisions. A homeowner in Woodbridge starts construction without architectural review, and the HOA shuts the project down. Unapproved elevations or exterior materials will cost you weeks and sometimes a full redesign. We file the review first, every time.
- Septic assumptions that break the budget. Older ranch pockets in Sachse still run on septic. Adding square footage can trigger a city requirement to tap into sewer, and that’s a five-figure line item. We check your specific lot’s sewer status before we draw plans, not after the foundation is poured.
- Western Sachse water pressure denials. The city denies permits when an addition drops water pressure below the minimum for both the primary and the new space. We test pressure early and spec a regulator upgrade when needed. It’s cheaper to fix during design than after a permit rejection.
- Pier-and-beam sag under new load. 1970s and 1980s ranch homes on pier-and-beam foundations often have uneven settlement. Tying a new addition to an unleveled existing structure creates a visible seam and ongoing structural stress. We level the existing perimeter before we tie in anything new.
Pricing for Room Addition Contractor in Sachse, TX
Here’s what we quote in Sachse, in plain numbers. A standard room addition on a slab foundation runs $140 to $190 per square foot. A room addition tied to a pier-and-beam foundation runs $160 to $260 per square foot, because leveling and structural tying add labor. ADU conversions run $180 to $320 per square foot. Sunrooms run $95 to $175 per square foot. Permit fees in Sachse, including water pressure documentation and HOA review submittals, typically add $2,500 to $6,000 depending on scope. The price we put in writing on day one is the price on the final invoice. No change orders unless you change the scope. Call (903) 342-8977 for a free estimate tailored to your specific lot and foundation type.
We Also Serve Cities Near Sachse
Our crews cover Sachse and the surrounding area, including Room Addition Contractor in Sachse neighbors like Sunnyvale, Mesquite, Carrollton, and Dallas. If you’re on the edge of town or just across the line, give us a call at (903) 342-8977 and we’ll confirm coverage for your address.
Serving Sachse, TX - Our Local Coverage Area
We’re based in the Sachse area and know this community well. Use the map below to see our service coverage - if you’re nearby, we can almost certainly help.
FAQs About Room Addition Contractor in Sachse
Yes, if you live in a master-planned neighborhood like Woodbridge, you almost certainly need architectural review before construction starts. Your HOA governs exterior elevations, materials, and sometimes roof lines. We prepare the submittal package and handle the review process for you. Call (903) 342-8977 and we’ll tell you if your specific neighborhood has HOA jurisdiction.
If your street has been connected to municipal sewer, adding square footage can trigger a mandatory tap requirement that adds $8,000 to $20,000 to your project. We check the city’s sewer map for your exact lot before we quote, so you know the real number up front. No surprises at permit time.
Yes, and in some ways it’s easier because you can run mechanicals under the floor without cutting slab. But the existing foundation needs to be leveled before we tie in new framing. Budget $2,000 to $6,000 for leveling depending on how much the perimeter has settled. Get an exact number at (903) 342-8977.
Yes, especially in western Sachse where the municipal system reaches its limits. The city requires documentation that your addition won’t drop pressure below the minimum for both the primary home and the new space. We test pressure early and spec a regulator upgrade if needed. It’s a common permit blocker we fix before submission, not after a denial.
Your HVAC capacity. Builder-grade systems in Sachse homes are often sized to the original square footage with little margin. Adding a room without upgrading the system leaves the new space struggling to cool during Sachse summers. We quote HVAC upsizing as part of the addition scope when the numbers show it’s needed.
Written by Reed Calloway, Owner at Fielding ADU Dallas, serving Sachse and the surrounding DFW area.